
Across British Columbia, this quintet of homes shows how thoughtful design can shape a day-to-day life—whether that means lakeside mornings on a private dock, trail access at the base of Mount 7, or city evenings on a rooftop deck near Commercial Drive. Each property foregrounds move-in-ready quality, from recent custom builds and curated timber-frame craftsmanship to meticulously maintained renovations. Together, they highlight adaptable layouts with lofts, suites, and bonus areas, alongside comfort-minded upgrades that support modern living and effortless entertaining.
19620 Somerset Drive | $1,280,000



Ben Robinson
Ben Robinson
Tucked into Pitt Meadows’ prime Highland area, this exceptionally well cared for 3 or 4-bedroom, 3-bathroom residence pairs a family-friendly layout with thoughtful updates throughout. The kitchen was fully renovated in 2019 and includes stainless steel appliances from the same year, while a 2014 bathroom update is complemented by refreshed floors, paint, and partial plumbing. Comfort is built in with a heat pump and A/C (2015), and practical improvements include gutter replacement (2018), a 2008 roof, and a new garage door. Inside, natural sunlight fills multiple living room spaces designed for everyday living and easy entertaining. Three bedrooms share the same level, highlighted by an ample primary suite with a walk-in closet and an ensuite featuring heated floors. Downstairs, a bonus basement area offers flexible use, with rough-in plumbing for an additional bathroom.
- Price:
- $1,280,000
- Size:
- 2,235 sq ft
- Contact:
- Ben Robinson, Oakwyn Realty Northwest, 604.229.7283
Timeless Custom West Coast Home | $1,275,000



Wendy Berke
Wendy Berke
Set on a private half-acre lot on a quiet cul-de-sac in Dean Park, this immaculate custom-built West Coast home has been carefully maintained and updated by its original owners. The layout offers flexibility for families of all sizes, with 3 bedrooms and 3 bathrooms, plus a bright upper-level loft crowned by skylights—ideal for a home office, reading lounge, or creative retreat. At the heart of the home, a gourmet kitchen is paired with heated tile floors, while polished concrete spans the main level and Brazilian cherry hardwood warms the upstairs. New Low-E vinyl windows add energy efficiency and UV protection. Outside, a rustic backyard framed by mature trees unfolds across nearly 800 square feet of multi-level decking, fully fenced grounds, and easy-care landscaping. Close to trails, recreation, KELSET Elementary, Saanichton Village, Sidney, the airport, and BC Ferries, daily life here feels both private and well connected.
- Price:
- $1,275,000
- Size:
- 2,612 sq ft
- Contact:
- Wendy Berke, DFH Real Estate, 250.208.3075
1542 Cedar Street | $1,250,000



Amber Granter
Amber Granter
From its elevated setting on Selkirk Hill, this custom-built 2023 modern mountain home frames exceptional views and a flexible approach to everyday living. A fully self-contained legal basement suite adds versatility, creating options for multigenerational living or a separate space to spread out and reset. Set at the base of the Mount 7 trails, the location invites an easy rhythm of morning rides, after-work hikes, and weekends outdoors. Just steps from town recreational fields, it balances mountain access with the convenience of nearby community amenities. Thoughtfully designed for both lifestyle and function, the home’s contemporary sensibility feels well suited to Golden—where the day can begin on the trails and end with the quiet satisfaction of coming home above it all.
- Price:
- $1,250,000
- Size:
- 2,281 sq ft
- Contact:
- Amber Granter, eXp Realty, 236.304.4955
Lakeside Retreat On Green Lake | $1,250,000


Listing agents: Andrew Carros & Chris Burns
Listing agents: Andrew Carros & Chris Burns
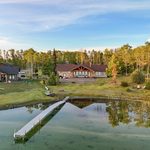
Along the water’s edge on the shores of Green Lake, this timber-frame retreat, built in 2017, is designed for days that begin on the dock and end by the fire. Direct water access and a private dock set the tone, while lake and scenic views carry through the home from every angle. Inside, the open-concept main residence centers on a chef-inspired kitchen with a butcher block island, complemented by a linear fireplace and walls of windows that pull the landscape into everyday living. Outdoors, a covered timber-frame patio with a gas fire table makes year-round entertaining feel effortless. Practicality meets play with an oversized attached garage and a large detached workshop—ideal storage for all your toys. Just 10 minutes from the highway, trails, boating, and adventure stay close at hand.
- Price:
- $1,250,000
- Size:
- 1,437 sq ft
- Contact:
- Andrew Carros & Chris Burns, Engel & Völkers, 604.787.2882 , 604. 657.7446
Passive House Townhome Living | $1,249,000


Kelly Golby
Kelly Golby
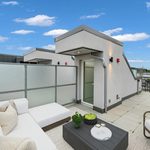
On a residential street in East Vancouver’s beloved Commercial Drive neighbourhood, Templeton by Dimex introduces a new Passive House townhome community designed for modern daily life. This 2 bedroom, 2.5 bathroom residence pairs chic interiors with flexible spaces that can adapt as needs change. In the kitchen, stainless steel Fisher & Paykel refrigeration, Bosch appliances, and quartz countertops with matching backsplashes set a clean, contemporary tone. Passive House construction is designed to save up to 90% in heating costs while supporting a healthier indoor environment, and A/C is roughed in for added comfort. Parking stalls are EV-ready, aligning with a forward-looking lifestyle. Above it all, a massive rooftop deck extends living space into the open air—made for quiet mornings and long evenings at home.
- Price:
- $1,249,000
- Size:
- 1,130 sq ft
- Contact:
- Kelly Golby, Link Brokerage Inc., 604.218.5504












