
Across this quintet of homes, New York living is framed less by square footage than by the daily experience of light, water, and well-considered amenities. In Woodside, a newly remodeled kitchen and bath quintet modern comfort with commuter-ready convenience. Long Island City and two Brooklyn addresses elevate the city routine with East River and skyline views, floor-to-ceiling windows, and amenity-rich buildings designed for wellness and leisure. The collection culminates in Southampton, where an oceanfront estate on 1.4 acres delivers resort-scale escape.
The Perfect Blend | $309,000


Ingrid Ulloa
Ingrid Ulloa
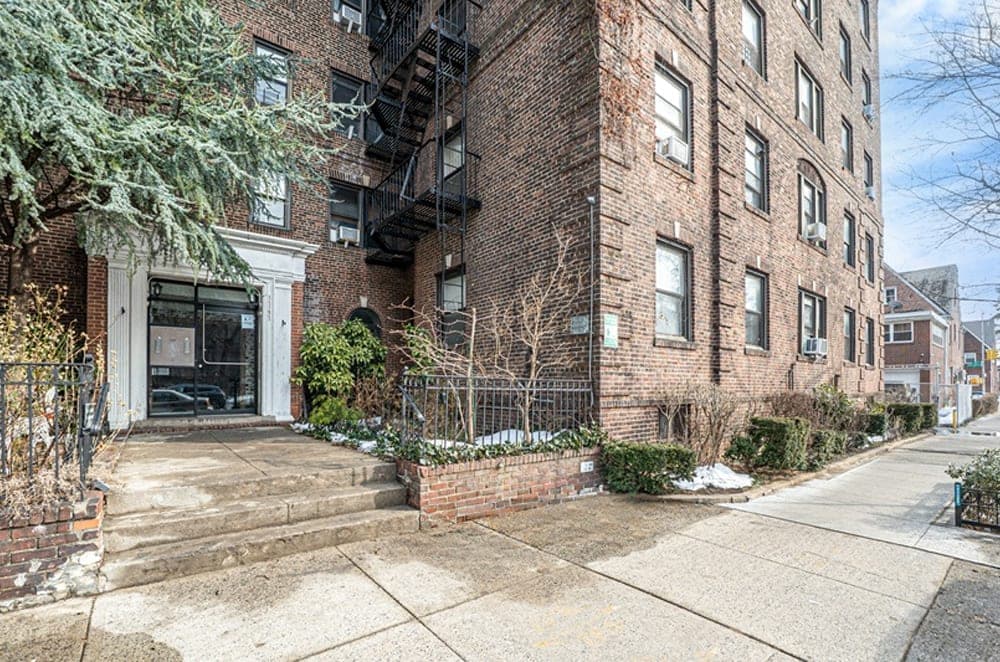
On a convenient stretch of Woodside, this beautifully updated residence balances contemporary comfort with effortless access to New York City. A newly remodeled kitchen anchors daily life with sleek cabinetry and modern finishes, offering a streamlined backdrop for weeknight cooking and casual entertaining alike. The fully renovated bathroom continues the crisp, current aesthetic, delivering a spa-like feel through elegant fixtures and clean-lined design. Throughout, designer light fixtures lend warmth and a polished sense of cohesion from room to room. Commuter-friendly by design, the location provides easy access to public transportation, major highways, and nearby airports, simplifying travel across the city and beyond. With a vibrant mix of restaurants, cafes, shops, and local amenities close by, the day-to-day rhythm feels both residential and connected.
- Price:
- $309,000
- Size:
- 795 sq ft
- Contact:
- Ingrid Ulloa, eXp Realty, 516.220.0456


Malt Drive | $4,675 per Month



Naftali Group
Naftali Group
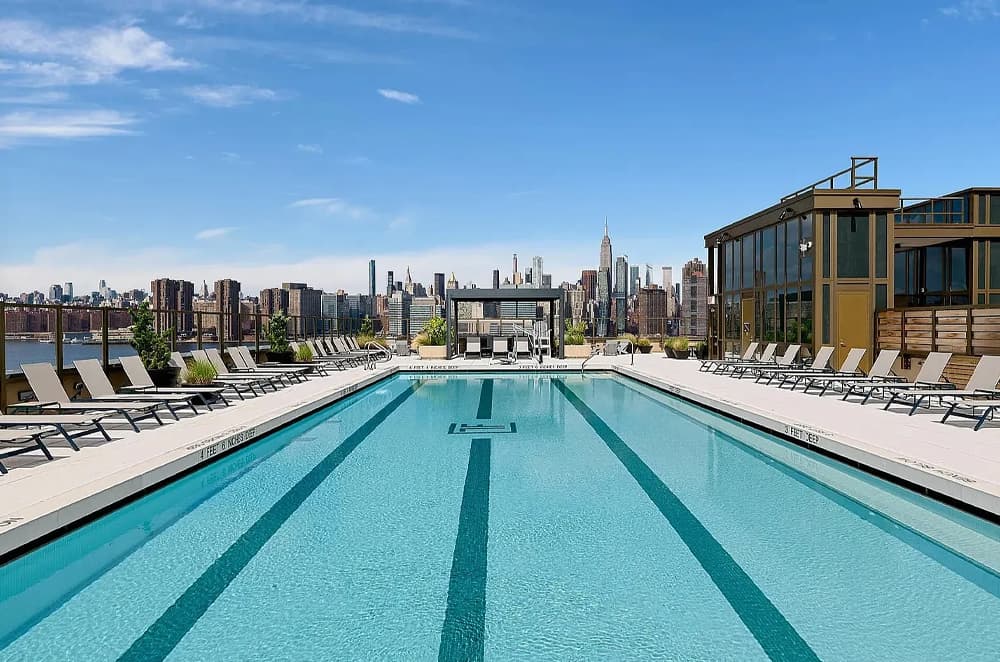
Along the water’s edge in Long Island City’s Hunter’s Point South, Residence 2307 at Malt Drive pairs an efficient studio layout with a flexible, windowed alcove. Inside, an open kitchen flows into a spacious living and dining area, supported by an in-home washer and dryer and ample closet space for an easy daily rhythm. Western exposure frames direct views of the East River and the Manhattan skyline, shifting from afternoon light to citywide evening glow.
Size: – sf
Price: $4,675 per Month
- Contact:
- Naftali Group, Naftali Group, 212.759.9777


One Williamsburg Wharf | $4.85 Million

Naftali Group
Naftali Group
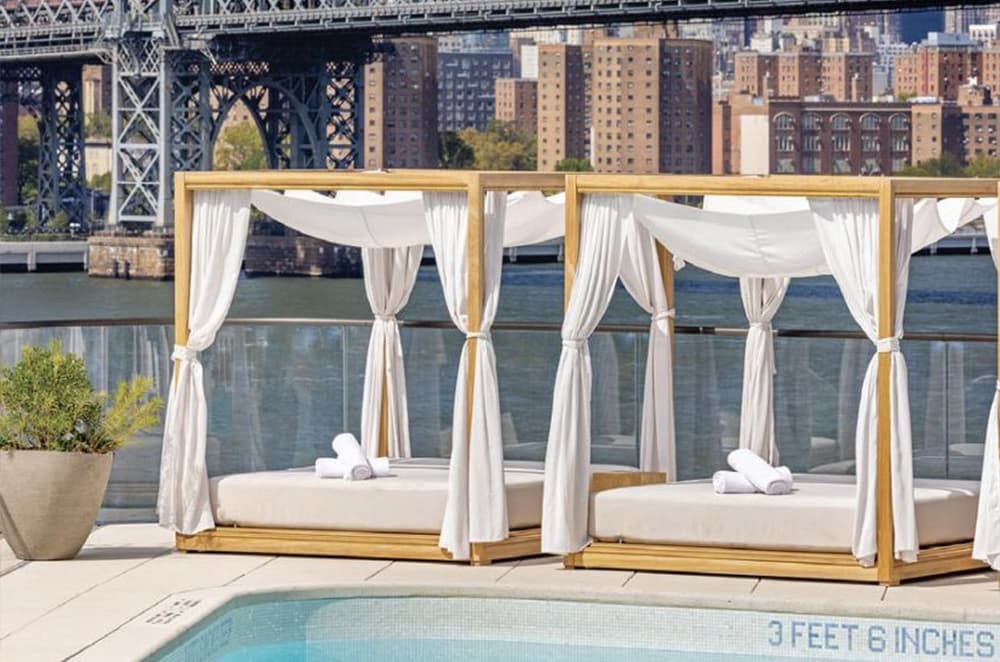
Along the water’s edge in Williamsburg, Penthouse B at One Williamsburg Wharf pairs generous interior volume with rare, private outdoor space. Southern, western, and eastern exposures wash the open-plan living room, dining area, and kitchen in natural light, while a spacious balcony looks out to the waterfront. Above, a large private rooftop terrace crowns the residence—an elevated setting for outdoor dining and entertaining, framed by views of the East River and Manhattan. Beyond the home’s own terraces, residents enjoy a shared rooftop pool deck and access to the Williamsburg Wharf Resort and Recreation Club, a hospitality-inspired amenity collection spanning more than 20,000 square feet and designed by Ward + Gray. Designed by Brandon Haw Architecture, the building sits within a 3.75-acre waterfront development with landscaped open spaces and over 525 feet of East River frontage, moments from Williamsburg’s restaurants and parks.
Size: – sf
- Price:
- $4,850,000
- Contact:
- Naftali Group, Naftali Group, 212.759.9777
Brooklyn Point | $3.495 Million
Naftali Group
Naftali Group
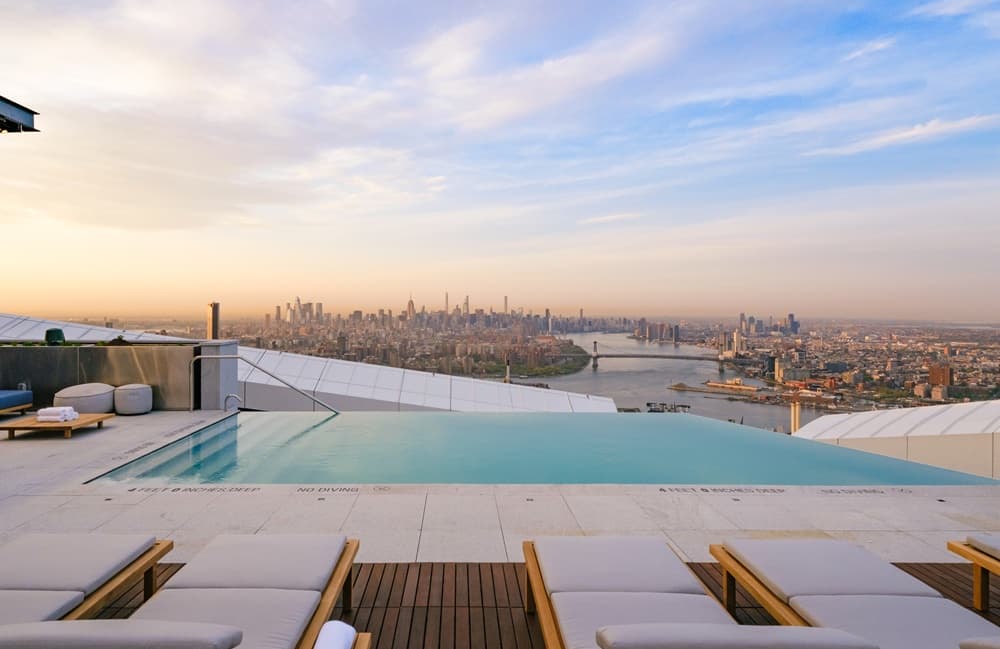
In the heart of Downtown Brooklyn, Residence 66D at Brooklyn Point sits near the top of a 720-foot tower, offering a corner layout with three bedrooms and three bathrooms. Northern and eastern exposures draw in light and far-reaching views through floor-to-ceiling windows, while an open living and dining area creates an easy setting for everyday life and entertaining.
- Price:
- $3,495,000
- Size:
- 1,455 sq ft
- Contact:
- Naftali Group, Naftali Group, 212.759.9777
6 Gin Ln | Contact for pricing


Listing agents: Phyllis J. Wolkoff, Andressa Costa & Alfredo Merat
Listing agents: Phyllis J. Wolkoff, Andressa Costa & Alfredo Merat
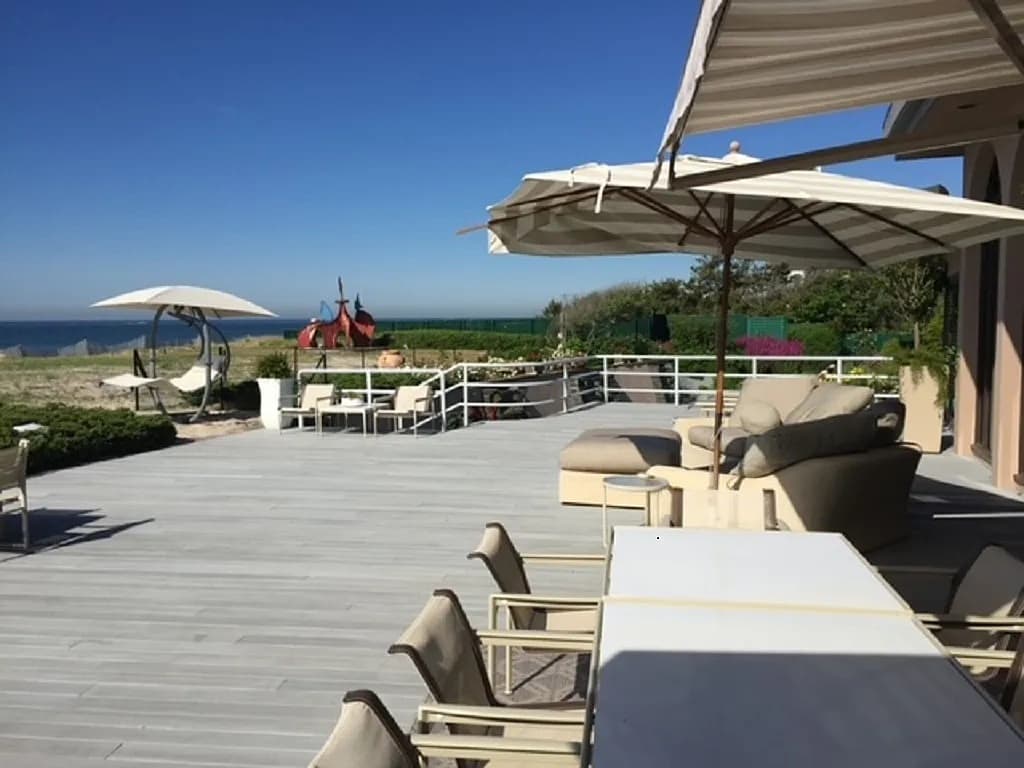
Along the water’s edge in Southampton, this oceanfront estate stretches across 245 feet of shoreline and 1.8 acres, shaping a daily rhythm around salt air and open horizons. Inside, the residence balances gathering and retreat, with a main-floor primary bedroom, a family room/den, and multiple entertainment areas warmed by four fireplaces. For year-round ease, central air conditioning keeps the interiors comfortable. Wellness is thoughtfully layered in, with a gym, sauna, steam room, and an indoor jacuzzi. Outdoors, a Gunite Grotto pool sits alongside a guest house, while an all-weather tennis court adds an active counterpoint to the beach setting. Two garages round out the practical details, leaving more time for long coastal afternoons and unhurried evenings by the fire.
Price: Contact for pricing
- Size:
- 9,500 sq ft
- Contact:
- Phyllis J. Wolkoff, Andressa Costa & Alfredo Merat, Hamptons Villas International Inc., 631.374.3369 , 646.515.9197 , 631.374.2111












