
Across British Columbia, this quintet captures how today’s most compelling homes balance lifestyle with long-term optionality. In Delta, an RS5-zoned corner lot offers holding appeal alongside possible multi-unit redevelopment. Two Passive House townhomes in Vancouver’s Commercial Drive orbit quintet energy-smart construction with a walkable, transit-rich routine. Farther afield, a private East Sooke acreage surrounded by old-growth forest and a custom, landscape-integrated home in Hope speak to quieter horizons, light-filled interiors, and room to evolve.
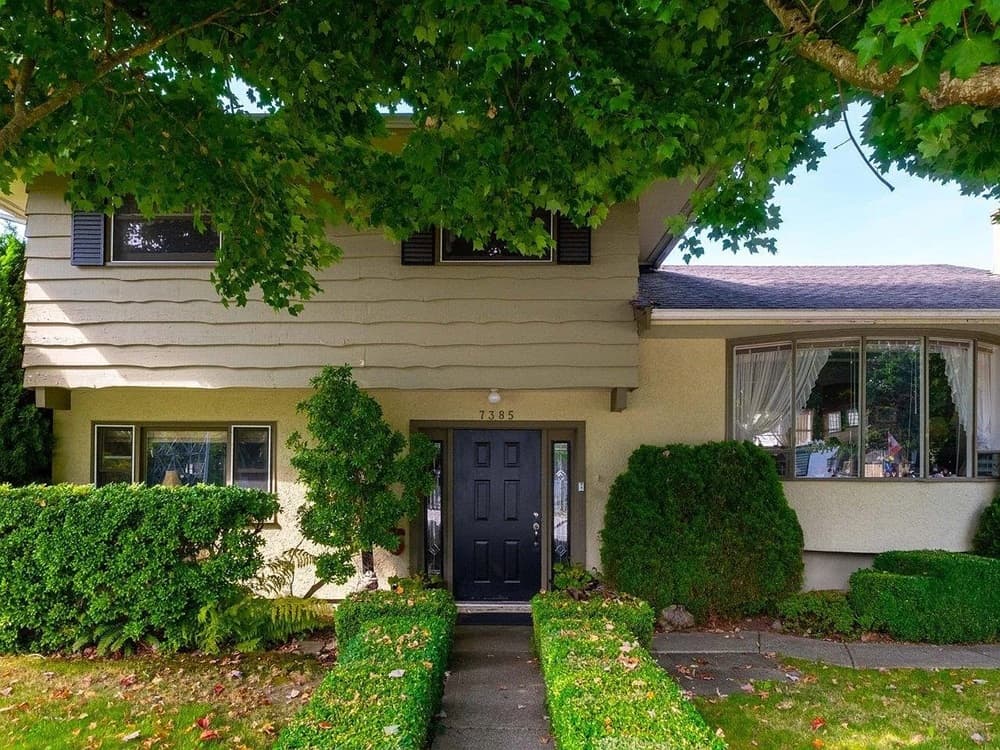
Rare Scottsdale Corner Lot | $1,178,000



Ken Spong
Ken Spong
In the heart of North Delta’s Scottsdale area, this solid, long-held property pairs everyday comfort with notable future flexibility. Set on an 8,611-square-foot corner lot, the home enjoys a sun-drenched, private backyard and the kind of land profile that supports strong holding potential, with RS5 zoning noted for possible multi-unit redevelopment. Inside, a newer kitchen with updated appliances complements a newer foundation, offering a practical base for today and tomorrow. The layout is described as flexible, with suite potential suited to extended family or future rental income. A generous garage with a higher ceiling, plus a wider driveway for extra parking, adds real utility—and even mentions potential to expand. Close to schools and parks, it’s a place that can evolve with your plans over time.
- Size:
- 1,578 sq ft
- Contact:
- Ken Spong, Babych Group Realty, 604.315.8000
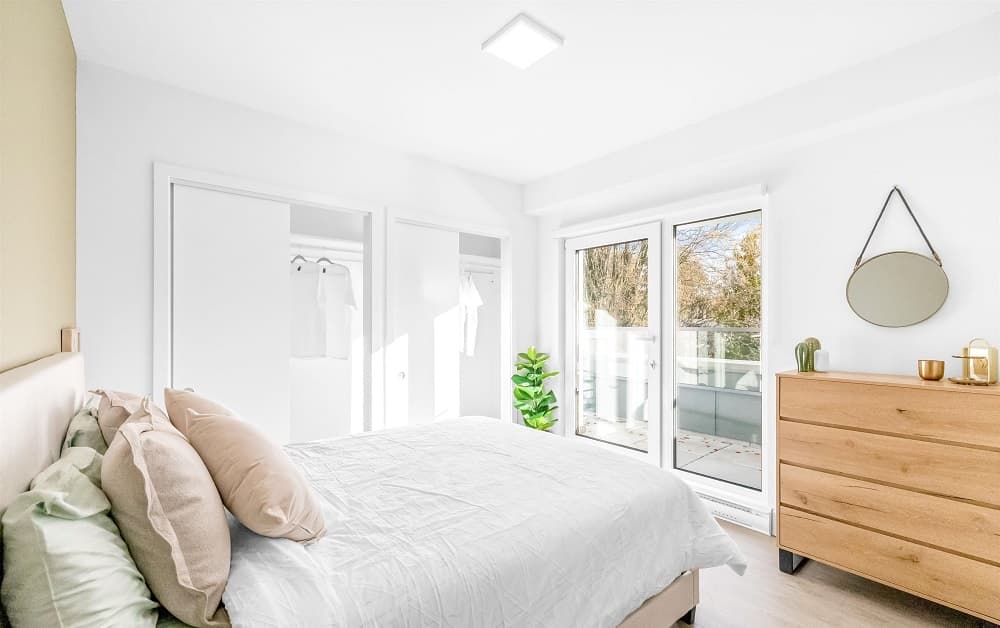
2085 E 1st Ave 111 | $1,175,000



Kelly Golby
Kelly Golby
On a quiet lane in Vancouver’s iconic Commercial Dr neighborhood, this two-level Passive House townhome by Lakewood and developed by Dimex Group pairs crisp, modern design with everyday practicality. The kitchen is thoughtfully specified with a stainless-steel Fisher & Paykel fridge, a Bosch appliance package, and quartz countertops with a matching backsplash—clean-lined finishes that suit both weeknight cooking and casual gatherings. With three bedrooms, three baths, and a flex space, the layout is designed to adapt, including a main-level bedroom with a full bath that works equally well as a home office, playroom, or guest room. Passive House construction is designed to save 90% in heating costs while supporting a healthier breathing environment. AC is roughed in with an available upgrade, and EV-ready parking adds future-minded ease. Steps from parks, shops, restaurants, and transit, life here moves effortlessly.
- Price:
- $1,175,000
- Size:
- 1,155 sq ft
- Contact:
- Kelly Golby, Link Brokerage INC., 604.218.5504
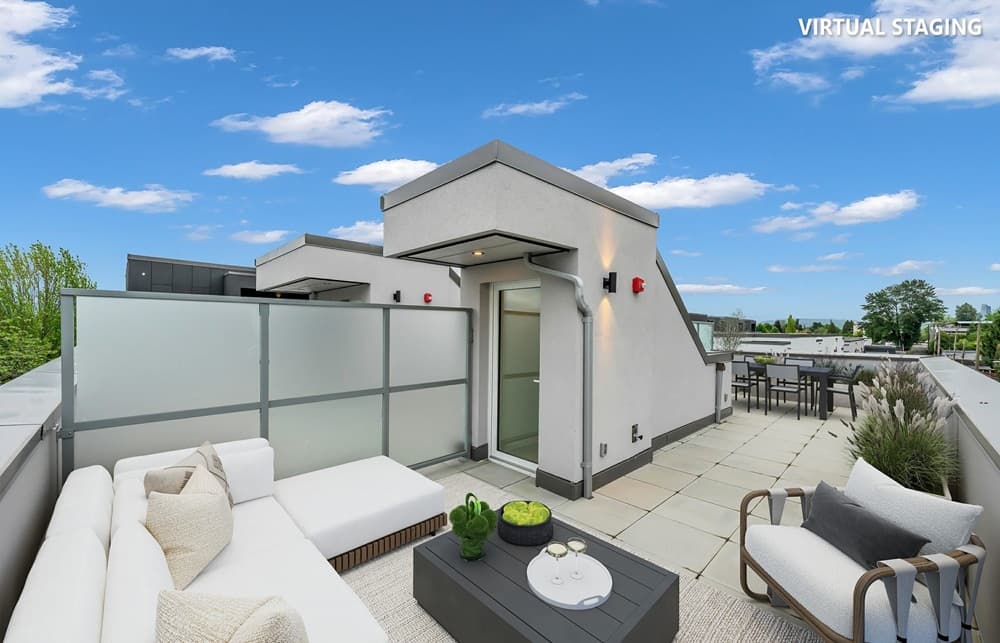
Passive House Townhome Living | $1,150,000

Kelly Golby
Kelly Golby
In the heart of East Vancouver’s beloved Commercial Drive neighbourhood, Templeton by Dimex introduces a new Passive House community designed for modern, low-impact living. This 2 Bedroom, 2.5 Bathroom townhome pairs chic design with flexible spaces that can shift as your needs change, making day-to-day life feel effortless. The kitchen is crisply appointed with a stainless steel Fisher & Parker fridge, Bosch appliances, and quartz countertops and backsplashes—clean lines that suit both weeknight cooking and casual entertaining. Passive House construction is designed to save up to 90% in heating costs while supporting a healthier indoor environment, with A/C roughed in for added comfort. EV-ready parking stalls and a massive rooftop deck extend the lifestyle outdoors, while shops, award-winning restaurants, and coffee spots remain an easy walk away.
- Price:
- $1,150,000
- Size:
- 1,130 sq ft
- Contact:
- Kelly Golby, Link Brokerage INC., 604.218.5504
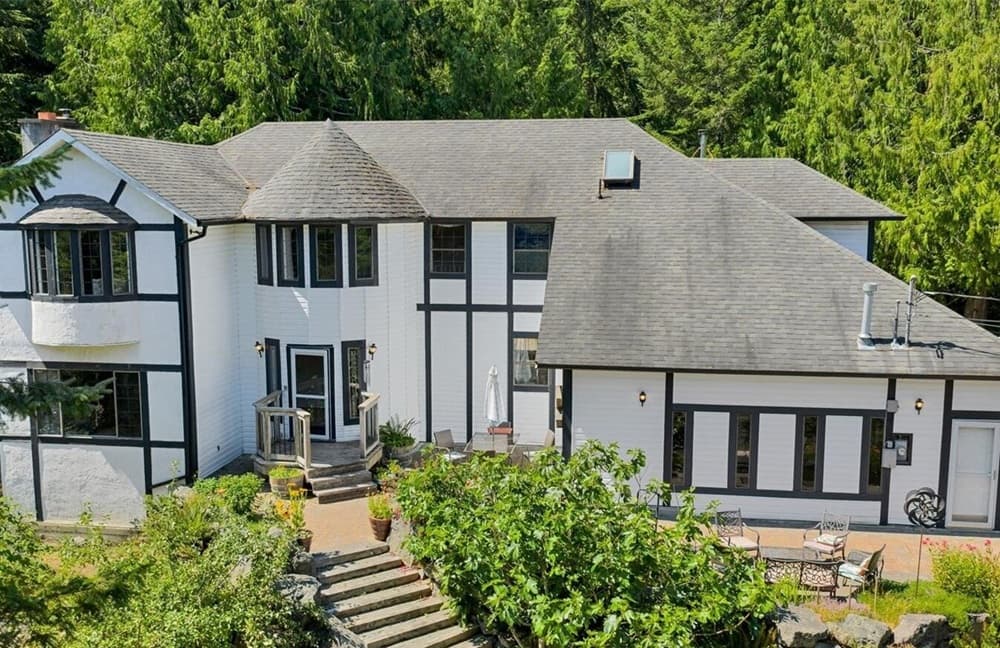
5885 Jupiter Place | $1,100,000


Nancy Vieira
Nancy Vieira
Set on 4.17 private acres in Sooke, this rural retreat pairs everyday ease with a true connection to nature, with a short commute to Victoria. Surrounded by old-growth forest and near East Sooke Park, the setting feels quietly secluded, shaped by a creek and pond that bring a gentle sense of rhythm to the landscape. Fenced grounds are designed for hands-on living, with raised garden beds, fruit trees, and stone patios protected from deer—welcoming everything from gardening to relaxed outdoor gatherings or hobby farming. Inside, a spacious four-bedroom home offers a versatile layout suited to extended family, B&B use, daycare, retreat activities, or creative workspaces. A double oversized garage adds practical convenience, while a second fully serviced lot opens the door to a guest cottage, studio, mortgage helper, or home-based business—space to live, work, and reset in one place.
- Price:
- $1,100,000
- Size:
- 3,144 sq ft
- Contact:
- Nancy Vieira, Pemberton Holmes, 250-514-4750
Beautiful Dream Home | $1,100,000


David Radmore
David Radmore
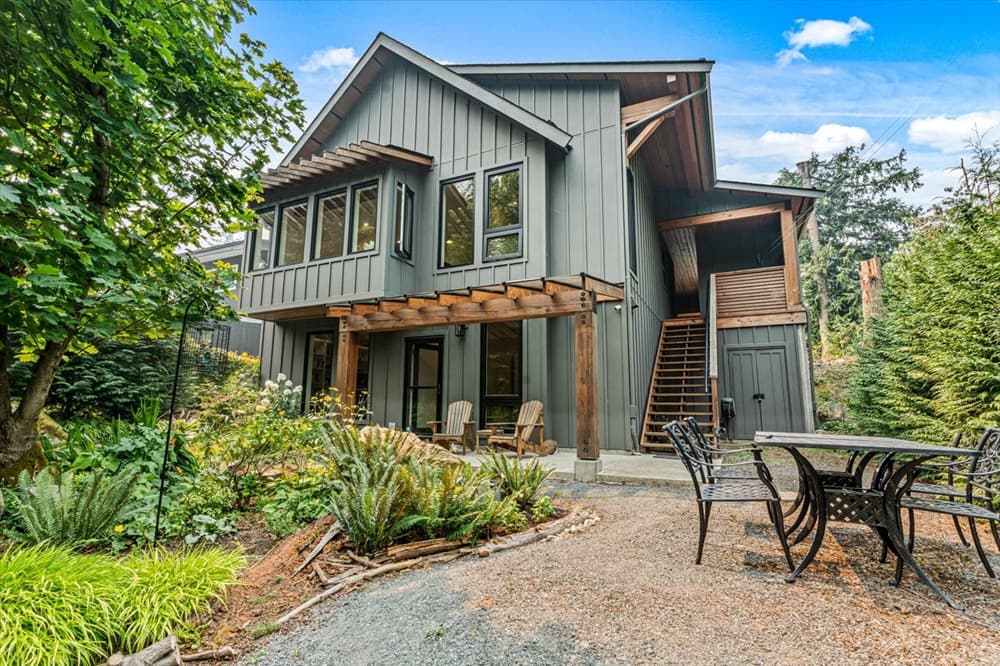
On a residential street in Hope, this custom-designed home is built into the natural landscape, pairing thoughtful architecture with a calm, retirement-minded ease. The main level unfolds in an open-concept plan with spacious, light-filled rooms and a strong material palette: maple floors, exposed engineered wood beams, vaulted ceilings, and skylights. Quartz countertops and a built-in sound system add polish without fuss. A large primary bedroom is complemented by a stylish ensuite featuring a soaker tub and separate shower. Downstairs, large windows bring in daylight over polished concrete floors, with a walkout garden patio that extends everyday living outdoors. Energy-efficient details include fire-resistant windows for thermal control, 2×8 construction with above-code insulation, heated tile flooring, a heat exchange system, and two STUV clean-burning, high-efficiency wood stoves for winter comfort.
- Price:
- $1,100,000
- Size:
- 2,243 sq ft
- Contact:
- David Radmore, RE/MAX Nyda Realty, 604.818.7155












