
Luxury that favors gathering, recreation, and true retreat. New construction in Old Metairie pairs entertaining essentials with resilience-minded features, while wooded acreage near Eureka Springs creates a private compound with room for gear. On Greers Ferry Lake, a remodeled architect-designed home places boating and community amenities at the center. Near Lafayette, an award-winning estate balances seclusion and proximity. In Northwest Arkansas, generous square footage, a pool, and a workshop annex round out the lifestyle.
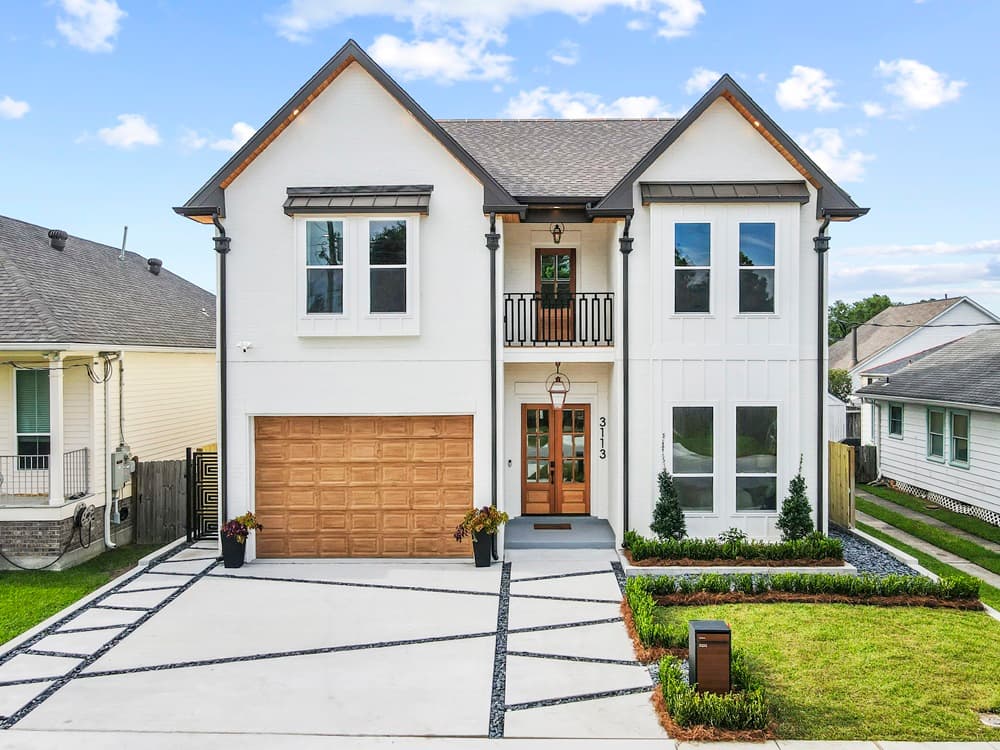
Modern Luxury Meets Timeless Craftsmanship In Old Metairie | $1,250,000



Taly Noronha
Taly Noronha
In the heart of Old Metairie, this iBuild new-construction residence balances modern design with everyday ease. Soaring 11-foot ceilings, engineered hardwood floors, and custom millwork frame an open-concept layout filled with natural light. The main living area centers on a dramatic fireplace wall with a 100-inch TV, while the designer kitchen is outfitted with premium Forno appliances, a 36-inch range, marble waterfall island, butler’s pantry, wet bar, beverage cooler, water filtration system, and coffee station. The primary suite reads as a private retreat, featuring a marble spa bath with soaking tub, oversized shower, heated floors, and a smart toilet. With two en-suite bedrooms, a Jack-and-Jill layout, bonus room, dual laundry rooms, and walk-in attic storage, the plan flexes easily. Outside, a covered patio, full outdoor kitchen, shower, and half bath set the stage for lingering evenings, with room for a future pool.
- Price:
- $1,250,000
- Size:
- 3,593 sq ft
- Contact:
- Taly Noronha, NOLA Living Realty, 985.222.9191
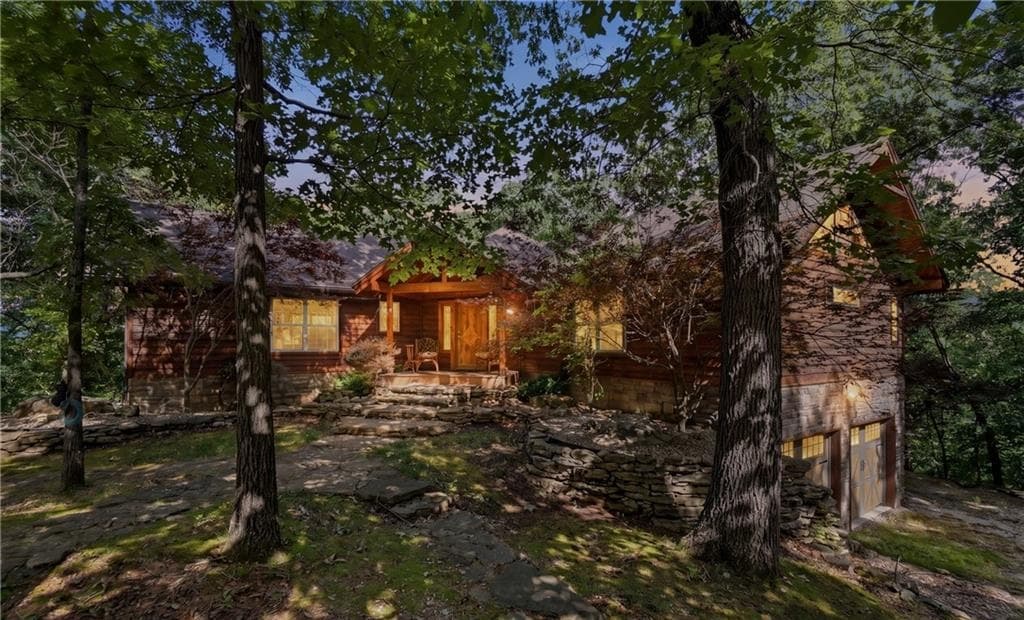
Lake Area Privacy On 3940 Wooded Acres | $1,200,000


Karen Kinsel
Karen Kinsel
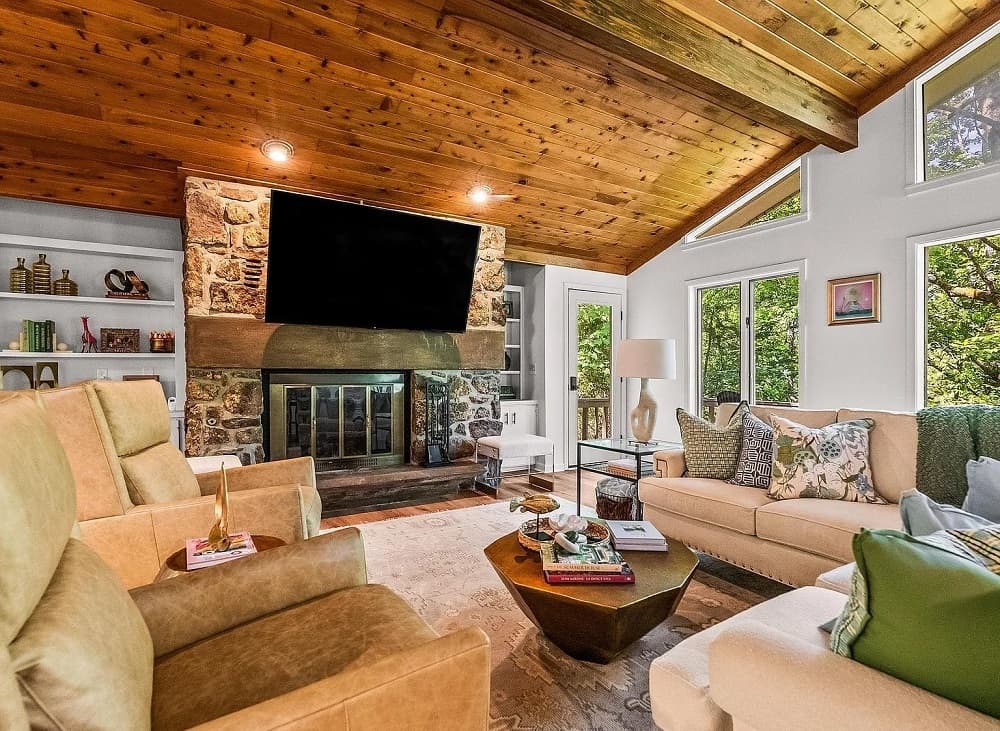
Surrounded by 39.40 wooded acres in the Eureka Springs lake area, this ridgetop custom-built home pairs privacy with a thoughtful, lived-in layout. A private circular drive leads to a 30×40 insulated metal building with RV hookup, while the lower level offers a two-car garage with easy access. Inside, an open floorplan is framed by high wood ceilings, wood floors, and custom decorative doors, with a steel beam tucked behind wood beams for added structure. The gourmet kitchen centers on a granite breakfast bar, and the main living area is warmed by a wood-burning fireplace. Two primary bedrooms on the main level include private baths with jacuzzis, plus a walk-in shower; one suite even adds a sleeping loft. Downstairs, a spacious family room with a gas fireplace sits near a third guest room and bath, extending naturally to outdoor living spaces with a grill kitchen and estate-style black metal fencing. Two miles of ATV trails round out the setting.
- Price:
- $1,200,000
- Size:
- 3,866 sq ft
- Contact:
- Karen Kinsel, Century 21, 479-253-3154
513 Stony Ridge Road | $1,199,000


Adam Treece
Adam Treece
Along the water’s edge on Greers Ferry Lake, this Eden Isle lakefront residence pairs original character with a fresh, remodeled sensibility. Designed by architect Frank McGary and recently updated with thoughtful changes, the home balances Eden Isle originality with modern interior finishes. Inside, four bedrooms and four bathrooms are complemented by two living areas, creating room for quiet mornings and easy hosting alike. The setting keeps leisure close at hand: it’s an easy walk to the water for sunsets over Diamond Bluff, while Red Apple sits just down the hill for a short cart ride away. Days can unfold with golf and tennis, time by the pool, or boating with your vessel kept nearby at Eden Isle Marina. Here, the rhythm of lake living feels effortless and well-composed.
- Price:
- $1,199,000
- Size:
- 3,380 sq ft
- Contact:
- Adam Treece, REMAX Ultimate, 501.428.0872
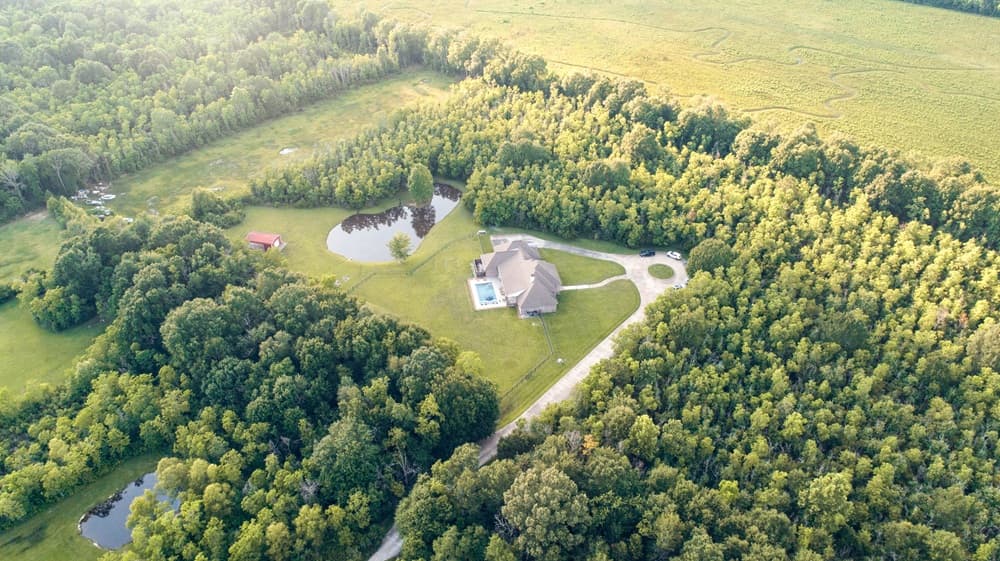
430 Fenetre Road | $1,170,000


April Guillory
April Guillory
From its elevated setting on 10.58 partially wooded acres in Scott—just 15 minutes from the heart of Lafayette—this Interior Design Award winning estate arrives by a hidden drive and circular entrance that sets a private tone. The impeccably maintained two-story interior is bright and expansive, with rich real wood flooring throughout and tile in all wet spaces. At the center, a chef’s kitchen pairs marble countertops with an 11-foot split-level island, side-by-side built-in ovens, and a generous walk-in pantry. An oversized living room gathers around a gas and wood-burning fireplace, while the primary suite offers a multi-head separate shower and an oversized garden tub with Kohler heating. Outside, a covered patio adds a heated/cooled living area, outdoor kitchen, and built-in speakers overlooking a gunite pool with chiller and heater, a fishing pond, and wooded views beyond.
- Price:
- $1,170,000
- Size:
- 3,303 sq ft
- Contact:
- April Guillory, Real Broker, LLC , 337.254.0978
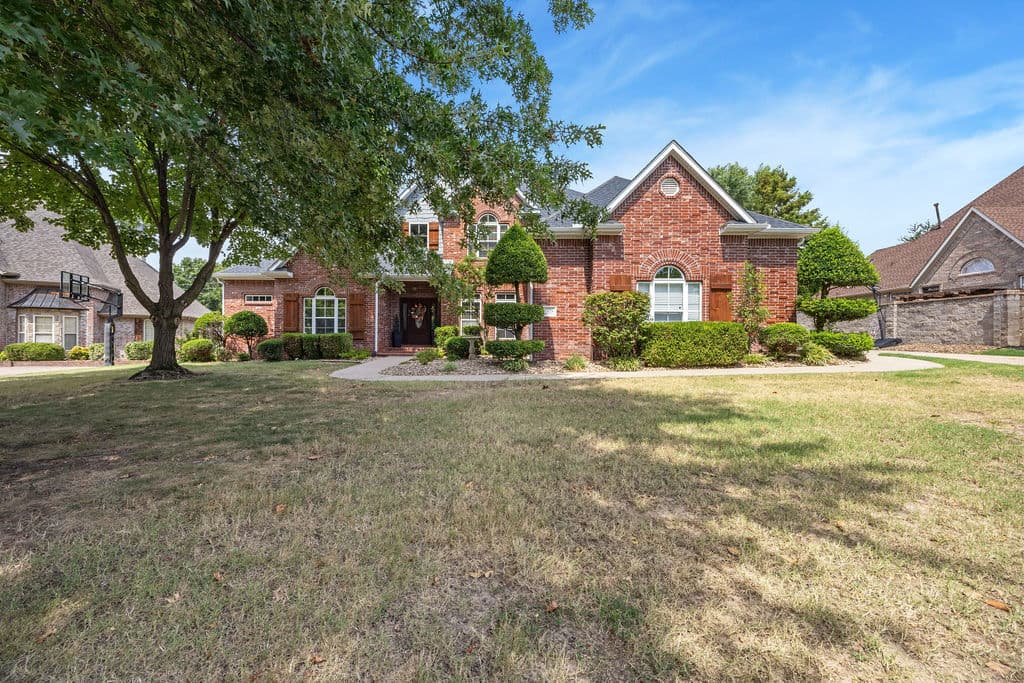
3262 Sagely Ln | $1,160,000


Cathy Sanders
Cathy Sanders
On a residential lane in Springdale, this Northwest Arkansas property balances generous scale with an easy, everyday sense of luxury. The five-bedroom, five-and-a-half-bath layout is thoughtfully designed for family life, hosting, and extended stays, with ample room for guests and entertaining. Outdoors, the experience takes center stage: a private swimming pool sets the tone for summer afternoons, poolside gatherings, and unhurried weekends at home. A separate workshop adds a rare layer of flexibility, topped by an entertainment space that can shift with your needs—hobbies and projects, recreation, a home office, a game room, or a more secluded retreat. Built around connection and escape in equal measure, the setting invites you to settle into a rhythm of relaxed, memorable occasions.
- Price:
- $1,160,000
- Size:
- 5,112 sq ft
- Contact:
- Cathy Sanders, Coldwell Banker Harris McHaney & Faucette, 479.651.6360












