
Imagine living in a luxurious, modern family home where every detail speaks of elegance—think quartz countertops, custom cabinetry, and sweeping outdoor spaces designed for entertaining. Nestled across British Columbia’s scenic landscapes, from West Kelowna’s lake vistas to Victoria’s serene, tree-lined retreats, these five exceptional properties offer privacy on quiet streets, versatile living spaces for extended family or income potential, and an unrivaled connection to nature. Each home, whether newly built or exquisitely renovated, promises a lifestyle of comfort and outdoor adventure in some of the province’s most desirable locations.
167 Heldon Court | $1,648,900

Ryan Peterson
Ryan Peterson
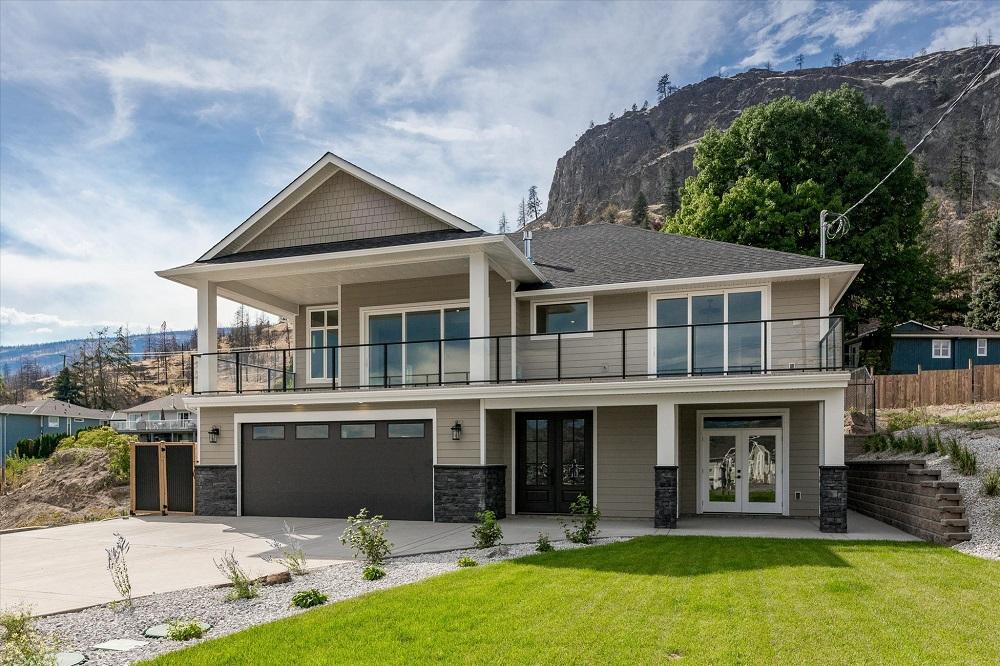
Positioned along the serene waterfront of Traders Cove, this custom-built family home captures breathtaking lake and city views of Kelowna. A mere 15-minute drive from downtown, and with convenient bus access to Mar Jok Elementary, the property blends urban proximity with tranquil surroundings. Residents enjoy a short 7-minute walk to the beach, as well as nearby hiking and dirt biking trails along Bear Creek Road. Spanning multiple levels, the home features three upstairs bedrooms and a self-contained, legal one-bedroom suite below—ideal for guests or additional income. The open-concept upper level showcases a sleek island kitchen with quartz countertops and premium JennAir appliances, flowing into a living area warmed by a modern gas fireplace. Sliding doors open to an expansive deck, perfect for savoring panoramic vistas. With a fully landscaped yard, covered entertainment space, and a spacious three-car garage, this residence offers both style and practicality.
- Price:
- $1,648,900
- Size:
- 3,029 sq ft
- Contact:
- Ryan Peterson, Royal Lepage Kelowna, 250.870.8880


488 Royal Bay Dr | $1,599,900



Caleb Mickelson
Caleb Mickelson
Rising above the scenic Royal Bay, this exquisitely renovated 4-bedroom, 4-bathroom executive residence offers an elevated lifestyle with breathtaking surroundings. Perfectly positioned across from Promenade Park, it’s just a short stroll to the vibrant seaside community below. Every detail shines through in the thoughtful updates, from a new roof with a 40-year warranty to fresh exterior paint and beautifully landscaped private grounds ideal for hosting gatherings. Step inside to a double-height foyer bathed in natural light from south-facing windows. The main living area impresses with vaulted ceilings and a striking floor-to-ceiling fireplace, while the chef’s kitchen dazzles with custom cabinetry and quartz counters, opening to a fenced patio and backyard oasis complete with a hot tub and firepit. A gracious dining room, elegant primary suite with a spa-inspired ensuite, and a versatile lower-level lounge with a wet bar complete this exceptional home.
- Price:
- $1,599,900
- Size:
- 2,831 sq ft
- Contact:
- Caleb Mickelson, Oakwyn Realty Ltd., 778.350.8657
2108 Wenman Drive | $1,500,000

Chris Gill
Chris Gill
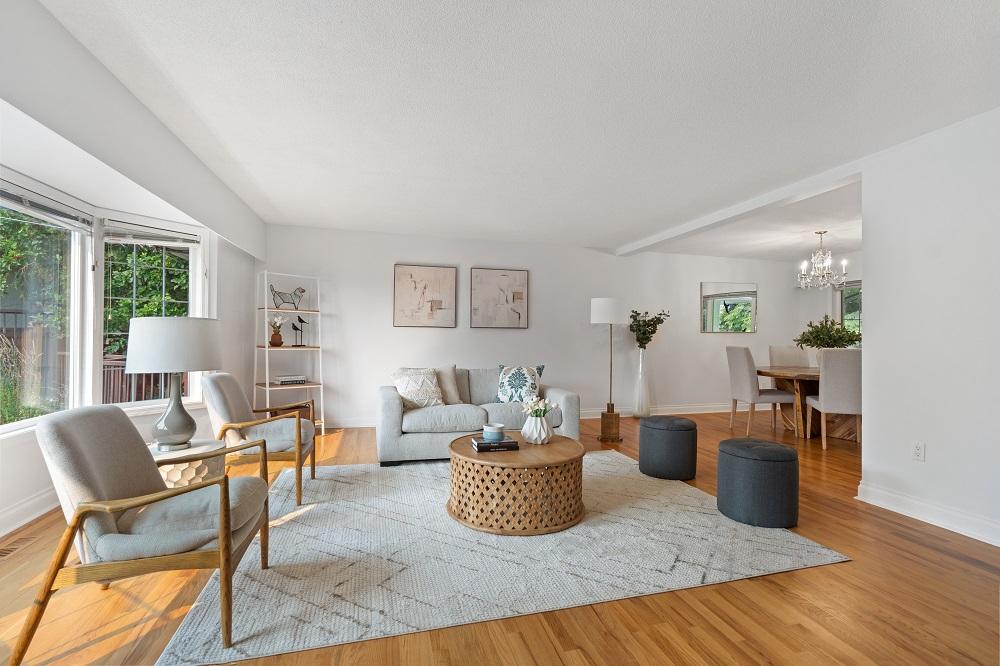
Positioned along a serene waterfront, this captivating home offers a peaceful retreat with breathtaking views. Sunlight pours into the main floor, illuminating a spacious living, kitchen, and dining area adorned with striking stone accents and expansive windows that frame the natural surroundings. Upstairs, the master suite serves as a private sanctuary, boasting a generous walk-in closet and an exclusive patio for quiet mornings. A versatile landing space on this level doubles as an ideal home office. The lower level impresses with a vast recreation room, a compact cooking area, and a separate entry leading to a secluded patio and fenced yard, enveloped by mature trees. Privacy abounds with a two-car garage, driveway parking, and a handy backyard shed. Set on a tranquil, family-friendly street, the beach is just a short stroll away, while multiple patios and balconies seamlessly blend indoor and outdoor living.
- Price:
- $1,500,000
- Size:
- 4,307 sq ft
- Contact:
- Chris Gill, Rennie & Associates Realty Ltd., 250.744.6956
Point Ideal Lake Cowichan | $1,499,000



Karie Seiss
Karie Seiss
Situated in a welcoming neighborhood, this remarkable home offers an inviting blend of luxury and comfort for discerning residents. The spacious great room serves as the heart of the property, perfect for hosting gatherings or unwinding after a busy day. A chef’s kitchen awaits, equipped with top-tier appliances and ample space for culinary creativity. Retreat to the primary suite, where a spa-like ensuite provides a serene escape with every detail thoughtfully designed. For those who appreciate finer touches, a dedicated wine room and a cedar-lined wet bar elevate entertaining to an art form. A media room promises cozy movie nights, while a private hot tub offers a tranquil spot to relax under the stars. This residence seamlessly combines style and functionality, creating an ideal backdrop for a vibrant, modern lifestyle filled with memorable moments.
- Price:
- $1,499,000
- Size:
- 6,772 sq ft
- Contact:
- Karie Seiss, eXp Realty, 250.213.5480
409 Curlew Drive | $1,439,900



Amanda Cormier
Amanda Cormier
Rising above the scenic slopes of Upper Mission, this beautifully updated two-storey family home, complete with a walk-out basement, offers an elevated lifestyle in a safe, family-friendly neighborhood. The exterior charms with lush landscaping, RV parking, and a flat driveway for effortless access. Inside, a grand entryway welcomes you into a stylish sitting room and formal dining area, adorned with site-finished oak hardwood. The modern kitchen, equipped with stainless steel appliances and ample cabinetry, flows into a cozy family room, ideal for both daily living and hosting guests. Upstairs, two bright bedrooms share a full bathroom, while the expansive primary suite serves as a serene retreat with French doors, lake and mountain views, and a renovated ensuite boasting dual sinks, a jetted tub, and a walk-in steam shower. The versatile basement offers space for recreation or a potential suite, and the tiered backyard, with its mature landscaping and inground saltwater pool, creates a private haven for summer enjoyment. Within walking distance to Chute Lake Elementary, trails, parks, and local amenities, this home perfectly balances comfort and convenience.
- Price:
- $1,439,900
- Size:
- 3,151 sq ft
- Contact:
- Amanda Cormier, Royal Lepage Kelowna, 250.878.2444












