A setting that shapes everyday life. This quintet spans coastal Carmel-by-the-Sea, where the Golden Rectangle places beach and village amenities within easy reach, to mountain and lake country that prioritizes space, craftsmanship, and views. From a Tahoe-area home designed around covered outdoor living to retreats near Nevada City and Scotts Flat Lake, each residence reflects a lifestyle anchored in recreation, privacy, and a strong sense of place.
EuropeanInspired Carmel Retreat | Contact for pricing



Kirsten Tarman
Kirsten Tarman
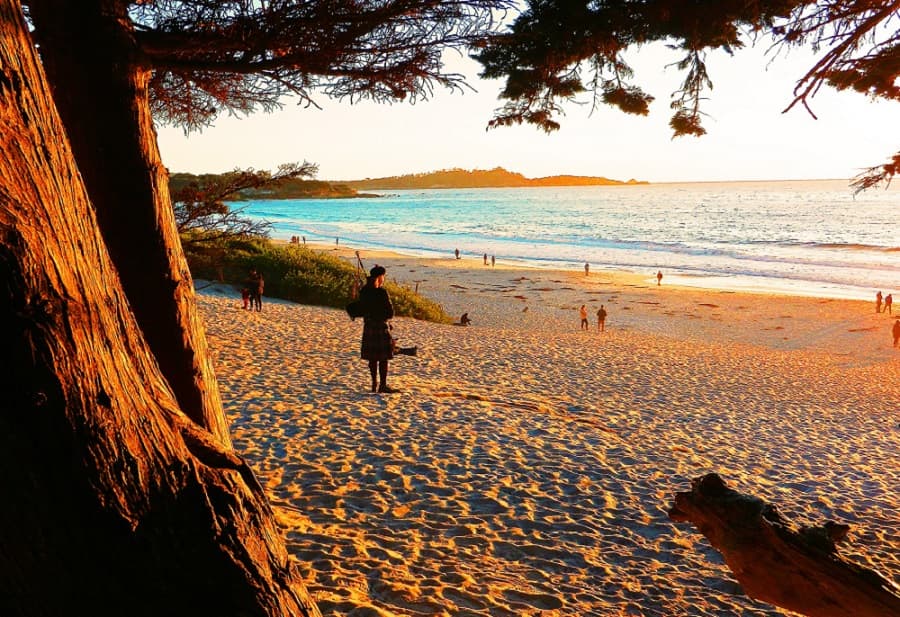
Steps from the shoreline in Carmel-by-the-Sea’s Golden Rectangle, this Mediterranean residence pairs European-inspired materials with an easy coastal rhythm. European hardwoods, travertine floors, plaster and stone walls, reclaimed wood beam ceilings, and marble slab counters set a richly layered backdrop, while Viking appliances and a 48-inch professional range anchor the kitchen. The spacious living room centers on a fireplace and opens via French doors to outdoor living areas. On the main level, the primary suite includes a walk-in closet, fireplace, stone wall, oversized shower, and stand-alone tub. A stone-encased wine cellar with a refrigeration system and a media lounge add depth for entertaining. Radiant heat, air conditioning, and surround sound support everyday comfort. Outside, enjoy a fenced yard, fire pit area, outdoor shower, and ocean views from the second-story deck, just blocks from Carmel Beach and Ocean Avenue.
Price: Contact for pricing
- Size:
- 1,806 sq ft
- Contact:
- Kirsten Tarman, Sotheby’s International Realty, 831.333.6995


New Modern Modern Home | Contact for pricing


David Vaille
David Vaille
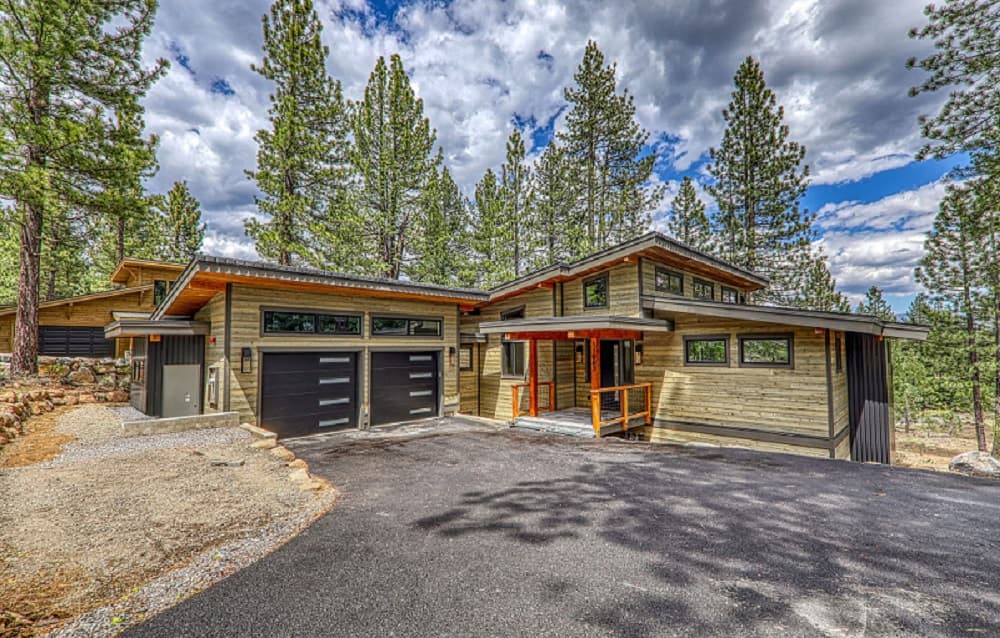
On China Camp Road in Truckee, this custom home celebrates the work of local craftsmen, with artisan touches carried throughout. Pella windows and doors bring in natural light and create an easy connection to the outdoors, blurring the line between inside comfort and open-air living. A generous 660 square feet of covered outdoor living space extends the home’s footprint, offering a sheltered setting to settle in and savor the Tahoe lifestyle in every season. Designed with a multi-generational sensibility, it reads as a legacy property—thoughtful in its details, flexible in how it can be enjoyed over time, and grounded in the character of its makers. Days here naturally spill from bright interiors to the covered outdoor rooms, where everyday routines can feel a little more unhurried.
Price: Contact for pricing
- Size:
- 3,198 sq ft
- Contact:
- David Vaille, Truckee River Homes, 530.587.8779
New Flooring Newer Roof and Fresh Interior Paint | Contact for pricing


Kristin Minugh
Kristin Minugh
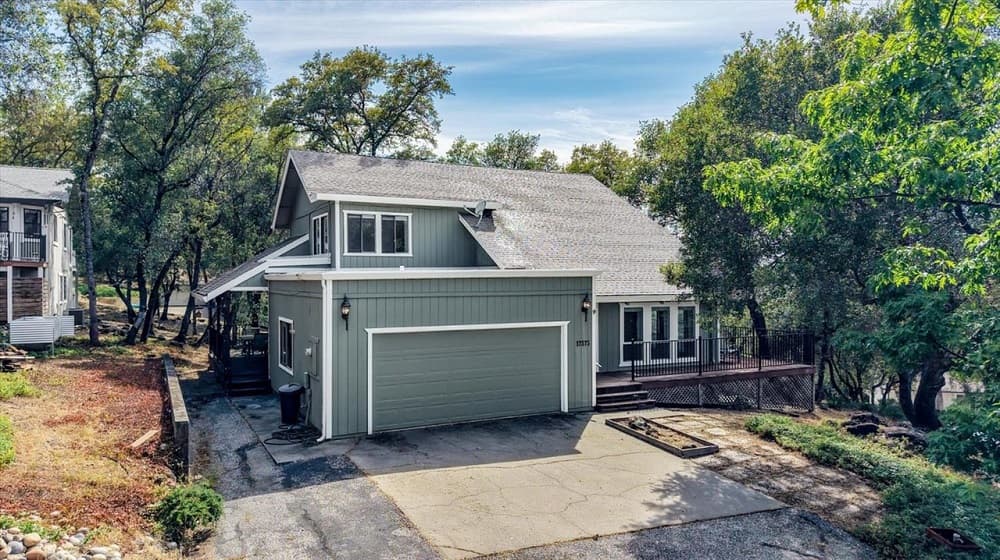
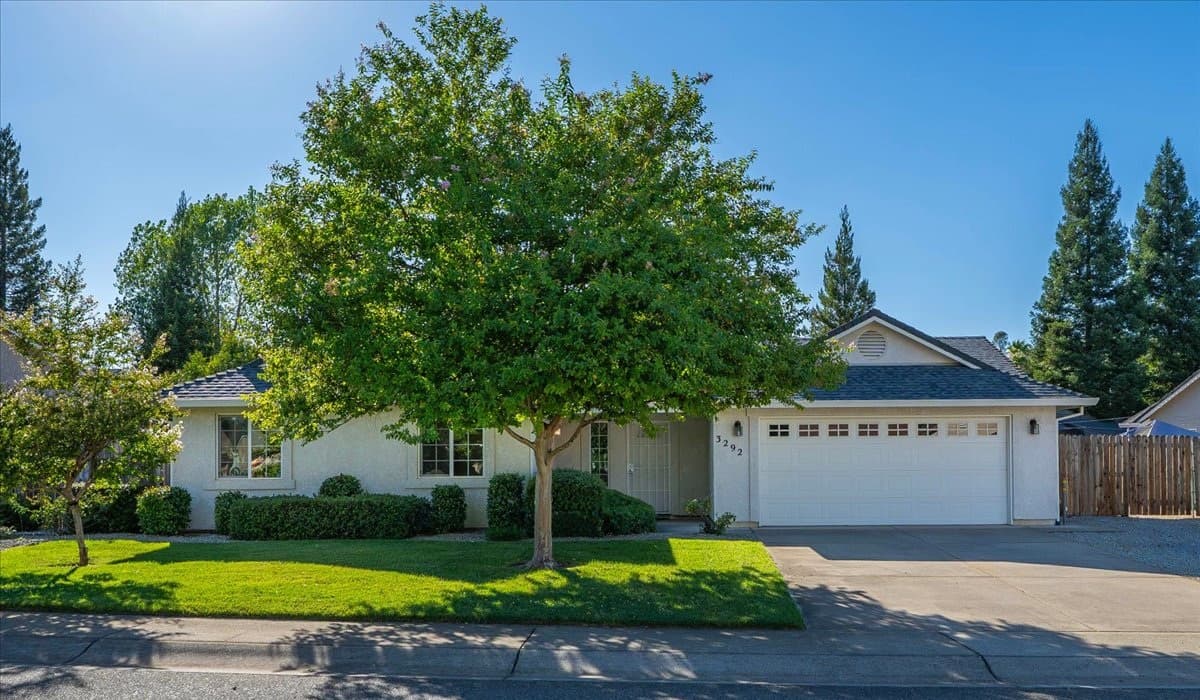
On a convenient street in Shasta Lake City, 3292 Stafford Dr pairs an updated interior with easy access to the outdoors. The home has been beautifully refreshed with a newer roof, brand-new flooring, and fresh interior paint, then professionally cleaned for a crisp, move-in-ready feel. An open kitchen supports the rhythm of daily life while keeping indoor and outdoor entertaining effortless. Outside, a good-size gated side yard offers practical flexibility—room for toys, including larger motor-homes and trailers—making weekend departures as simple as pulling out and heading toward the water or the course. Close to Lake Shasta and Gold Hills Golf Course, and with quick access to Interstate 5 for commuting, the location works as both a comfortable home base and a launching point for Northstate recreation.
Price: Contact for pricing
- Size:
- 1,360 sq ft
- Contact:
- Kristin Minugh, Lifestyle Redding Real Estate, 530.227.5968
Elevated Mountain Living | Contact for pricing


Debbie Dejesus
Debbie Dejesus
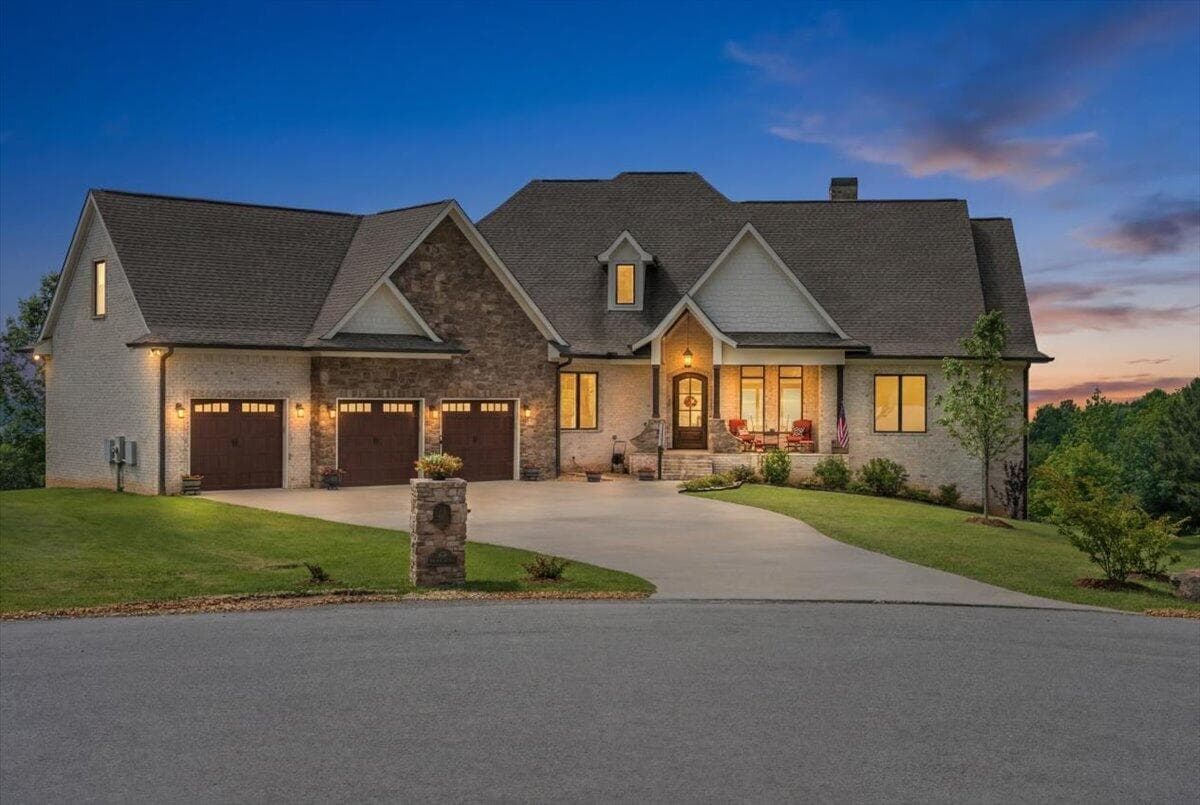
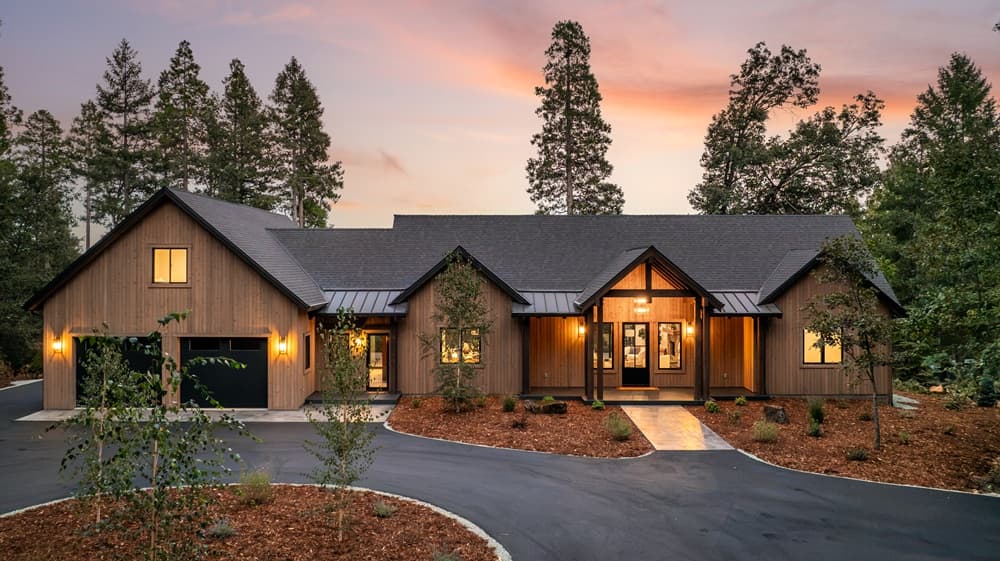
From its elevated mountain setting in Nevada City, this exceptional custom retreat spans approximately three private acres with panoramic Sierra Nevada views. Mountain-modern elegance shapes an open floor plan with wide-plank white oak flooring, a natural stone fireplace, and walls of windows that pull the landscape into daily life. The chef’s kitchen is appointed with Tahoe Blue quartzite countertops, Wolf and Sub-Zero appliances, and a butler’s pantry for seamless entertaining. A private primary suite offers a spa-inspired bath and walk-in closet, while an office, media room, guest bedrooms, and sitting room create flexible space for work, hosting, and retreat. Practical comforts include owned solar, dual HVAC systems, a whole-house generator, high-speed internet, RV hookups with water, power, and dump station, and 320-amp electrical service. Mornings begin on the covered porch; evenings stretch across the expansive back deck at sunset.
Price: Contact for pricing
- Size:
- 3,691 sq ft
- Contact:
- Debbie Dejesus, Re/Max Gold, 530.913.7295
Mountain Living Perfected | Contact for pricing

Debbie Dejesus
Debbie Dejesus
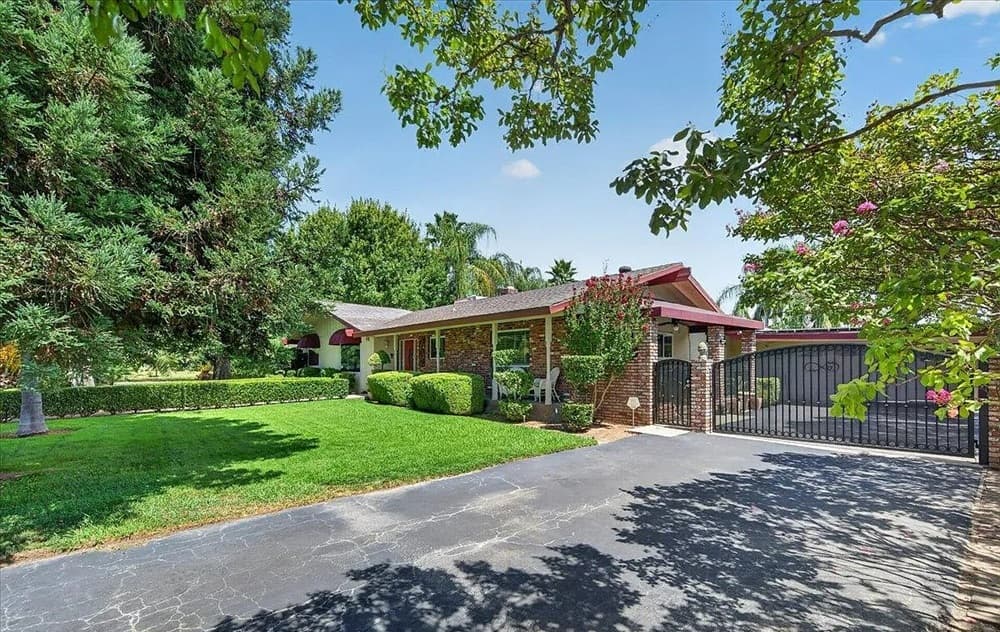
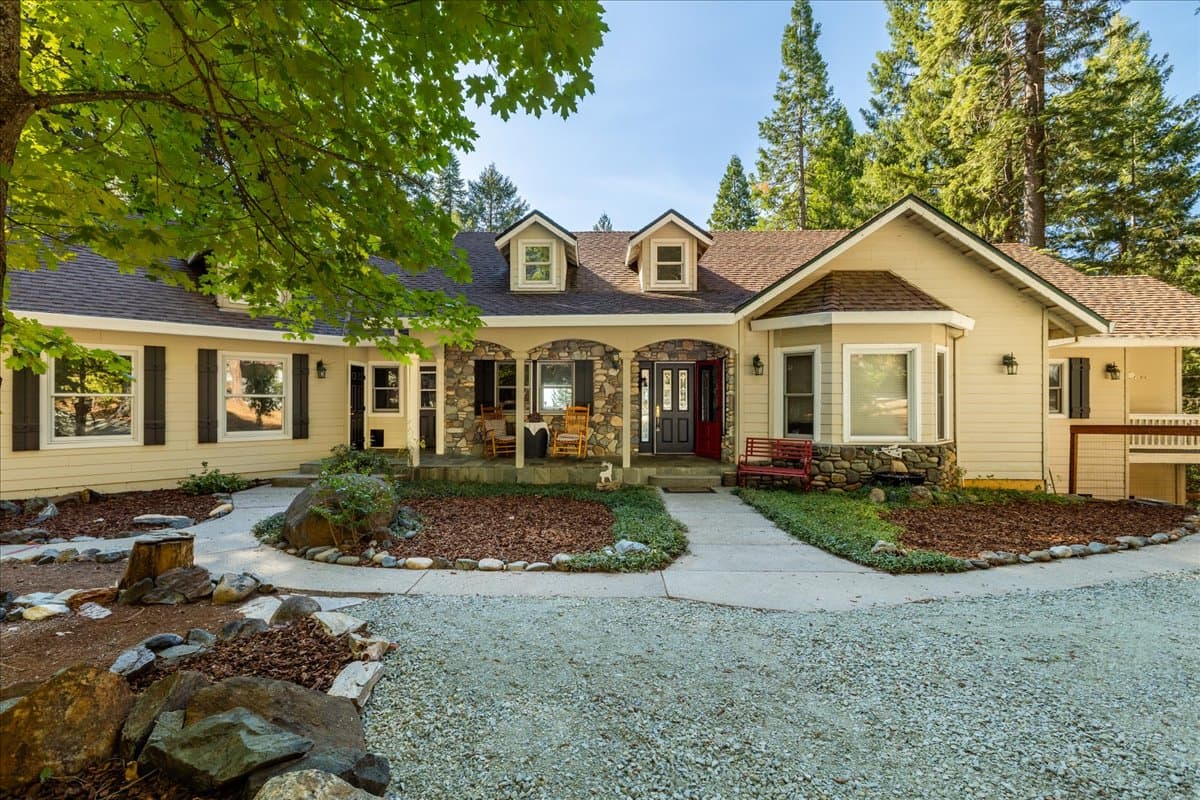
Surrounded by 4.77 private acres just minutes from Scotts Flat Lake and five minutes from downtown Nevada City, this mountain retreat balances seclusion with easy town access. Vaulted ceilings and three pellet stoves set a cozy tone throughout, while the spacious kitchen is built for gathering, with custom cabinetry, a large island, a Viking range, and a walk-in pantry. The primary suite opens to a private deck and includes a walk-in closet and oversized shower, with a nearby sunroom for slower mornings. Downstairs, a game room with pool table anchors two additional bedrooms, a full bath, and another private deck. Outdoors, an all-weather treehouse creates a memorable setting for dining, alongside a firepit, fenced garden or dog run, RV/boat parking, and both attached and detached garage space—plus a whole-house Generac generator for peace of mind.
Price: Contact for pricing
- Size:
- 3,550 sq ft
- Contact:
- Debbie Dejesus, Re/Max Gold, 530.913.7295