
Discover five charming homes across Pennsylvania, each offering unique features and stunning settings. From an exquisite residence in the sought-after Great Valley School District to a tranquil waterfront ranch, a classic Tudor in Pittsburgh, and a custom lodge near the Elk Visitor Center, these properties blend comfort, style, and scenic beauty. Explore these remarkable homes that capture the essence of Pennsylvania’s diverse landscapes.
Welcome To Your Dream Home! | $920,000 (Sold)


Tara Mangano
Tara Mangano
SOLD! This exquisite 4-bedroom, 2.5-bath residence offers a perfect blend of comfort, style, and natural beauty.
Price: $920,000 (Sold)
Listing details: Nestled on 2 lush acres, this property boasts spectacular views and is situated in a highly sought-after Great Valley school district, making it an ideal choice for everyone.
- Size:
- 2,995 sq ft
- Contact:
- Tara Mangano , BHHS Fox & Roach-Chadds Ford, +1 610.653.8051
Tranquility Awaits | $885,000

Cassandra Garland
Cassandra Garland
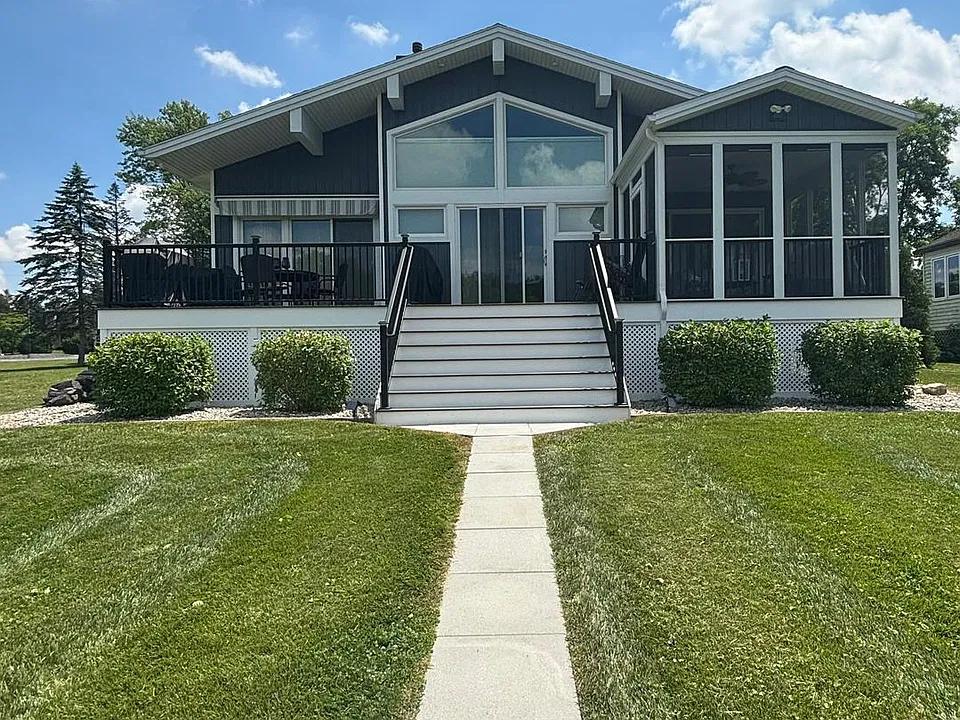
Check out this stunning waterfront, fully furnished custom ranch home built in 2020! Enjoy amazing lake views from the moment you arrive, with coastal colors, a beautifully landscaped yard, and a relaxing atmosphere.
Listing details: The home features one-floor living with an open floor plan, high ceilings, recessed lighting, luxury vinyl flooring, and custom fixtures. There’s a large office with glass pocket doors and a dream kitchen with granite countertops, soft-close cabinets, stainless steel appliances, and a wine fridge. The main suite offers deck access with water views, a large walk-in closet, heated bathroom floors, and a heat lamp. Outside, enjoy a large composite deck, retractable awning, screened porch, fire pit, garden beds, and private boat dock with electric lift. Experience lake life at its best— schedule a viewing today!
- Price:
- $885,000
- Size:
- 1,925 sq ft
- Contact:
- Cassandra Garland , RE/MAX Delta Group, Inc. , +1 717.756.5401
Raised Ranch Home On A 2.8160 Private Tranquil Acre Lot | $875,000 (Sold)

Beth Angelos
Beth Angelos
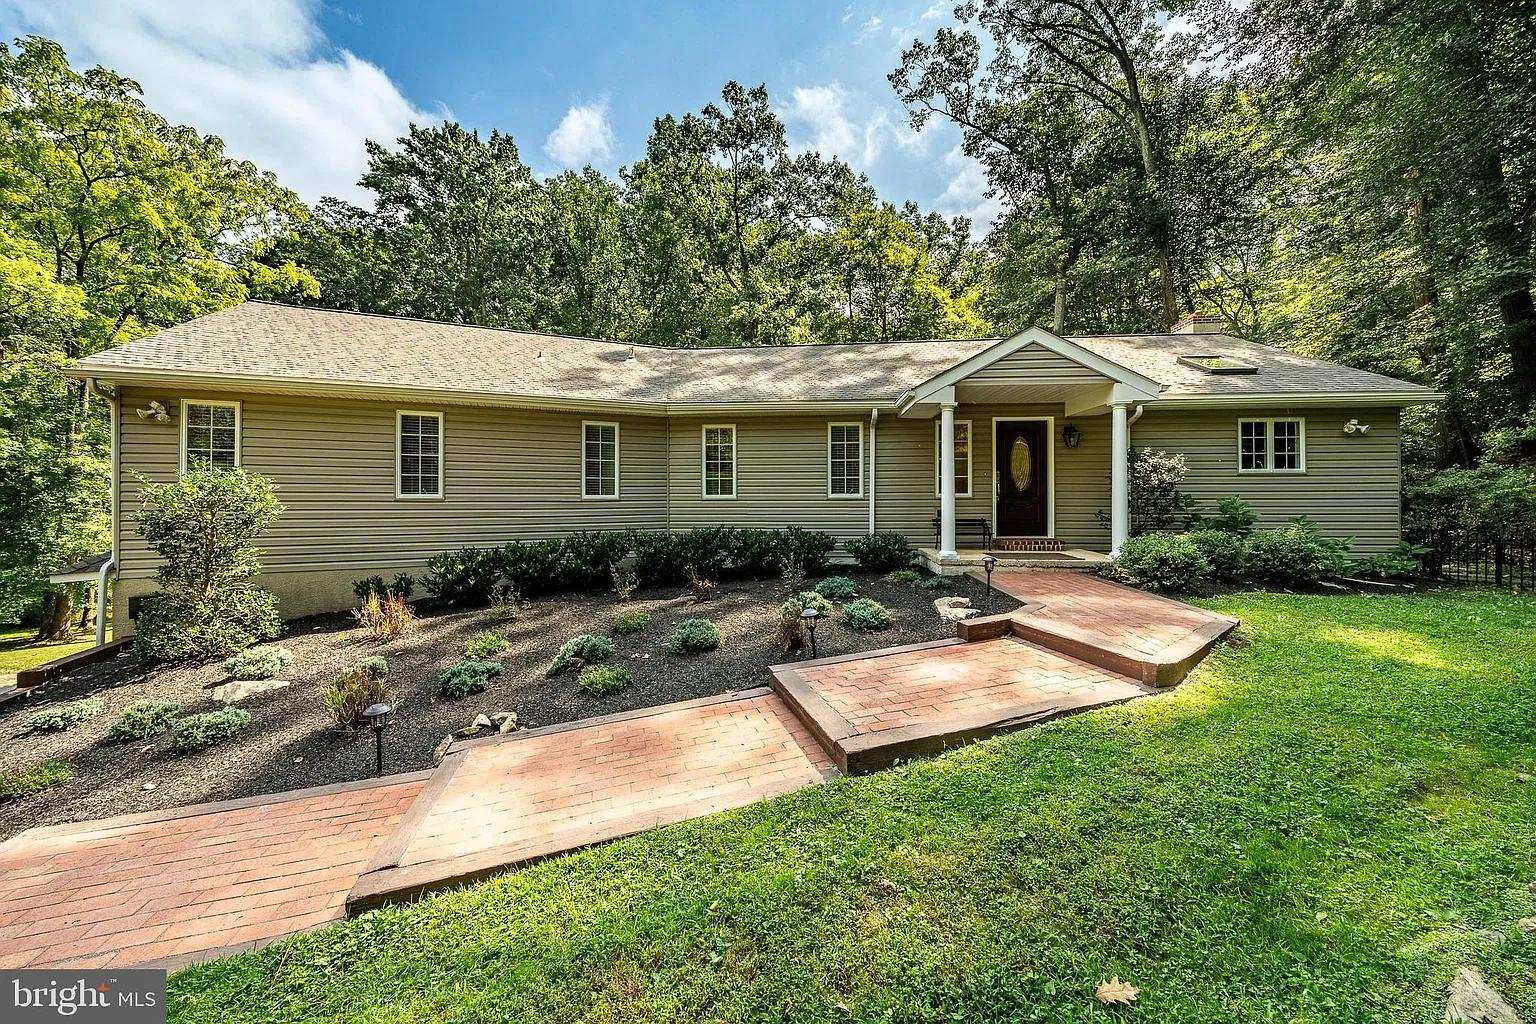
SOLD! AA home with a dramatic flair, where all the work is done for you, the buyer. An impeccable four-bedroom, three full-bath Raised Ranch home on a 2.8160 private tranquil acre lot offers you, the buyers, an excellent place for your family. You enter the foyer with a tile floor and coat closet.
Price: $875,000 (Sold)
Listing details: As you look toward the back of the home, you notice the spacious Great room with hardwood, recess lighting, raised hearth fireplace with black insert, and heater-later; on either side of the fireplace are two sliding doors overlooking the back cover deck. From the sliding doors directly off the Great room is the upper-level deck where one takes in the picturesque private parklike vista of the backyard. The deck comprises composite decking, a glass railing, two skylights, two ceiling fans, recess lighting, a TV mount, and a walkway to the lower level. Moving into the Great Room, you noticed the dining/kitchen area with hardwood floors, recess lighting, light fixture, beautiful cherry built-in on either side of the window seat with storage, 42-inch cherry cabinets galore, Corian countertops, decorative tile backsplash, a dishwasher, a Built-in wall oven and microwave, a double stainless-steel sink, a peninsula with more cabinets, Corian countertop, an electric glass flat cooktop with downdraft, plus a bar area for 3 additional stools, and skylight over the sink bring in the natural light. Lastly, it offers a desk area for the computer center. Off the Great Room and down the hall is the Main bedroom, which offers laminate floors, a ceiling fan, a walk-in closet with pull-down stairs to access the attic, and an ensuite bathroom with tile flooring, a cherry vanity, a shower, and a jacuzzi tub. Three additional bedrooms feature laminate flooring, recess lighting, and ceiling fans. The hall bath has tile flooring, a large cherry vanity, decorative tile walls, a mirror, a linen closet, and a tub/shower. You will find the stairs to the lower-level Family room right off this hallway. The Family room is not only open, but it is also significant. At the bottom of the steps is a tile floor and French doors to the lower deck area. The tile circles back to an upgraded, newer, full bathroom with tile flooring, a decorative shower, a sink, a mirror, and a toilet. A second French door in the Media area also leads out to the back lower deck area. The media area has laminated flooring, recess lighting galore, a built-in modern gas fireplace, and a TV on a stone wall. To the right of the Media, you will find tile floors and a cherry bar. This area has also been plumbed out for a second kitchen, and a front-load washer and dryer are in a closet. The storage is on the opposite side, where you will find the oil tank, heater, and septic equipment. On this level is an exit into the 2-car attached garage with a high ceiling. It doesn’t stop here; the second-tiered deck is just off the Family room. The lower deck offers a dramatic raised hearth stone gas fireplace, recess lighting, two ceiling fans throughout the gathering area, and access to the in-ground pool and hot tub. The pool area has a stone retaining wall, pavers, and cement walkways surrounding the heated pool. The entire area is fenced in with split rail fencing. There is a swing set just outside the fencing. On the side yard is a large shed (in as-is condition). You are within 5 miles of the Wawa Train Station and about 25 minutes of Philadelphia International Airport. You are just south of the quaint college town of West Chester, with plenty of shopping and restaurants, and it is the County seat. Within 1 -5 miles, you have five large shopping centers with five grocery stores. The home is located in Thornbury Township and offers many different events to the residents throughout the year. All This and Low Taxes Too!
- Size:
- 2,840 sq ft
- Contact:
- Beth Angelos , BHHS Fox & Roach-West Chester, +1 610.368.7836
Classic Brick Tudor | $850,000

Listing agents: Holly Chamberlin
Listing agents: Holly Chamberlin
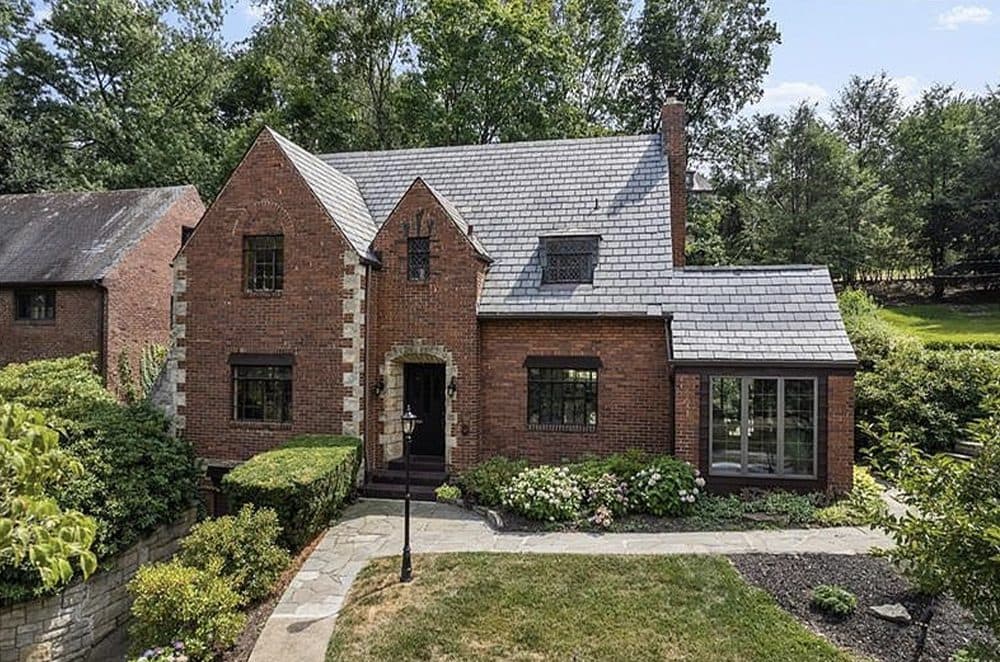
Classic Brick Tudor in a prime Mt Lebanon location! Featuring plaster walls, iconic arches, original hardwoods and Junior Beam construction, this home is as solid as they come! The first floor has great flow with a spacious living room with built in bar area and chef’s kitchen. The gourmet kitchen features stainless steel, top of the line new appliances and is open to an incredible backyard patio and water feature, perfect for entertaining. The upper tier of the yard includes gorgeous gardens, a fire pit and multi functional walk in shed.
Size: – sf
Listing details: Three bedrooms on the second floor including a primary with an updated ensuite. Large, finished 3rd floor space, originally 4th and 5th bedrooms, could be a fabulous primary suite or a bedroom/teen area. Fully finished game room with full bath and laundry room. Extensive tandem garage serves as a workout area/gym with padded flooring. , repairs completed. Brand new boiler/ hot water system installed 7/24.
- Price:
- $850,000
- Contact:
- Holly Chamberlin , Howard Hanna Real Estate Services , +1 412.216.4164
1217 Winslow Hill Rd | $849,000

Ben Kmetz
Ben Kmetz
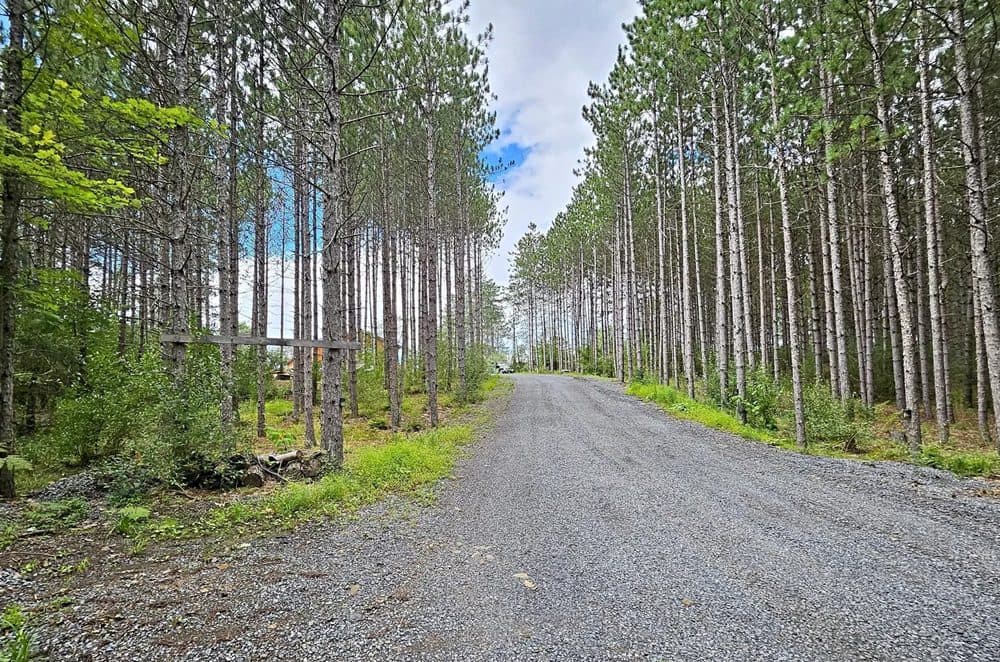
New construction with unparalleled materials and efficiency is this luxurious build with top notch quality and is sure to impress! Located right on Winslow Hill, Benezette, across from the Elk Visitor Center where wild Elk roam.
Listing details: This Lodge or Barndominium boasts 4 beds | 4 full baths | 2 half baths and option for additional 2 beds | bath and living quarters upstairs. ADA complaint, radiant heat, quality woodwork, closed cell spray foam insulation, 8’’ concrete and more! Purchase as a full time or seasonal family lodge, rental, bakery, restaurant, the possibilities are endless. The cathedral ceiling and hand-crafted mural, walnut, cherry, ambrosia maple woodwork and aesthetics are unlike any other! Price per sq/ft is a rarity anywhere else in Benezette. Established Morning Mist Bed & Breakfast and Bakery business included in the sale! Do not miss your chance on this gem!
- Price:
- $849,000
- Size:
- 4,580 sq ft
- Contact:
- Ben Kmetz , Elk County Real Estate , +1 814.335.4347












