
Explore Pennsylvania’s scenic countryside through ten unique and historic homes, each offering a blend of timeless charm and modern comforts. From beautifully restored stone farmhouses to luxurious riverside apartments and mid-century retreats, these properties capture the essence of the region’s rich heritage. Whether seeking privacy on sprawling acres or the convenience of urban living with historic character, these homes offer something special for every lifestyle.
2884 Gallows Hill Rd | $1,500,000 (Sold)


Megan Waits
Megan Waits
SOLD! Welcome to this enchanting Bucks County stone farmhouse, gracefully standing at the top of a serene hilltop with sweeping lawns and parklike setting. The approach to the home is truly spectacular beginning with a gated stone entry with a paved driveway bordered with flowering trees that sets the tone for the elegance within. This 4 bedroom 4 bath home sits on 20 acres and is the perfect blend of historical charm and modern luxury.
Price: $1,500,000 (Sold)
Listing details: Step into the heart of the home- a completely remodeled kitchen and great room with vaulted ceilings with exposed beams, flooded with natural light from the large windows offering views of the gardens from every angle. Anchored by a brick fireplace the room is spacious and inviting. The brick floored hallways offer a seamless connection to the original sections of the house dating back to 1820. Steeped in history, the rooms feature pumpkin pine floors, walk-in fireplaces, original built-ins and moldings, and beamed ceilings offering a cozy setting for intimate dinners and gatherings. The upstairs hosts two spacious bedrooms and a full bath, providing a tranquil retreat. Below the kitchen, you’ll find two additional guest rooms, each with ensuite bathrooms, all recently updated for modern comfort. There is an additional loft space that could act as a 5th bedroom or office. Outside, the property features a stunning stone bank barn, a two-car detached garage, smoke house and spring house. Multiple stone patios, and decks to enjoy year round. The backyard is a nature lover’s paradise, with multiple tiered gardens, specimen plantings, partly wooded areas, perfect for nature trails and exploration.
- Size:
- 4,265 sq ft
- Contact:
- Megan Waits , Addison Wolfe Real Estate, +1 215.264.9144
114 Chandler Mill Rd | Contact for pricing


Ronald Clark
Ronald Clark
8.4 acre farmette in Kennett Township with a large 1700’s 2 story stone bank barn and 2 bedroom ranch house. Property is gently sloping with views of the West Branch of the Red Clay Creek and Parrish Trail Park.
Price: Contact for pricing
Listing details: Horses or other large farm animals are permitted. Property can be subdivided, possible uses are single family or duplexes, and with conditional uses approval, townhouses, multi-family dwellings or Mobile Home Park.
- Size:
- 858 sq ft
- Contact:
- Ronald Clark , Beiler-Campbell Realtors-Quarryville , +1 717.615.8986
Endless Charm With Modern Comforts | $1,495,000
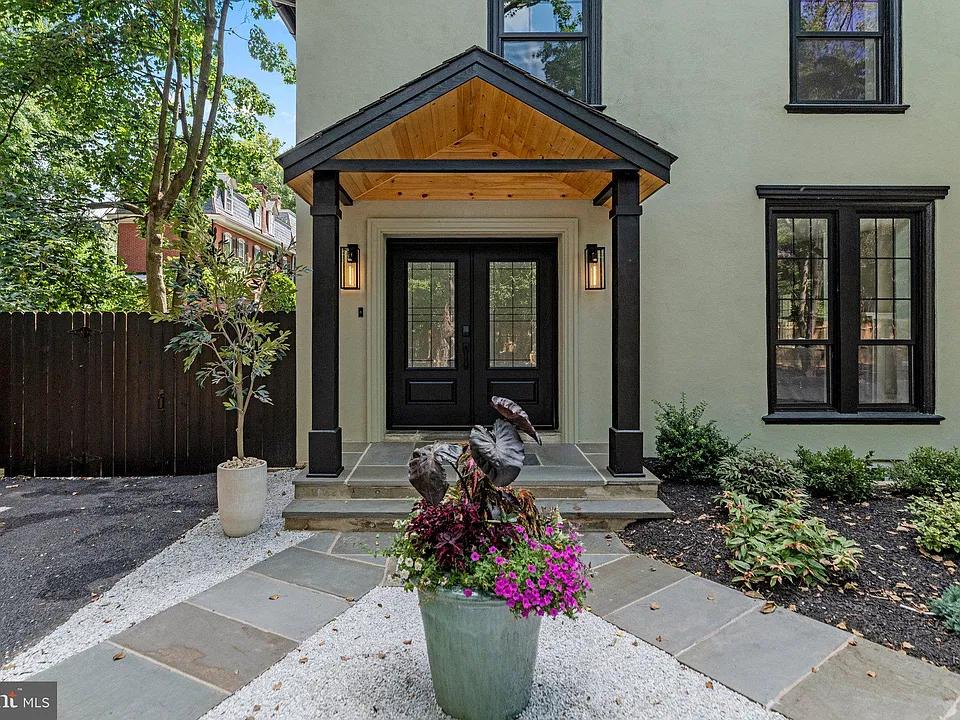

Alexander Molinski
Alexander Molinski
Unique and Rare residence in the heart of historic and vibrant Chestnut Hill, 8512 Stenton Ave, is the Dream Home you’ve always wanted. Do you believe in love at first sight? If not, you will the second that you pull into the brand new circular widened driveway surrounded by a verdant, manicured landscape and step foot on this absolutely breathtaking property estate, situated in Philadelphia most desirable neighborhood. The home presents a truly distinctive living experience offering an enchanting blend of modern living and classic charm.
Listing details: This 5 bedrooms and 3.5 bathrooms home has been masterfully reimagined with top finishes and artfully curated with an inviting layout. Step inside and discover an ambiance of refined elegance, where every detail has been thoughtfully considered. Hardwood flooring and recessed lighting throughout the entire residence. Upon entering through the gorgeous French doors you will be greeted by a spacious foyer with lots of natural lighting continuing onto an open floor plan that seamlessly integrates the living spaces, creating an inviting and spacious atmosphere. Expansive living room with floor to ceiling windows, gorgeous fireplace, side entry doors leading to a private tiled patio with roof enclosure that is a perfect setting for a family and friends gatherings. The heart of the home is the beautifully upgraded Gourmet & Upscale kitchen designed with YOU in mind. It’s a culinary haven featuring abundance of windows, counter space and custom cabinetry including top-of-the-line appliances, pot filler, hot water dispenser, touchless faucet, country sink with food disposal, wine cooler, premium countertops and backsplashes.
- Price:
- $1,495,000
- Size:
- 3,260 sq ft
- Contact:
- Alexander Molinski , RE/MAX Elite , +1 267.408.6671
Sophisticated Mid-Century Home | $1,395,000
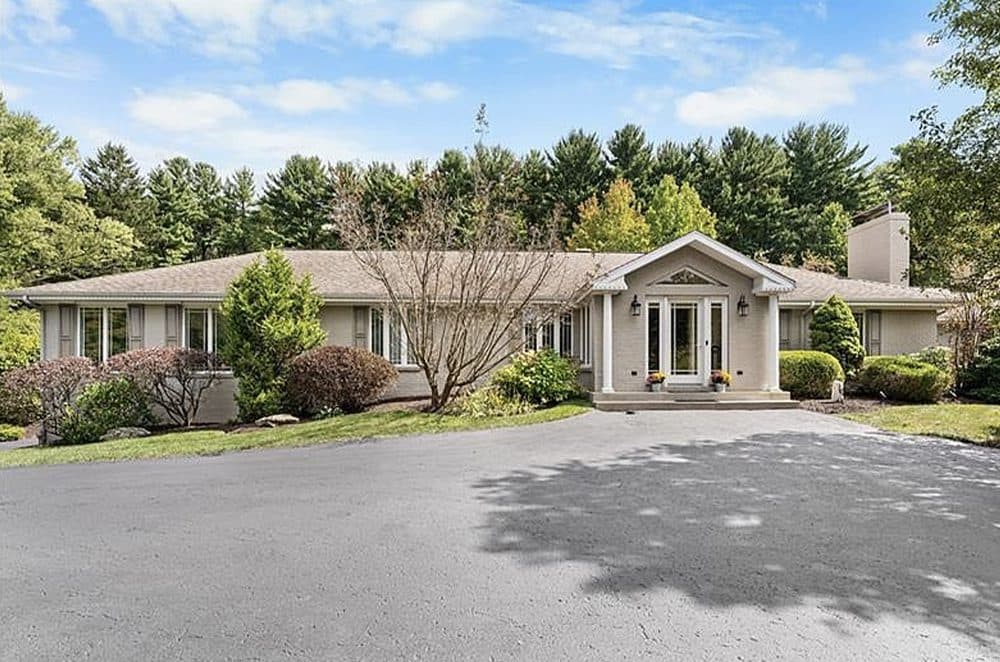

Linda Dibucci
Linda Dibucci
Located in Fox Chapel near many local parks, restaurants, and award-winning schools, this sophisticated mid-century modern style home features an artistic, designer-quality interior, a large private pool, and a full-size, multi-purpose sports court. Concealed from the street by mature evergreen trees, this refined, beautifully renovated home offers custom millwork and moldings, soaring vaulted ceilings, and a bespoke gourmet kitchen with commercial-grade appliances. Set on an oversized lot, the residence combines the feeling of being in a hidden, secret retreat with the convenience of being close to big-city amenities.
Listing details: An impressive foyer with a large glass door instantly appeals to this home, offering a seamless, open floor plan, a living room with a fireplace, and a spacious dining area. The whitewashed, gallery- style interior is perfect for displaying an art collection or hosting large groups, which can easily flow outside to a spacious patio with custom accent lighting. Equally appealing, the great room has walls of floor-to-ceiling windows, a fireplace, built-in shelving, and vaulted hardwood ceilings that echo the wood floors below. The adjacent kitchen has been updated with an eye for detail and quality, as indicated by the stone counters, open shelves, and furniture-grade custom cabinets. Clerestory windows extending to the ceiling and glass doors opening to the pool bring ample sunlight inside; a stacked stone fireplace, butcher-block, and stainless steel center island add a unique finishing touch. Open to a large dining area, the kitchen includes double ovens, a Wolf gas range, a warming drawer, two sinks, and a refrigerator with a glass door. The luxurious master suite has all the amenities one would expect in a home of this caliber, including a spacious retreat, a dressing room with built-in organizers, a large soaking tub, and a walk-in shower with travertine. Generous secondary bedrooms, a laundry room, a lower-level bonus room, a workshop, an integral four-car garage, and an artist’s studio with built-in cabinets and a utility sink complete the floor plan. With an elegant, completely turnkey interior, a fully fenced sports/tennis court, rolling grassy lawns, and a secluded pool/patio area that is surrounded by mature trees, this home makes it possible to live the country club lifestyle without leaving the property.
- Price:
- $1,395,000
- Size:
- 3,069 sq ft
- Contact:
- Linda Dibucci , Piatt Sotheby’s International Realty , +1 412.519.5800
1348 Radio Club Rd | $1,350,000
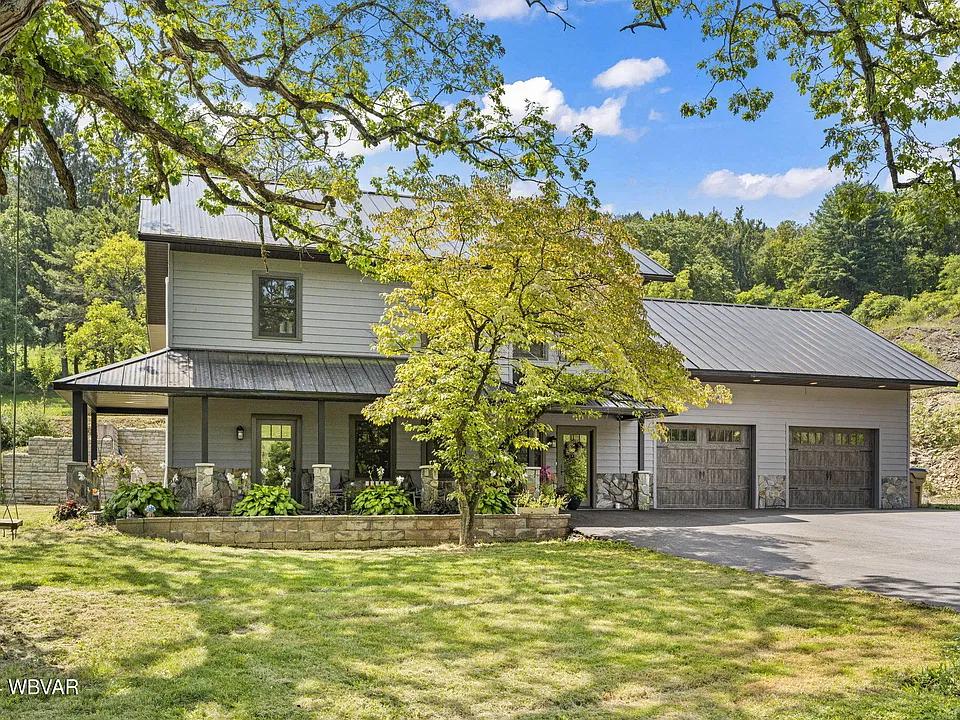

Angela Knight
Angela Knight
No Expense Spared. Top Quality Finishes + Construction Completed in 2020. Slab Granite. Reclaimed Cherrywood Harvested On-Site. Poured Concrete Flooring with Radiant Heating.
Size: 31 acres
Listing details: Custom Amish Built Soft-Close Cabinetry. Solid Core Doors. 20+ Wooded Acres+ Pond. 40 X 80 Heavy Equipment Building. Income Producing Quarry.
- Price:
- $1,350,000
- Contact:
- Angela Knight , Real Broker LLC , +1 303.810.4373
Incredible, Stone Custom Home | $1,253,000
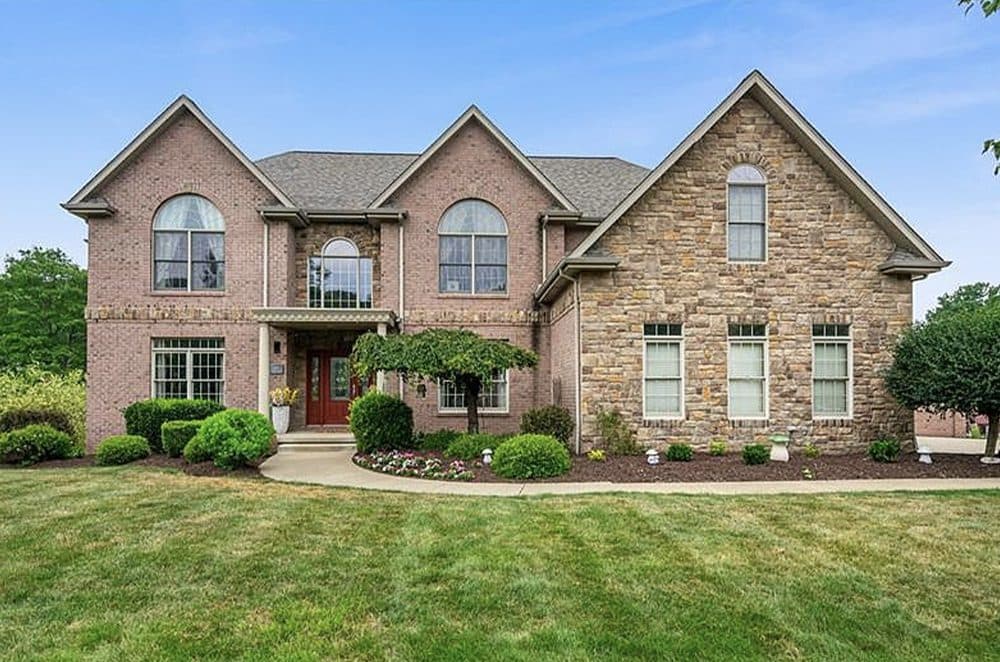

Kelly Eckenrode
Kelly Eckenrode
Incredible, stone custom home on 1/2 acre in Walden Pond offers craftsmanship and style throughout. Enter the 2-story hw foyer and experience the commanding presence of the curved grand staircase, formal LR and DR. Each room offers something special from crown moulding/built-ins/ wainscoting/granite/tile backsplashes/columns and beams to coffered ceiling and judges paneling in the stately office w private balcony.
Listing details: Sunken 2-story GR is a vision w floor-ceiling windows separating you from the resort-like backyard, heated pool, 2 ponds and amazing sunsets. 2-sided fp peers into the gourmet eat-in chef’s KI w stunning, curved island, 6-burner gas ct, pot filler and dbl conv oven. Spacious MB has 2-sided fp, sitting area, private balcony, full ensuite w his/her vanities and a large walk-in. Addnl UL bdrms have built-ins and walk-ins – 2 share a J&J bath, 1 a jr. ensuite. LL complete with new wd flooring, wet bar, drop media screen, bdrm, full bath, workout rm and more. BRAND new roof.
- Price:
- $1,253,000
- Size:
- 5,445 sq ft
- Contact:
- Kelly Eckenrode , Berkshire Hathaway The Preferred Realty , +1 724.321.1785
Your Dream Home | $1,250,000

Jennifer Howley
Jennifer Howley
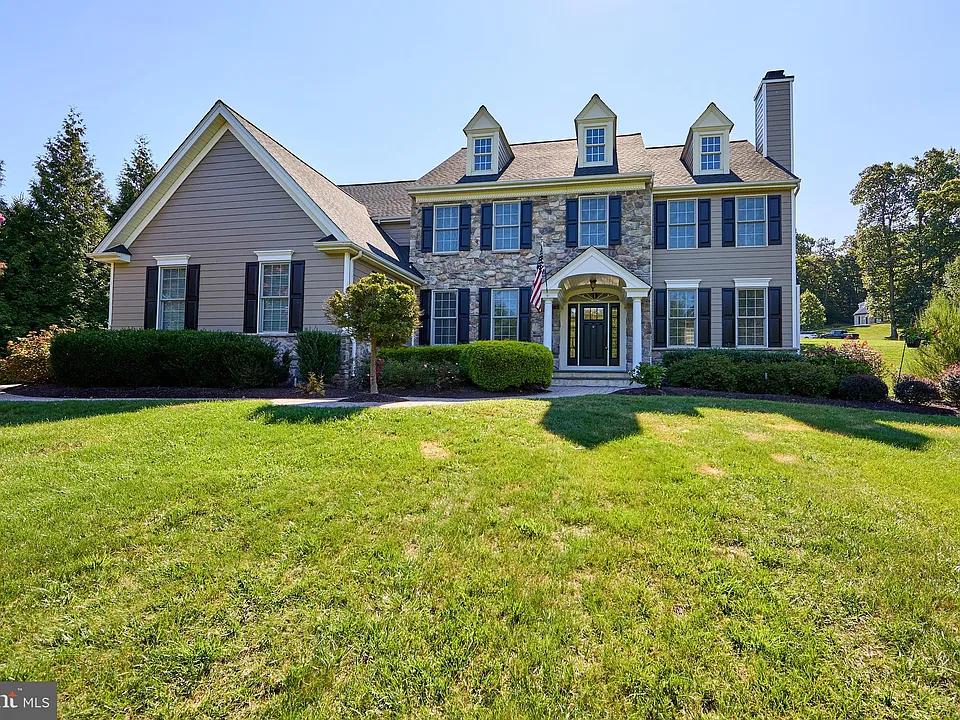
Welcome to your dream home in the prestigious Cumberland Ridge neighborhood! This stunning Ashby model combines luxury, comfort, and style, featuring a brand-new roof, fresh paint, new carpets, and refinished hardwood floors. The home sits on a one-acre corner lot with a grand entryway, formal dining room, and living room with a gas fireplace.
Listing details: The gourmet kitchen boasts top-of-the-line appliances, and the open layout connects to a family room and sunlit breakfast area overlooking a private backyard with a paver patio. The first floor includes a dedicated office, mudroom, and modern conveniences like surround sound and recessed lighting. The luxurious primary suite features custom closets and an updated bathroom. Three additional bedrooms, two full bathrooms, and a laundry room complete the second floor. The partially finished basement adds extra space and includes a full bathroom. Recent updates include HVAC, a hot water heater, stucco remediation, a new driveway, and a water filtration system. Located in the award-winning Downingtown School District, this home offers elegance, comfort, and modern amenities in a fantastic location. Don’t miss this extraordinary opportunity!
- Price:
- $1,250,000
- Size:
- 7,194 sq ft
- Contact:
- Jennifer Howley , Coldwell Banker Realty , +1 610.363.6006
1400 County Line Rd E | $1,200,000 (Sold)
Megan Waits
Megan Waits
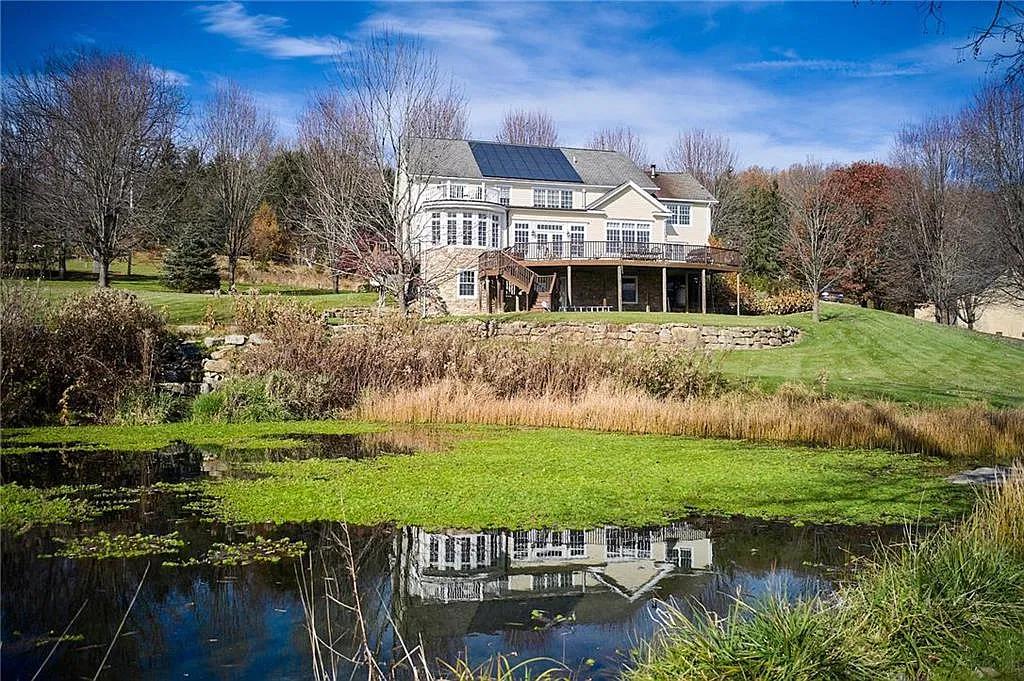
SOLD! Introducing a thoughtfully crafted custom-built traditional home that seamlessly blends timeless elegance with modern comfort. Nestled on 4.5 acres in the scenic Durham valley, this residence boasts breathtaking views that will create a sense of tranquility.
Price: $1,200,000 (Sold)
Listing details: As you enter through the covered front porch, you are greeted by the grand 2 story foyer, leading the way through a home filled with thoughtful design and attention to detail. The gourmet kitchen with its oversized center island is the heart of the home, flanked by a formal dining room with arched entryways on one side, and the south facing breakfast room on the other side with oversized windows bathing the room with morning sun. A double-sided fireplace connects you to the sunken family room with floor to ceiling windows and custom wood built-ins offering a cozy and inviting atmosphere, making it an ideal space for both intimate gatherings and grand entertaining. Escape to the first-floor master bedroom suite, a sanctuary of relaxation with a master bath featuring a steam shower and soaking tub. This suite is complete with sunroom and private deck where you can unwind while taking in the panoramic vistas. Moving on to the second floor, there are three additional bedrooms and two full bathrooms, offering a haven for family and guests. A separate home office and oversized bonus room complete the second floor offering additional flex space to use as you see fit!
- Size:
- 5,712 sq ft
- Contact:
- Megan Waits, Addison Wolfe Real Estate, +1 215.264.9144
1463 Dominion Hts | $1,199,900 (Sold)

Carol Cappetta McCarthy
Carol Cappetta McCarthy
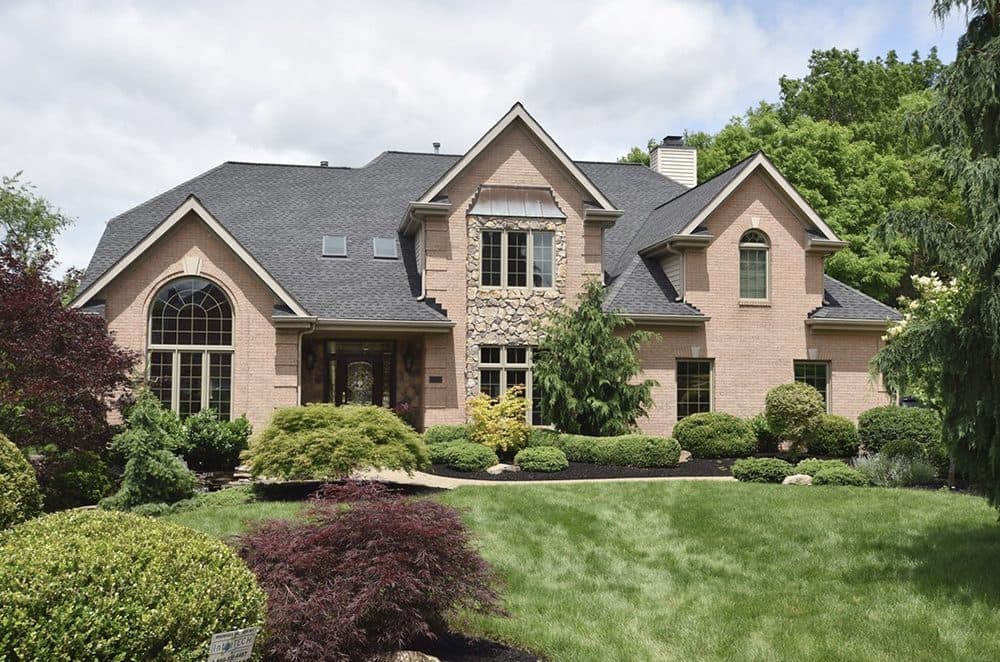
SOLD! Welcome to the home of your dreams! Meticulous inside and out. Step inside to perfection. 2story foyer w/travertine flrs & skylights. Enjoy cooking in the updtd EIK, a chefs dream, featuring wolf appliances, custom limestone hood, subzero frig & freezer-custom cabinetry-quarzite counters & island which is open to the FR w/gas FP-bar & sunroom an awesome area to enjoy family & entertaining, 3 sliding glass drs leading to the massive new trex deck, 1/2 enclosed w/walls of windows, a wonderful extension of the kit/fam rm for relaxing, overlooking the well-manicured yard.
Price: $1,199,900 (Sold)
Listing details: Tons of natural light floods the 1st floor, LR w/palladium window, DR w/detailed crown molding w/bamboo floors, office/den w/detailed woodwork, laundry&1/2 bath. 2nd floor features huge master w/sitting rm, see thru gas FP, ensuite, large WIC & cedar closet. Jack n Jill bath & another full bath. Enormous Fin GF, space for whatever your heart desires, gym, pool/ping pong, craft area, plenty of closets. Updtd roof & windows. Pool/clubhouse/tennis/play area.
- Size:
- 4,287 sq ft
- Contact:
- Carol Cappetta McCarthy , Coldwell Banker Realty , +1 412.720.9218
Luxurious Riverside Living | $1,150,000

Patrick O’connell
Patrick O’connell
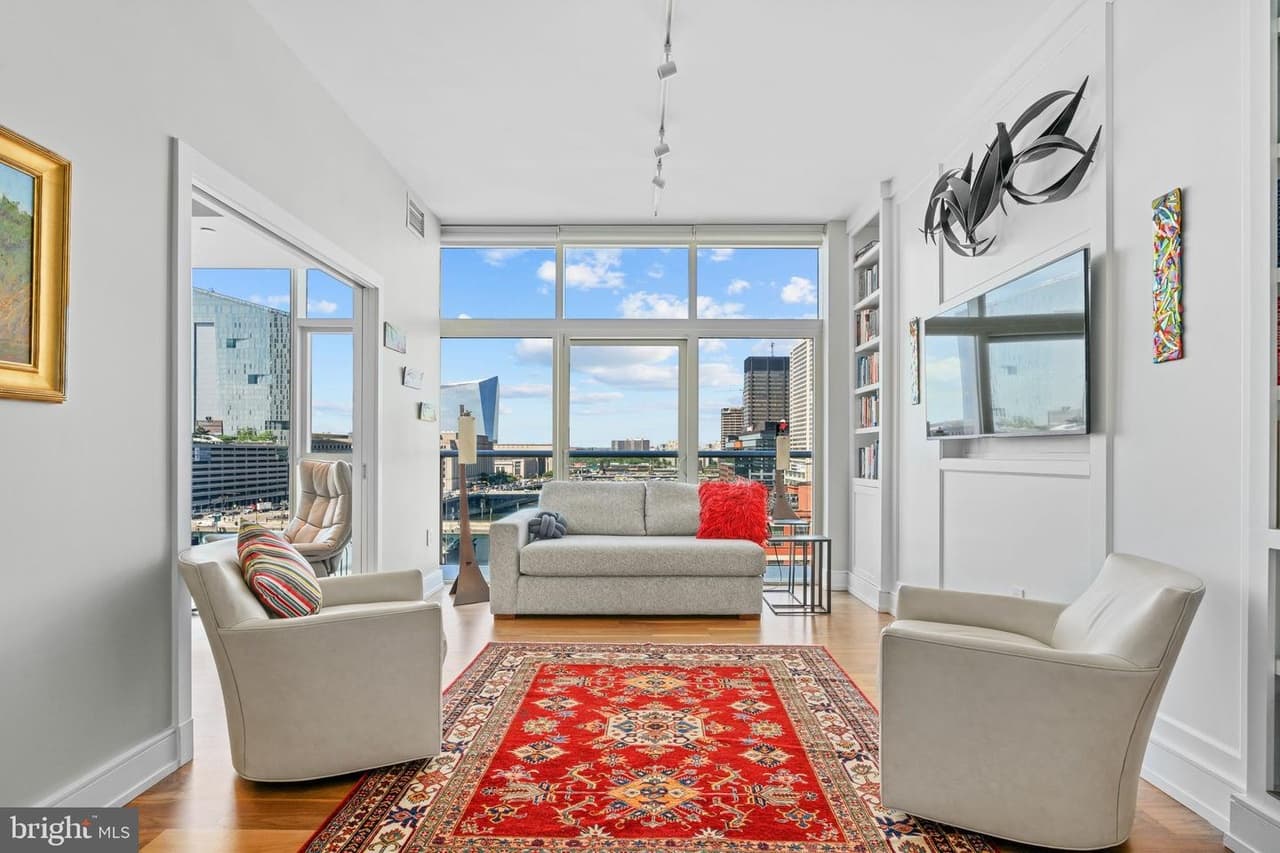
This modern apartment at One Riverside offers luxury living with a tax abatement through May 2027. Stunning views blend old-world architecture with contemporary design. Inside, attention to detail shines with updated flooring, fixtures, and organized closets.
Listing details: The kitchen features white cabinetry, granite countertops, a Wolf oven, Sub-Zero fridge, and wine cooler. The open floorplan connects the living room, dining area, and guest bedroom, which can be closed off with pocket doors for privacy. The guest bath has marble and glass accents, while the main suite boasts a double sink, soaking tub, and glass-enclosed shower. Building amenities include 24-hour concierge, valet, fitness center with Peloton, sauna, heated lap pool, and more. Conveniently located near dining, shopping, universities, and public transportation, this is luxury city living at its finest.
- Price:
- $1,150,000
- Size:
- 1,028 sq ft
- Contact:
- Patrick O’connell , BHHS Fox & Roach At the Harper, Rittenhouse Square , +1 215.868.3363












