
Nature-forward living that still keeps daily life within easy reach of interstates, parks, and community hubs. Mature trees, acre-plus or near-acre yards, and fenced backdrops create room to breathe, while decks, sunrooms, and workshop-ready spaces extend the home into the outdoors. Practical, move-in-ready updates—from granite finishes to an all-brick build and a 2024 roof—underscore a preference for comfort with confidence.
A Private Woodland Retreat In The Heart Of Arkadelphia | $329,000

Jason Edington
Jason Edington
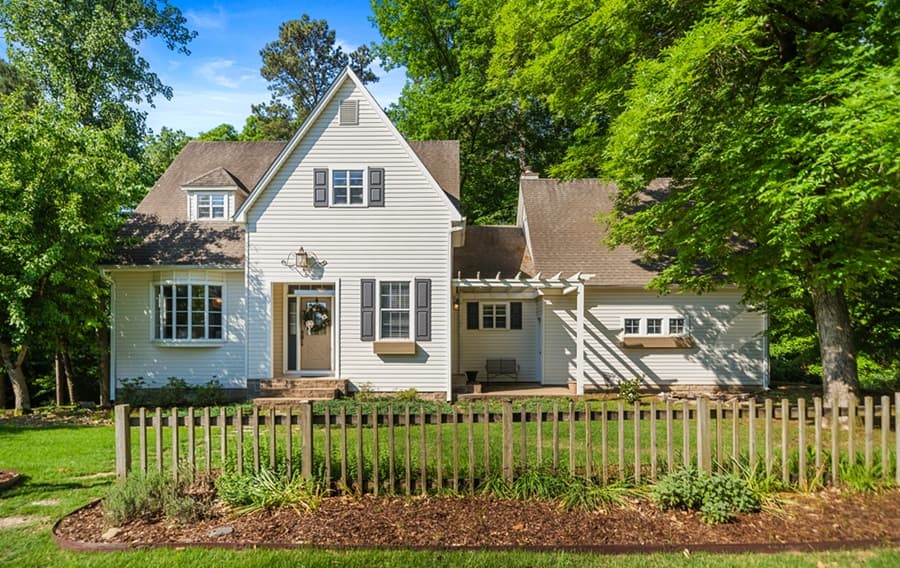
Set on approximately 0.86± acres in Arkadelphia’s Shadow Ridge Subdivision, this beautifully maintained Craftsman-style residence pairs wooded privacy with everyday convenience. Mature hardwoods frame a peaceful backdrop, while an elevated deck invites slow mornings with shifting seasonal views, visiting wildlife, and the gentle soundtrack of a wet-weather creek winding through the rear of the property. Inside, thoughtfully designed living space is finished with warm hardwood flooring, nine-foot ceilings, elegant moldings, and abundant natural light. The spacious living area is anchored by a fireplace and flows easily to outdoor living spaces. Granite countertops and custom cabinetry define the kitchen, with gathering areas suited to both daily routines and entertaining. A main-level primary suite offers quiet separation, complemented by three additional bedrooms. Downstairs, a walk-out basement storage and workshop area adds welcome utility, and a tucked-away clearing with a concrete pad sets the stage for nights under the stars.
- Price:
- $329,000
- Size:
- 2,062 sq ft
- Contact:
- Jason Edington, Keller Williams Realty Hot Springs, 870.210.1445

Stunning All Brick | $311,000

Krystle F Browning
Krystle F Browning
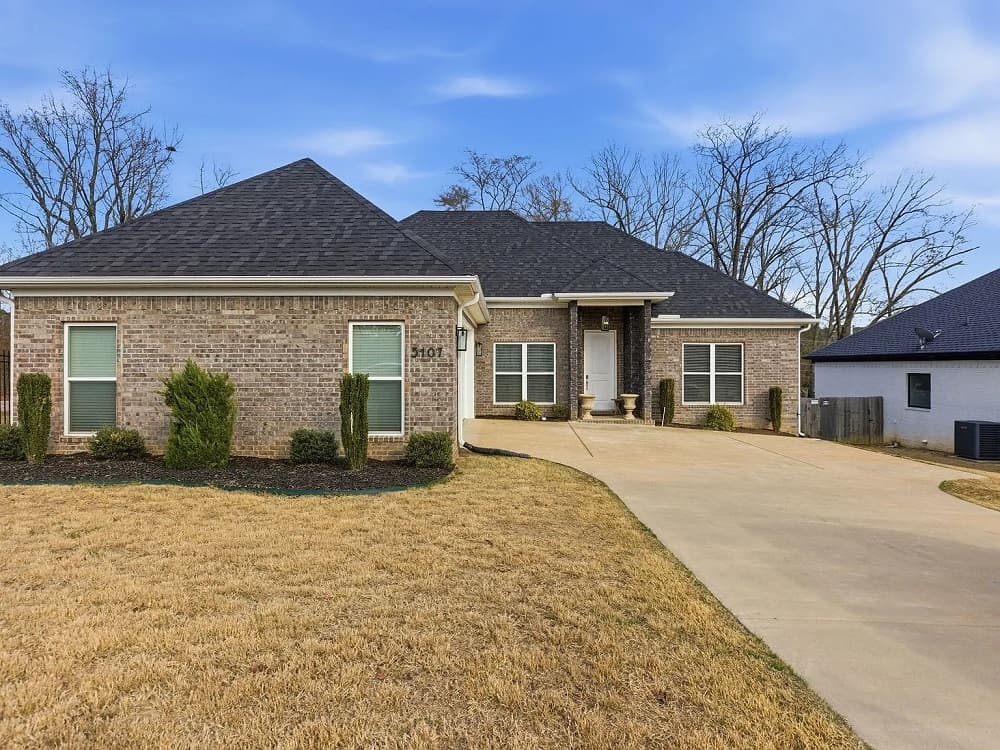
On a corner lot in Johnswood Village, this three-bedroom, two-bathroom home is designed around an easy, open-concept flow that connects the living and dining areas for everyday comfort and effortless hosting. The kitchen anchors the layout with a large center island, granite countertops, and modern finishes that keep prep and gathering in the same bright zone. In the primary suite, a garden tub and custom-tile walk-in shower create a calm, spa-like routine, while a generous walk-in closet adds practical ease. Step directly onto a private covered deck—ideal for quiet mornings or an evening pause. Out back, a level, fully fenced yard offers a secure setting for pets and casual get-togethers. With quick access to I-30 and an easy drive to Downtown Little Rock, daily life feels well-connected yet relaxed.
- Price:
- $311,000
- Size:
- 1,710 sq ft
- Contact:
- Krystle F Browning, Epique Realty, 501.539.3443
2112 Oak Grove Drive | $295,000

Bonnie J Bahnsen
Bonnie J Bahnsen
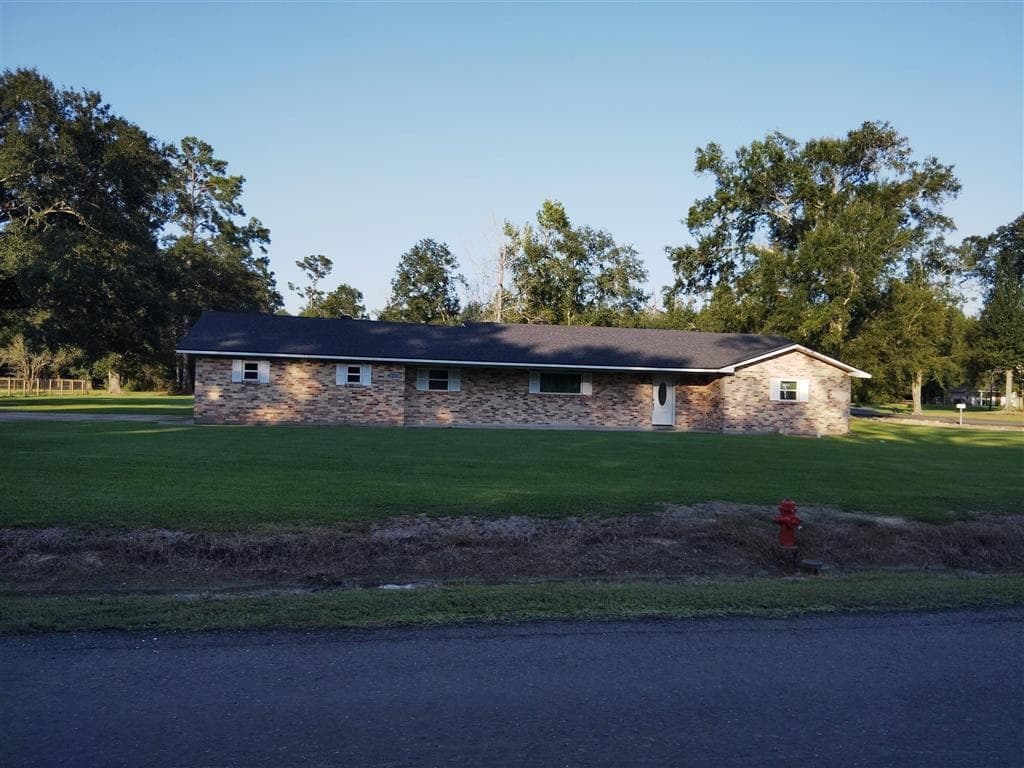
Set on over an acre in Vinton, Louisiana, 2112 Oak Grove Lane balances country charm with everyday convenience, with easy access to Interstate 10 and Hwy 90 for streamlined commutes and travel. Inside, an updated, modern open floor plan supports comfortable family living, anchored by granite countertops that continue through both the kitchen and bathrooms. A formal living area creates a welcoming place to gather and entertain, while an extra room just off the kitchen adds welcome flexibility—ideal as a dining and family combo space that can adapt to changing routines. With three spacious bedrooms and two bathrooms, the layout is designed to feel practical without sacrificing a sense of ease. Outdoors, the generous yard invites gardening, play, or quiet time enjoyed in privacy.
- Price:
- $295,000
- Size:
- 2,013 sq ft
- Contact:
- Bonnie J Bahnsen, RE/MAX One, 337.377.7724
Prime Corner Living | $294,900

Brad Watson
Brad Watson
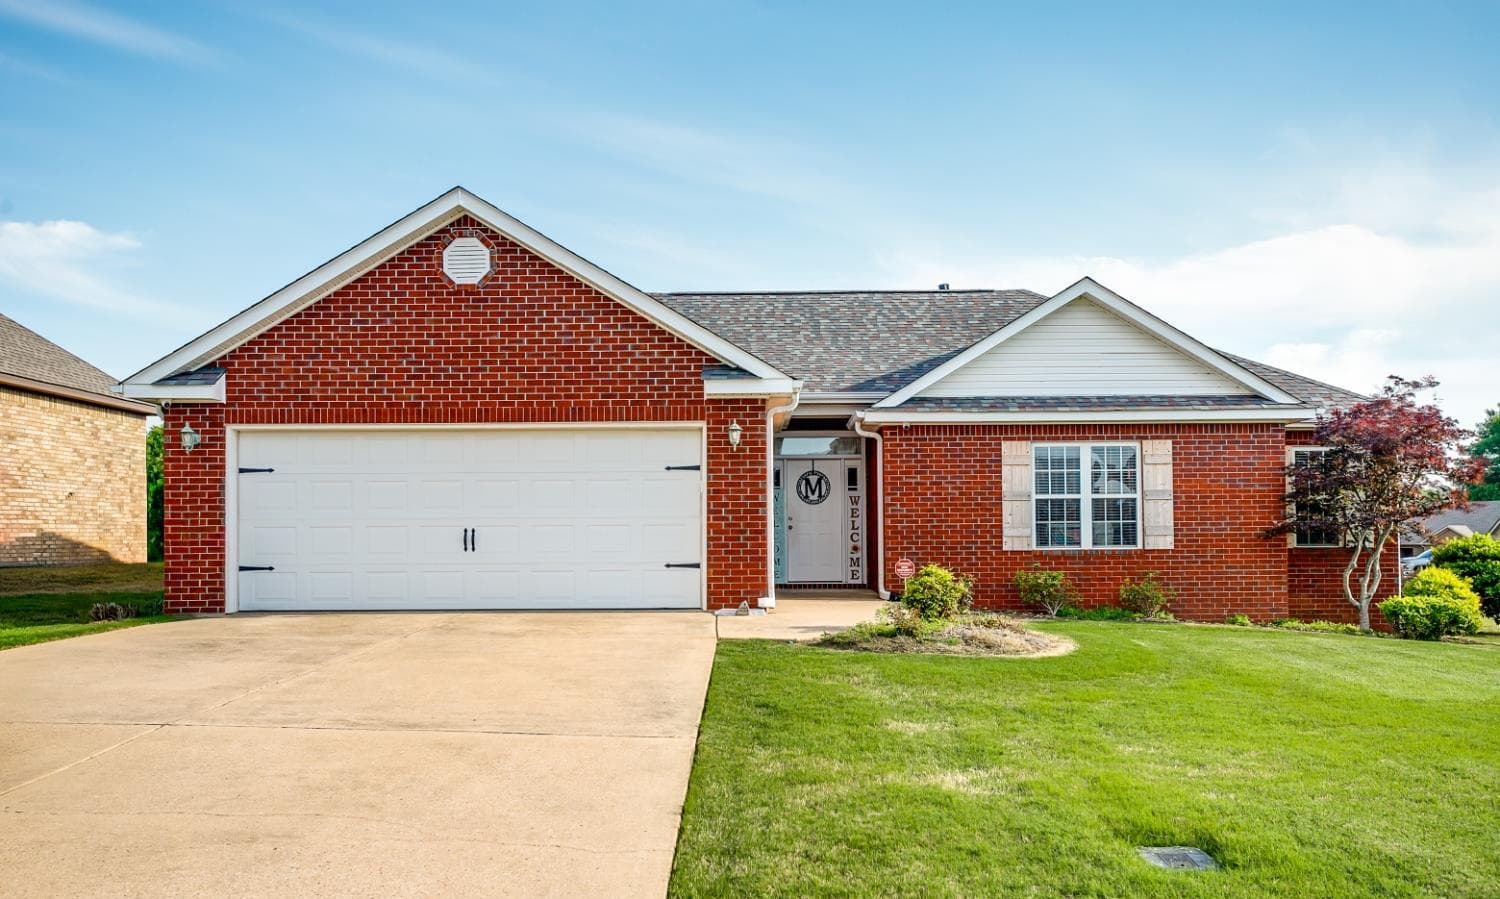
On a corner lot in one of Jonesboro’s established neighborhoods, 4700 Peter Trail pairs all-brick construction with the ease of low-maintenance living. A roof replaced in 2024 adds practical peace of mind, keeping the focus on day-to-day comfort rather than near-term projects. The setting also stands out: it’s just minutes from NEA Baptist Memorial Hospital and within walking distance of a planned 22-acre city park—an appealing backdrop for morning walks, weekend downtime, and the simple pleasure of having green space close to home. With its solid build and well-placed address, the home offers a grounded sense of stability and the kind of surroundings that can feel even more rewarding as the neighborhood continues to evolve.
- Price:
- $294,900
- Size:
- 1,931 sq ft
- Contact:
- Brad Watson, Westbrook & Reeves Real Estate, LLC, 870.897.9710
Peaceful Cul-De-Sac Living | $274,900
Chris Hughes
Chris Hughes
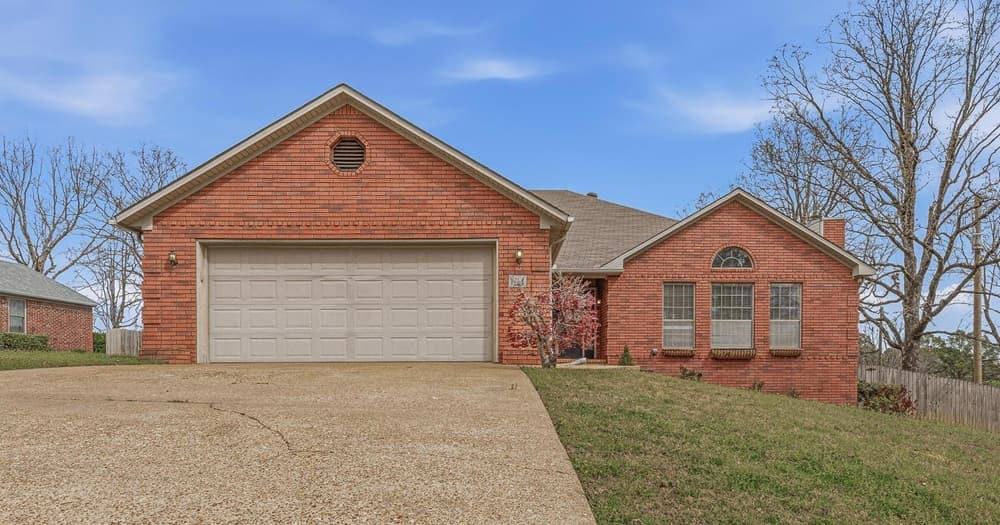
From its elevated setting just south of Jonesboro, 1714 High Ridge Lane offers space and quiet in a low-traffic cul-de-sac, minutes from Craighead Forest Park and the Forrest L. Wood Nature Center. Inside, the layout balances everyday ease with flexibility: a spacious eat-in kitchen anchors the home, while a formal dining room can easily serve as an office or playroom. Large bedrooms provide room to spread out, and a bright sunroom creates a comfortable spot to read, work, or unwind year-round. Outdoors, a generous deck looks out to a fenced backyard, complemented by a workshop ready for hobbies, storage, or weekend projects. Set on nearly half an acre, the extra breathing room and privacy make daily life feel a little more unhurried.
- Price:
- $274,900
- Size:
- 2,468 sq ft
- Contact:
- Chris Hughes, Westbrook & Reeves Real Estate, LLC, 870.273.4900












