
days shaped by water access, walkable downtowns, and amenity-rich communities. Open-water vistas on Tilghman Island, a renovated historic address in the heart of Lewes, and a gated Bethany Lakes retreat place coastal living front and center. In Easton, new construction in Cooke’s Hope pairs refined specs with trails, tennis, and a marina. Hughesville rounds out the collection with an entertainment-driven estate designed for resort-at-home ease.
Waterfront Living At Its Finest | $1,200,000


Cheri Bruce-Phipps
Cheri Bruce-Phipps
Along the water’s edge on picturesque Tilghman Island, this beautifully maintained Colonial frames stunning open-water views and an easy rhythm of daily life. Inside, a flowing floor plan draws in natural light and creates generous living spaces for gathering or quiet retreat. Four spacious bedrooms and two and a half baths support both full-time living and weekend escapes, while the home’s blend of indoor and outdoor living keeps the horizon close at hand—ideal for morning coffee as boats drift by and unhurried evenings watching the light change over the water. Set within a sought-after waterfront community, residents also enjoy access to a clubhouse, pool, and marina for effortless boating and entertaining. Recent updates include a new roof and fireplace in 2024, plus new appliances in 2019—thoughtful improvements that let the view take center stage.
- Price:
- $1,200,000
- Size:
- 3,040 sq ft
- Contact:
- Cheri Bruce-Phipps, TTR Sotheby’s International Realty, 443.994.2164


111 W Fourth St | Contact for pricing


The Lee Ann Wilkinson Group
The Lee Ann Wilkinson Group
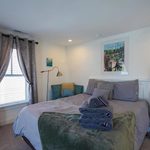
In the heart of Downtown Lewes, this recently renovated historic home strikes a thoughtful balance between classic character and modern design. An open floor plan keeps daily life easy and entertaining seamless, anchored by a kitchen with matte stainless steel appliances, an island/breakfast bar, and an eat-in dining area. Original details—including the staircase banister—pair effortlessly with custom barn doors for a layered, old-meets-new feel. Upscale updates continue throughout with hardwood floors, custom quartz countertops, and beautiful new bathroom tile, fixtures, and tiled baths. The owner’s suite includes an en-suite bath and walk-in closet, while each guest room enjoys its own tiled bath for added privacy. Outside, a private fenced yard invites warm-weather lounging, with extra storage tucked into the rear shed—then it’s a quick bike ride to Lewes Beach, Cape Henlopen State Park, and downtown shops and dining.
Price: Contact for pricing
- Size:
- 2,100 sq ft
- Contact:
- The Lee Ann Wilkinson Group, Berkshire Hathaway HomeServices PenFed Realty, 302.645.6664


6865 Crockett Ct | $1,150,000


Laura Forbes
Laura Forbes
Set on nearly 1.47 acres in Hughesville, this estate pairs generous scale with an outdoor retreat designed for real life and easy entertaining. Paver walkways link multiple seating areas, a full outdoor kitchen, fire pits, a hot tub, and a charming gazebo, all within a fully enclosed backyard with a vinyl privacy fence and complete irrigation system. A spacious composite deck overlooks the private setting, and a dedicated basketball area adds everyday fun.
- Price:
- $1,150,000
- Size:
- 7,636 sq ft
- Contact:
- Laura Forbes, CENTURY 21 New Millennium, 703.928.2235


0 Hope Cir | $1,145,000



Chuck Mangold
Chuck Mangold
Along the water’s edge in Cooke’s Hope—set along the scenic Oxford corridor—this to-be-built coastal style home pairs thoughtful construction with an amenity-rich community lifestyle. The plan offers 3 to 4 bedrooms, 2.5 baths, and a spacious two-car attached garage, with a conditioned crawlspace, brick veneer foundation, Hardie Plank siding, Andersen windows, and CertainTeed shingles chosen for durability and efficiency. Inside, soft-close cabinetry, granite countertops, and GE Profile appliances anchor the kitchen, while luxury vinyl plank flooring runs throughout the first floor. Bathrooms are finished with tile flooring and tiled shower and bathtub surrounds for a clean, enduring look. Beyond the front door, residents enjoy a community marina, scenic ponds, jogging and walking paths, tennis court, fitness center, and a dedicated dog park—easy ingredients for days spent outdoors and evenings shared close to home.
- Price:
- $1,145,000
- Size:
- 2,780 sq ft
- Contact:
- Chuck Mangold, Benson & Mangold, 410.924.8832
31274 Lee Meadow Dr | $1,115,000

Russell Stucki
Russell Stucki
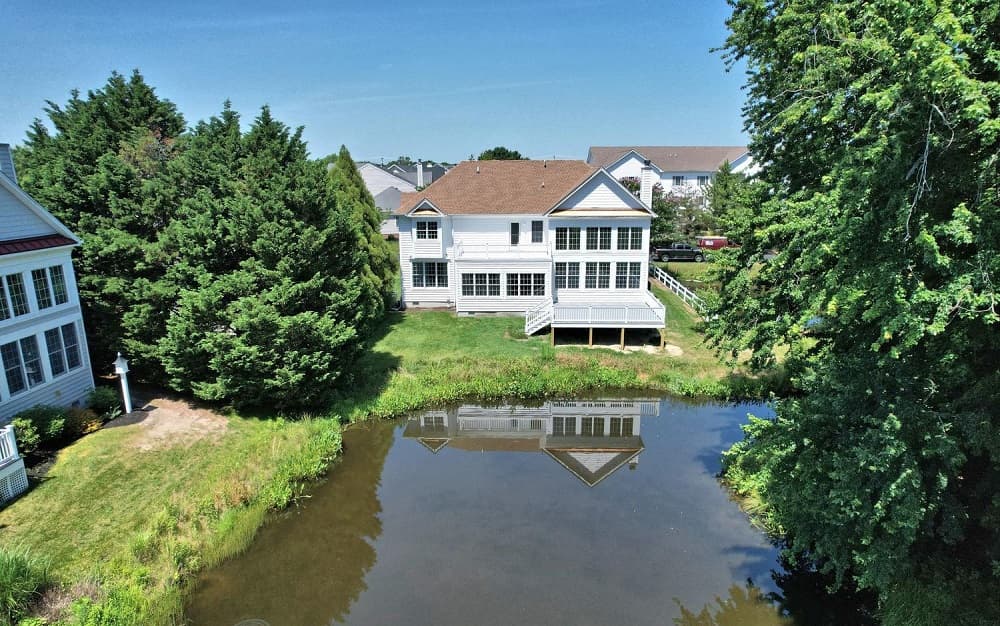
Along the water’s edge in the gated community of Bethany Lakes, this completely renovated five-bedroom, 4.5-bath beach home sits on a premium private lot surrounded by water on two sides, just 1.5 miles from Bethany Beach. The residence offers the largest footprint in the community, with a layout designed for everyday comfort and unhurried coastal living. A brand-new first-floor primary suite anchors the main level with serene water views and a spa-like bathroom featuring a soaking tub and dual vanities. Thoughtful touches continue with his-and-her closets, plus a private sitting room defined by soaring ceilings and oversized windows that bring the landscape in. Fully upgraded and move-in ready, the home pairs privacy with an easy connection to the beach and the rhythms of life near the water.
- Price:
- $1,115,000
- Size:
- 4,200 sq ft
- Contact:
- Russell Stucki, Re/Max, 302.228.7871












