
Along New Jersey’s shore-adjacent communities, this quintet highlights how coastal living can feel both spirited and effortless. From a coveted Margate bayfront residence designed around boating, sunsets, and open-air entertaining to a marina-side, furnished Margate condo built for lock-and-leave ease, each home privileges time outside. Inland, a renovated Absecon ranch near Reeds Bay pairs privacy with future potential, while two 55+ settings in Toms River and Egg Harbor Township emphasize light-filled bonus spaces, clubhouse amenities, and low-friction upkeep.
500 N Union Avenue | $400,000

Marketplace Realty
Marketplace Realty
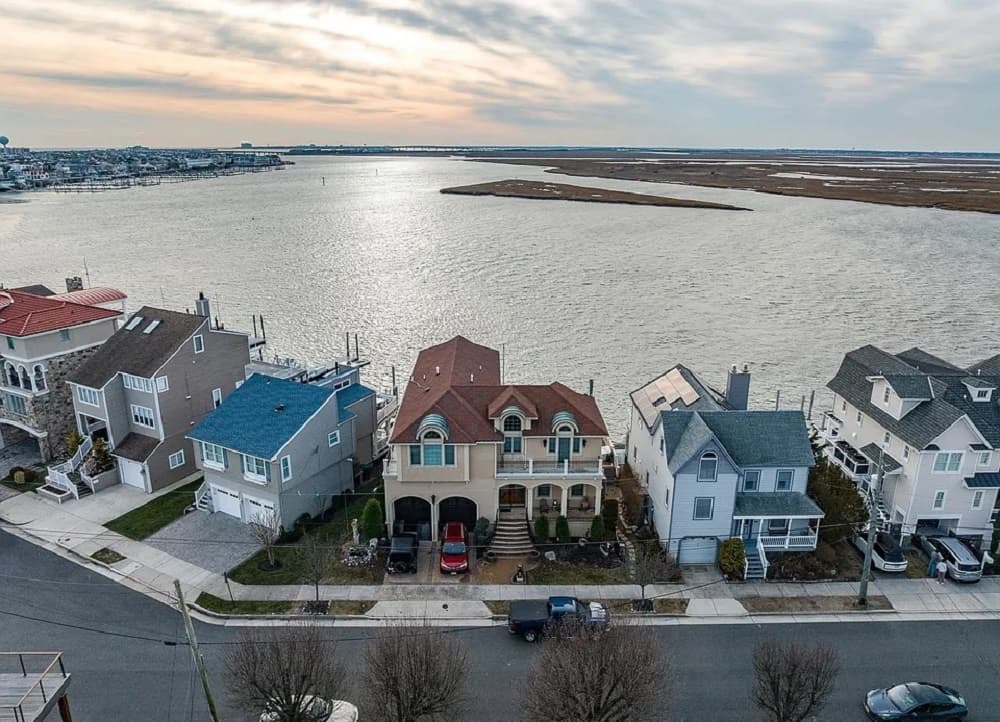
Along the bayfront at 500 N Union Avenue in Margate, this 2012-built residence is designed for an easy, water-focused rhythm. Quality craftsmanship carries through approximately 3,300 square feet, with four bedrooms and 3.5 baths arranged for both gathering and retreat. At the center, a fully equipped chef’s kitchen pairs top-of-the-line appliances with ample counter space and a wet bar, flowing into a sun-drenched great room that frames bay views and sunset skies. A massive game room adds another layer of livability, complete with a built-in wet bar and a gas fireplace. Practical details are equally thoughtful: a two-car garage includes a car lift and generous storage. Outside, life on the water is fully supported with a 16,000-lb capacity boat lift and an outdoor kitchen, setting the scene for long, sunset-filled evenings.
- Price:
- $400,000
- Size:
- 3,300 sq ft
- Contact:
- Marketplace Realty, Marketplace Realty, 609.823.8500
10 E Curran Dr | $399,000
Marketplace Realty
Marketplace Realty
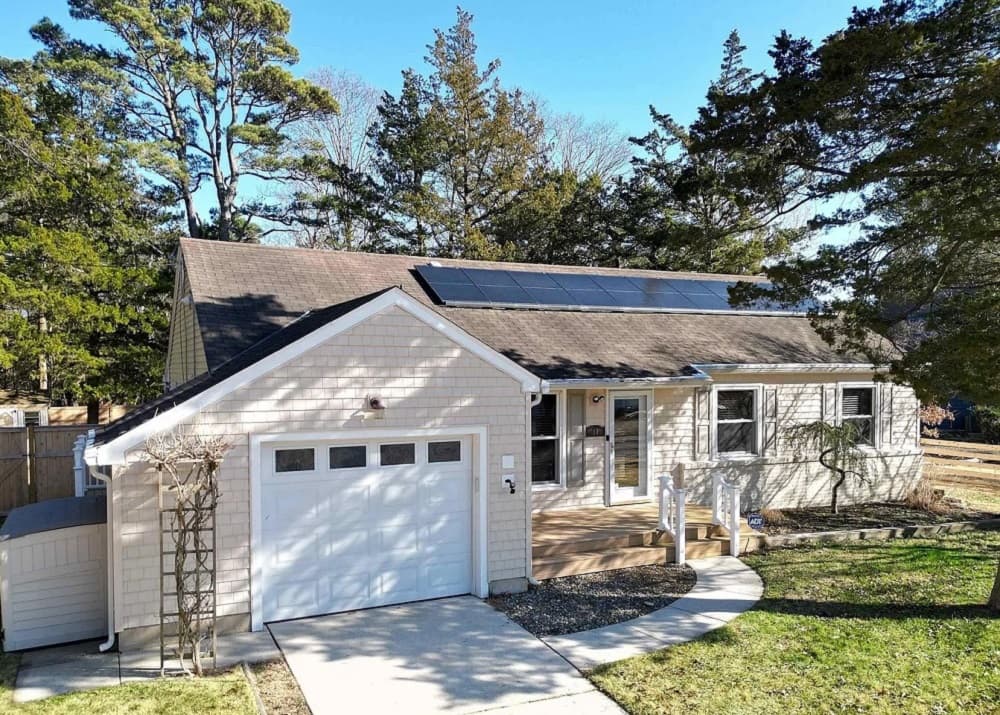
Along a quiet neighborhood near Reeds Bay in Absecon, this completely renovated rancher pairs easy, single-level living with the gift of a huge lot. Inside, an open floor plan lets the living room, dining area, and chef’s kitchen flow together for everyday comfort and effortless hosting. The kitchen is crisply finished with stainless steel appliances, granite countertops, and a center island with bar seating that naturally becomes the home’s gathering point. Three bedrooms are complemented by a beautifully renovated full bath and a brand-new powder room. Just off the kitchen, a screened-in porch invites summer meals and unhurried evenings. Outdoors, extensive grounds are framed by 6-foot privacy fencing enclosing the spacious backyard, with classic ranch-rail fencing in front. It all feels quietly removed, yet still a short drive from Atlantic City’s dining, nightlife, and entertainment.
Size: –
- Price:
- $399,000
- Contact:
- Marketplace Realty, Marketplace Realty, 609.823.8500
9510 Amherst Ave Unit 104 | $399,000
Marketplace Realty
Marketplace Realty
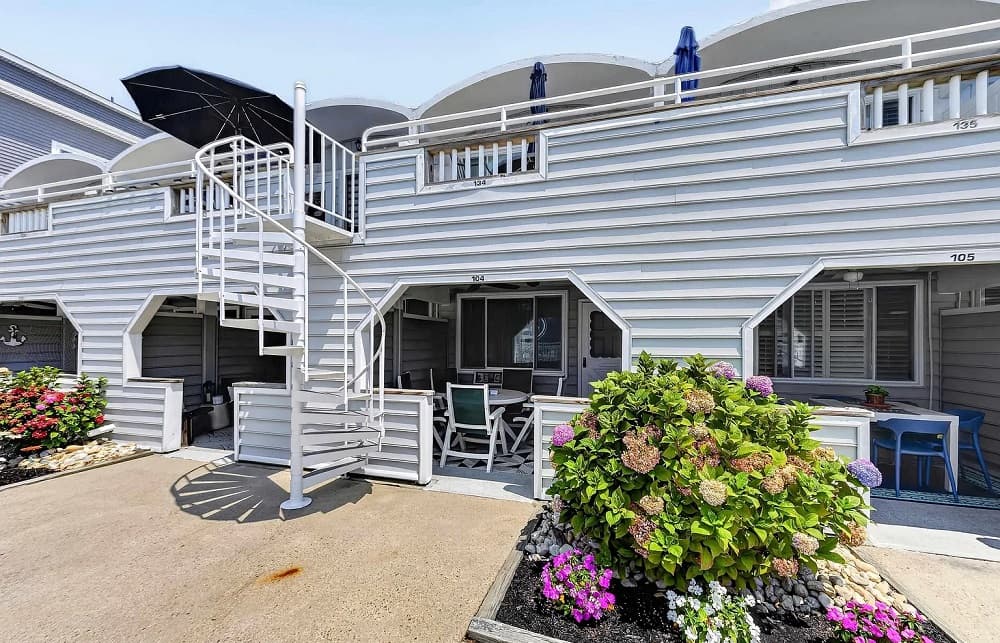
Steps from the marina in Margate’s sought-after Margate Mariner, this impeccably maintained one-bedroom, one-bath condominium balances easy coastal living with everyday convenience. Beautifully updated, it features new flooring, a renovated bathroom, and all-new windows (2023), along with heat/air units and a refreshed lineup of appliances including refrigerator, dishwasher, garbage disposal, and stove. An in-unit washer and dryer keeps routines effortless, while the spacious bedroom comfortably fits a king-size bed for a calm end-of-day retreat.
- Price:
- $399,000
- Size:
- 564 sq ft
- Contact:
- Marketplace Realty, Marketplace Realty, 609.823.8500
Lake Ridge Community | $389,000

Peter Maneri & Rhonda Beck-Edwards
Peter Maneri & Rhonda Beck-Edwards
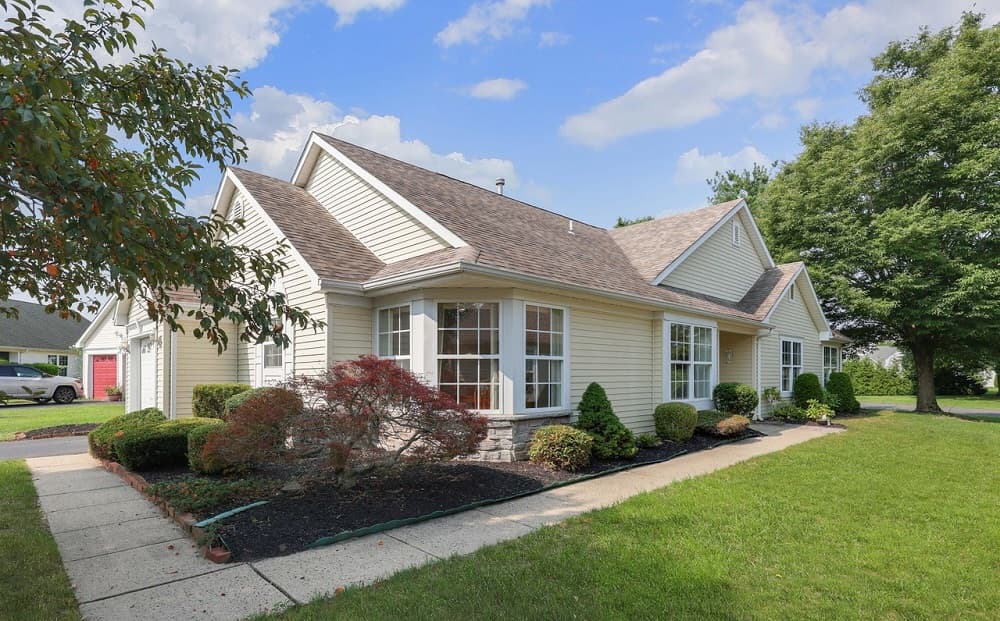
On a quiet cul-de-sac in Toms River, this Cambridge I model is designed around light and easy everyday living. An attached sunroom and a three-season porch extend the living space with bright, inviting places to read, dine, or simply take in the daylight. Inside, the home has been freshly painted throughout and updated with new carpeting and luxury vinyl plank flooring for a clean, move-in-ready feel. The spacious Living Room features vaulted ceilings and flows seamlessly into the sunroom and porch. A Formal Dining Room with a built-in window seat leads to a generous eat-in kitchen finished with granite countertops and a convenient laundry area. The expansive Primary Suite includes a sitting or desk area, two large closets, and a private ensuite bath, with a Guest Bedroom and main bath nearby, plus a 1-car garage and patio to round out the layout.
- Price:
- $389,000
- Size:
- 1,689 sq ft
- Contact:
- Peter Maneri & Rhonda Beck-Edwards, Berkshire Hathaway HomeServices Fox & Roach, 732.768.7583 , 732.685.4450
215 Lander Rd | $385,000
Marketplace Realty
Marketplace Realty
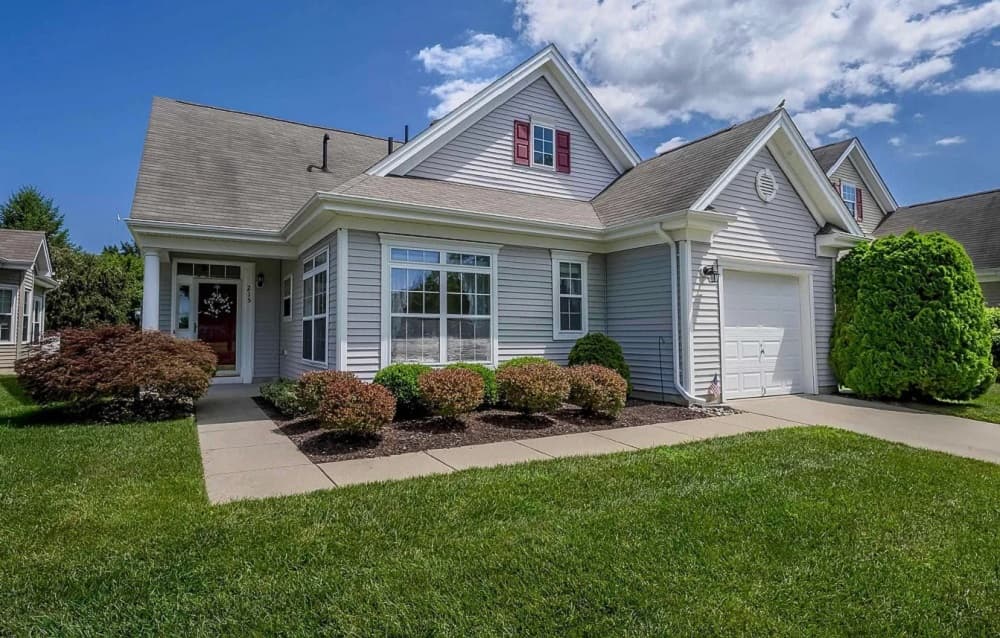
Steps from the community clubhouse at Village Grande at Little Mill, this beautifully maintained Allestead Ranch model pairs easy living with a calm, green outlook. Crown molding and wainscoting add quiet polish throughout, while flexible living and dining areas can remain distinct or open into a generous great-room feel. Off the living room, a door leads to a paver patio overlooking a peaceful, tree-lined backyard—an inviting spot for morning coffee or relaxed evenings. The bright eat-in kitchen brings abundant natural light, generous counters and cabinetry, tile backsplash, a pantry, and white appliances including a GE gas range, microwave, dishwasher, and an Amana refrigerator. A brand-new HVAC system adds comfort, and the adjacent laundry room offers direct access to a spacious garage with shelving and an automatic opener. With indoor and outdoor pools, a hot tub, fitness center, and courts nearby, days here can be as social or as serene as you like.
Size: –
- Price:
- $385,000
- Contact:
- Marketplace Realty, Marketplace Realty, 609.823.8500












