
Across New Jersey, this quintet of homes highlights a lifestyle-first approach to choosing where—and how—to live. From Ventnor’s “Between the Beach & Bay” setting to the one-level ease of Egg Harbor Township’s Village Grande at Little Mill and Jackson’s Winding Ways, community context shapes daily rhythms as much as floor plans. Freehold adds the appeal of a well-kept townhouse with room to personalize, while Vineland pairs a country-living atmosphere with a landscaped lot designed for indoor–outdoor enjoyment.
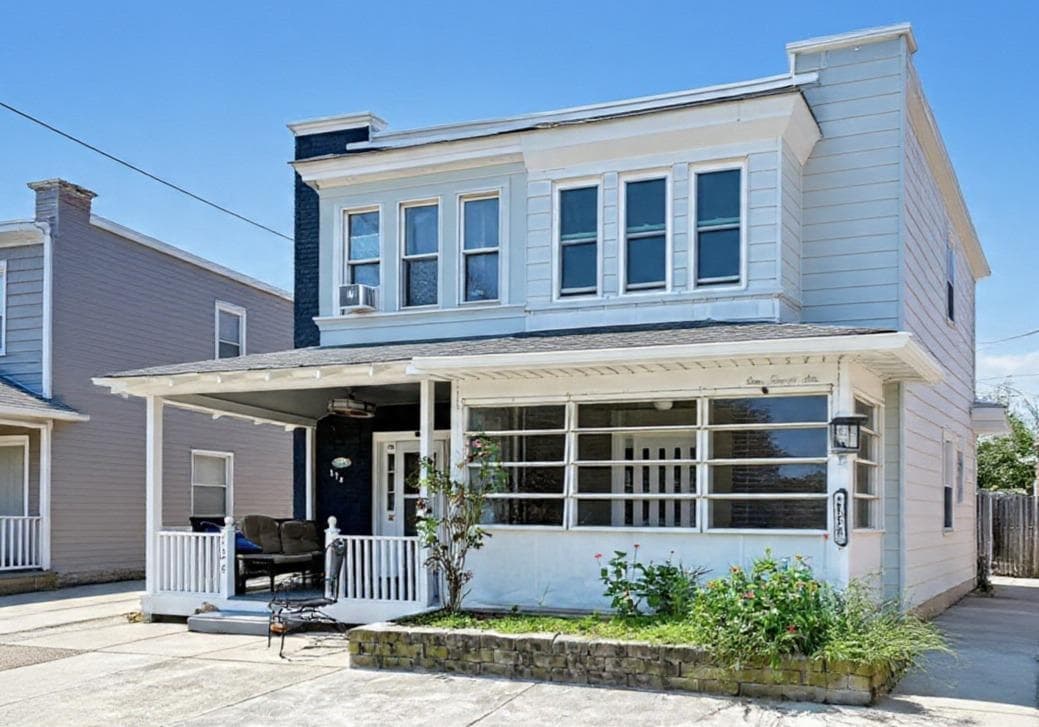
126 N Harvard Avenue | $500,000

Anthony Marotta & Michael Marotta
Anthony Marotta & Michael Marotta
Steps from the shoreline and just a block from the bay, this thoughtfully updated Ventnor townhouse captures the ease of life “Between the Beach & Bay.” Renovated between 2024 and 2025, the interiors feel fresh and considered, with new luxury flooring, fresh paint, a newly added powder room, and a new dishwasher. The main level is bright and welcoming, offering generous living and dining spaces alongside a functional kitchen and a convenient laundry/utility area that keeps everyday routines simple. Upstairs, three comfortable bedrooms share a full bathroom, creating a practical layout for weekends away or year-round living. An enclosed front porch adds an extra spot to unwind and take in the coastal setting, with the beach and boardwalk just three blocks away and Ventnor’s restaurants, cafés, shops, and year-round amenities close at hand.
- Price:
- $500,000
- Size:
- 1,312 sq ft
- Contact:
- Anthony Marotta & Michael Marotta, Keller Williams Jersey Shore Realty, 609.412.6668 , 609.515.2403
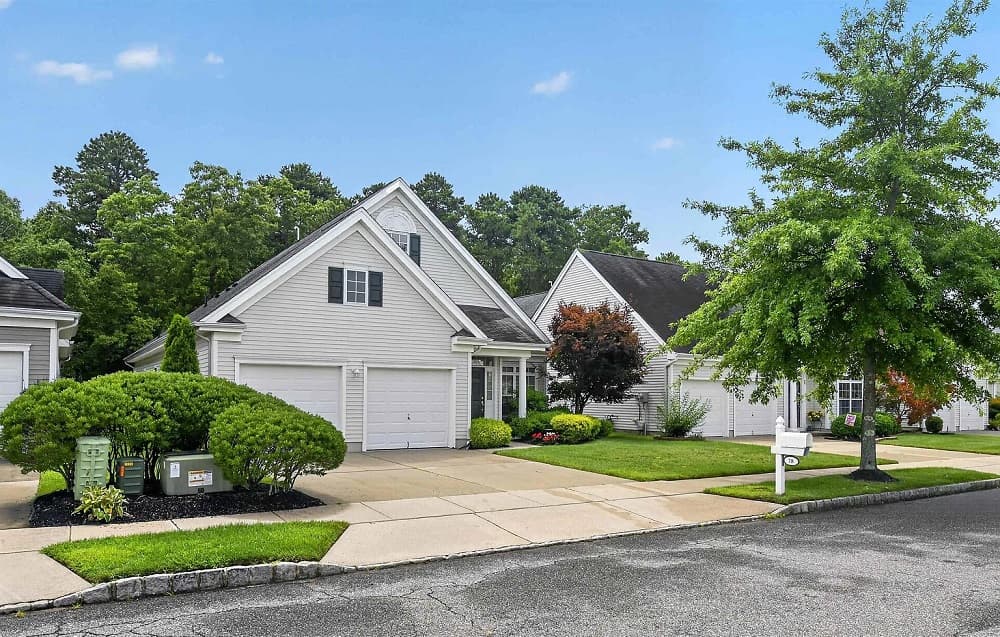
78 Burnside Dr | $425,000

Marketplace Realty
Marketplace Realty
On a quiet street in Egg Harbor Township’s Village Grande at Little Mill, this beautifully maintained Coventry model is designed for effortless one-level living within a premier 55+ community. A flexible front living area can easily function as formal living and dining space, while the eat-in kitchen—complete with a center island—opens to a bright Florida room with sliding doors to a private rear patio. An inviting family room with a cozy fireplace anchors everyday life and entertaining. The generous primary suite features a tray ceiling, dual walk-in closets, and an ensuite bath with double vanity, soaking tub, and separate walk-in shower. A well-sized guest bedroom, full hall bath, dedicated laundry with linen storage, and built-in shelving add practical ease. Outside, landscaped green space and the patio set a calm backdrop, complemented by an attached two-car garage and amenities including pools, courts, a fitness center, and clubhouse.
- Price:
- $425,000
- Size:
- 1,738 sq ft
- Contact:
- Marketplace Realty, Marketplace Realty, 609.823.8500
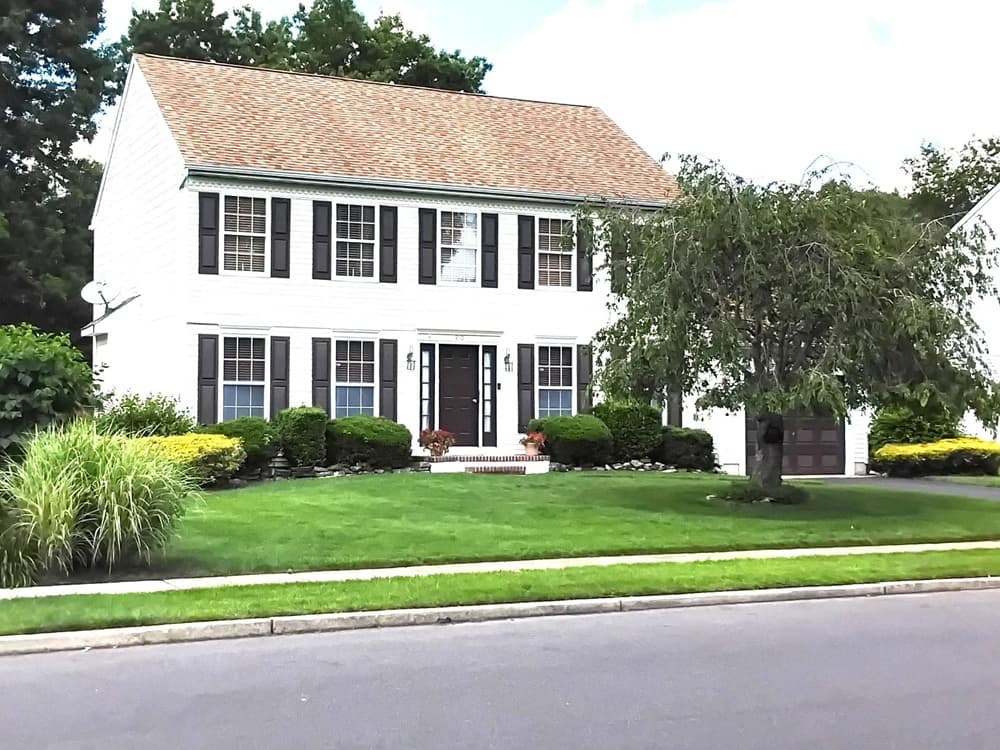
810 Timber Brook Drive | $424,900

Donna Byrnes
Donna Byrnes
With heritage dating to classic Colonial form, this 2-story center hall residence brings a sense of country living to a quiet Vineland community—still close to shopping, medical services, and restaurants, with the New Trout National Golf Club just 17 minutes away. The neighborhood reflects pride of ownership, with homes meticulously landscaped and maintained and underground utilities throughout. Outdoors, a manicured lawn and mature plantings create a true gardener’s delight, while the fully fenced backyard is designed for everyday retreat: an irrigation system, an oval-shaped above-ground pool with cover, a hot tub, and multi-level decks for easy outdoor living. Arrival feels effortless via the blacktopped driveway to a single-car garage with finished drywall, an insulated door, and added backyard access. Inside, a full unfinished basement offers 10-foot ceilings, windows for natural light, a built-in workshop, and flexible space for a future game room.
- Price:
- $424,900
- Size:
- 1,872 sq ft
- Contact:
- Donna Byrnes, Long & Foster Real Estate, INC , 609.602.8331
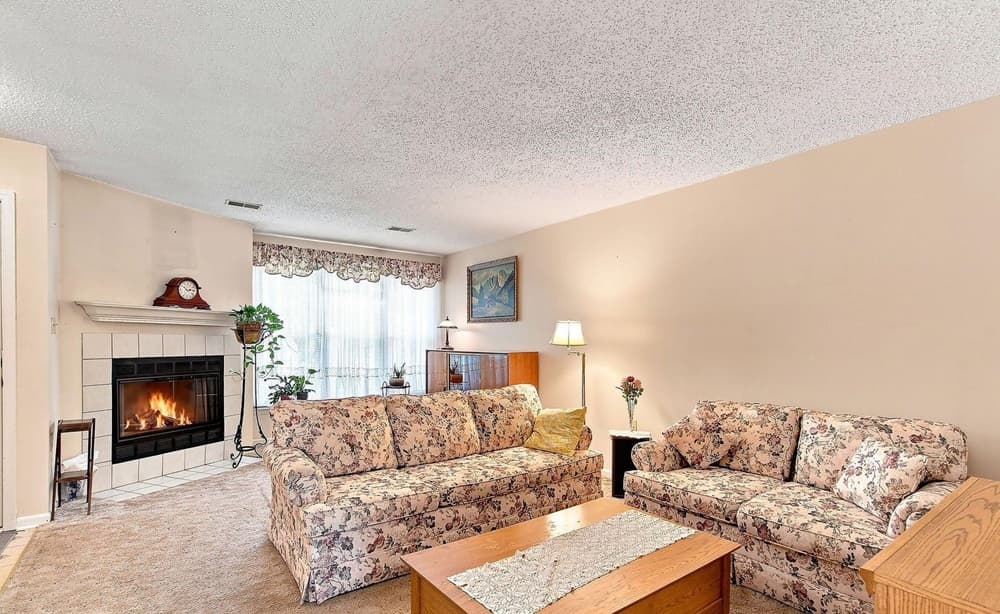
25 Wyeth Dr 11 | $420,000

Team Finn
Team Finn
On a quiet address in Freehold, 25 Wyeth Drive #11 sits within a sought-after townhouse community, offering a well-maintained layout with room to make it your own. The home includes three bedrooms and two-and-a-half baths, anchored by a large kitchen and generous living space designed for easy everyday flow. Upstairs, the primary bedroom opens to a private balcony—an inviting spot to start the morning or wind down at day’s end. Throughout, the interiors present plenty of potential for thoughtful updates while remaining comfortable and functional as-is. Beyond the front door, the location keeps daily errands and commutes straightforward, with shopping, dining, major roadways, and commuter routes close by. It’s a home that balances community living with the freedom to personalize over time.
- Price:
- $420,000
- Size:
- 1,357 sq ft
- Contact:
- Team Finn, C21 Action Plus Realty, 908-783-5978 , 732.778.5927 , 732.610.6567 , 732.691.0311 , 908.240.6230
4 Abercorn Court | $419,000

Peter Maneri & Rhonda Beck-Edwards
Peter Maneri & Rhonda Beck-Edwards
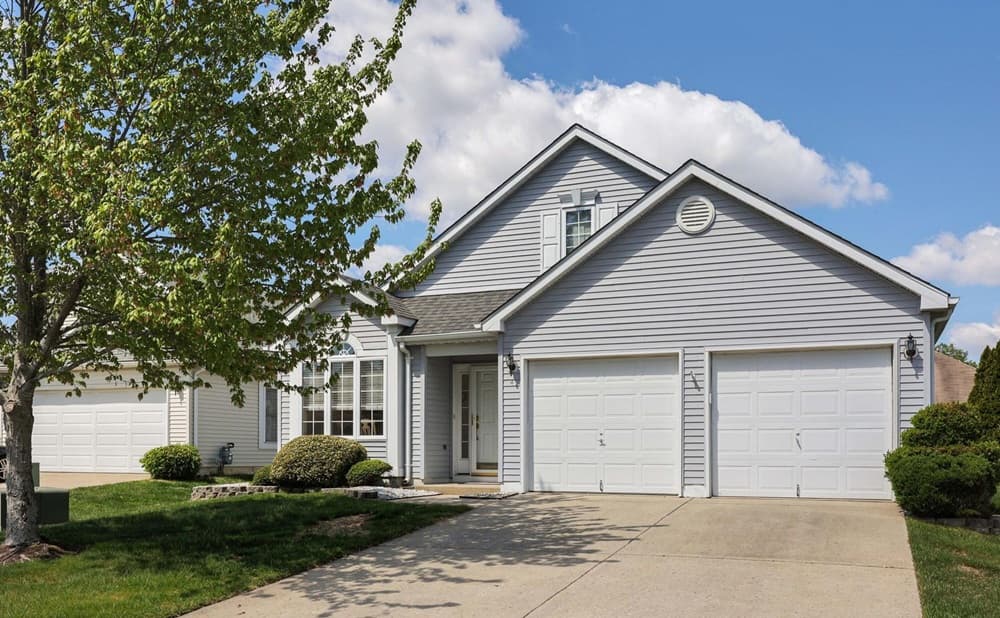
On a quiet cul-de-sac in Jackson’s Winding Ways community, this warm, light-filled 2-bedroom, 2-bath ranch is designed for effortless daily living. Generously sized rooms and abundant storage create an easy, comfortable flow, while a spacious foyer sets a welcoming tone from the start. The sun-filled eat-in kitchen includes a breakfast nook, lending a casual rhythm to mornings and simple weeknight meals. A sunroom addition extends the living space with a bright place to relax and unwind throughout the year, and a convenient laundry area keeps routines streamlined. A 2-car garage adds everyday practicality. Beyond the front door, an active clubhouse and beautifully maintained outdoor spaces support a vibrant community lifestyle—ideal for gathering, recreation, and quiet moments outside.
- Price:
- $419,000
- Size:
- 1,589 sq ft
- Contact:
- Peter Maneri & Rhonda Beck-Edwards, Berkshire Hathaway HomeServices Fox & Roach, 732.768.7583 , 732.685.4450












