Across Colorado, a quintet of residences frames mountain-and-town living through light, views, and deliberate design. From Granby’s brand-new retreat in Innsbruck-Val Moritz to Buckhorn Ranch townhomes near Crested Butte, comfort is engineered for alpine days with radiant warmth, steam showers, and private outdoor rooms. In Fairplay, a log-home sanctuary pairs a year-round stream with unobstructed Pikes Peak vistas. Loveland adds lake and Rocky Mountain outlooks with a walk-out ranch built for entertaining. Downtown Grand Junction completes the set with landmark character reimagined for modern living.
346 Main St Unit 201 | $1,659,000


Jo Jo Hubbard
Jo Jo Hubbard
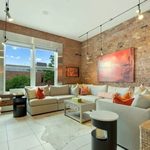
In the heart of downtown Grand Junction, this three-bedroom, five-bath residence pairs historic grandeur with modern glamour inside a storied landmark setting. Exposed red brick and stainless-steel–framed windows lend a richly textured backdrop, while massive windows and skylights draw in abundant natural light. White porcelain floors, Flor tile accents, and designer lighting keep the interiors crisp and contemporary. The layout is notably versatile—suited to everyday living, entertaining, or professional use—with paneled glass doors that create separation when desired. At the center, a gourmet kitchen delivers both presence and performance, featuring Wolf appliances, a Sub-Zero refrigerator and freezer, zebra cabinetry, black granite, and a marble backsplash. Thoughtful luxuries continue with a whole-home security system, surround sound, outdoor relaxation spaces, and dog-friendly features—designed for a day-to-day rhythm that feels polished, comfortable, and intentional.
- Price:
- $1,659,000
- Size:
- 4,158 sq ft
- Contact:
- Jo Jo Hubbard, RE/MAX 4000, 970.250.5815


Discover The Mountain Modern Masterpiece At 801 Overlook Drive | Contact for pricing


Stacy Strayer
Stacy Strayer
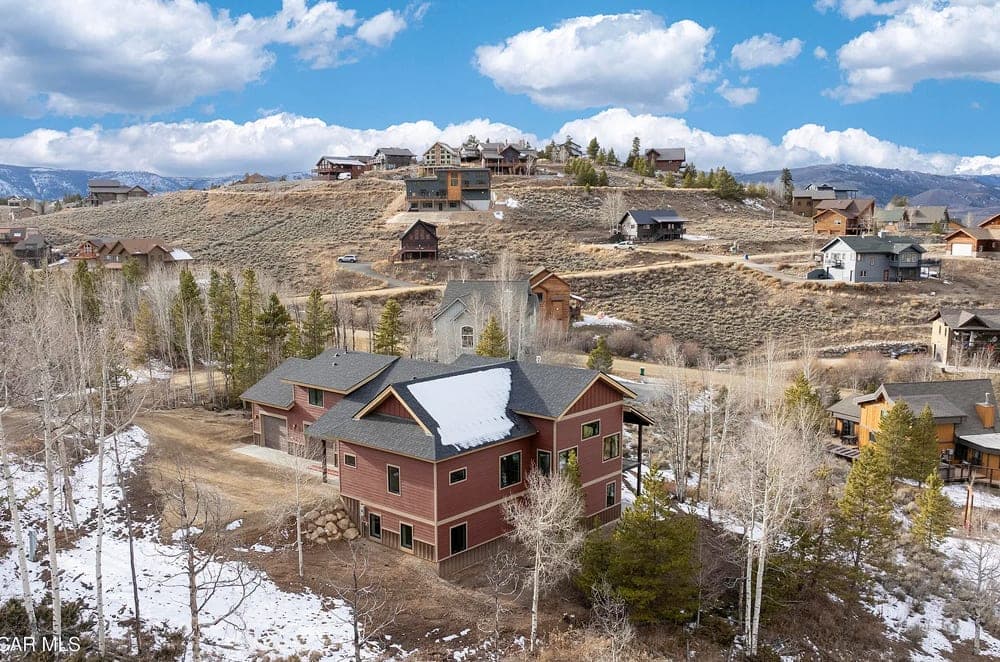
From its elevated setting in Granby’s short-term rental friendly Innsbruck–Val Moritz neighborhood, this brand-new, freshly staged residence is designed for mountain living with a modern edge. The spacious great room draws in abundant natural light through expansive windows framing mountain views, while soaring tongue-and-groove ceilings and a double-sided gas fireplace connect seamlessly to the dining area for easy entertaining. Brushed oak wood flooring brings organic warmth throughout. In the chef’s kitchen, premium RD Henry cabinetry with soft-close doors pairs classic shaker styling with a two-tone palette—Juniper Green perimeter cabinets and a Black island—topped by Aegean Quartz countertops and anchored by a 6-burner gas range. The main level adds a bedroom/office, full bath, mudroom/laundry, ski storage, huge pantry, and oversized 2-car garage. Upstairs, the primary suite includes a 5-piece bath, walk-in closet, and Zen Den/Wellness Room; downstairs offers a rec room, gaming room, three bedrooms, and a heated-floor bath, plus a hot tub-ready patio.
Price: Contact for pricing
- Size:
- 5,448 sq ft
- Contact:
- Stacy Strayer, Keller Williams Advantage Realty LLC, 970.531.2074


Brush Creek Village | $1,700,000



Cassie Slentz Gates
Cassie Slentz Gates
From its elevated setting in Buckhorn Ranch, these refined townhomes bring luxurious mountain living just minutes from the town of Crested Butte. A classic design with modern elements—selected by local firm Covet Living Interiors—pairs expansive windows with exposed steel accents and railings, framing views of the surrounding peaks. Second-floor living spaces unfold in an open layout beneath vaulted ceilings, anchored by a gas fireplace and extended outdoors to a private balcony with views of Whetstone Mountain. In the kitchen, high-end stainless steel appliances, quartz countertops, and a generous island make entertaining feel effortless. Down the hall, the primary suite enjoys Mt Crested Butte views from a second private balcony, plus a steam shower and in-floor radiant heat. Downstairs, guest bedrooms and bath, a laundry room, and a heated 2-car garage complete the experience. Life here moves naturally between trail time and alpine calm.
- Price:
- $1,700,000
- Size:
- 2,164 sq ft
- Contact:
- Cassie Slentz Gates, LIV Sotheby’s International Realty, 970.596.5516


Rustic Elegance With Unobstructed Peak Views | $1,695,000


Dave Moore
Dave Moore
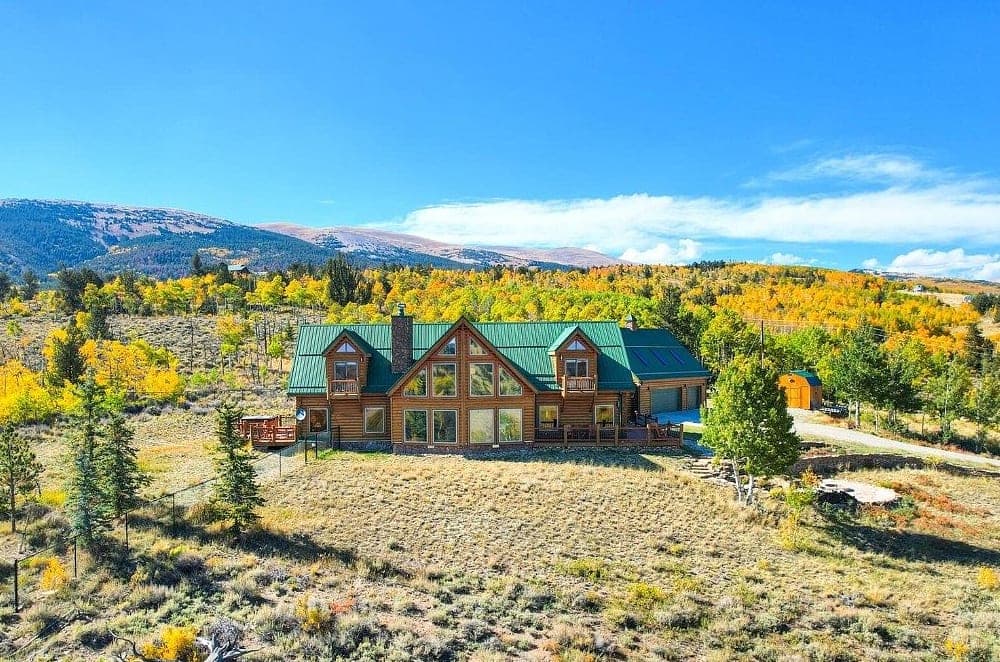
From its elevated setting in Fairplay, this log home is reached through a welcoming gate and down a winding road framed by Aspen trees, opening to unobstructed views of Pikes Peak, Lamb Peak, Buffalo Peak, and the Sheep Mountains. Inside, comfort meets scale with four spacious bedrooms, including a main-level primary suite with a five-piece bath and generous walk-in closet. The gourmet kitchen—appointed with Bosch and Sub-Zero appliances and Brazilian granite countertops—invites lingering meals and easy gathering. In the living room, a double-sided rock fireplace anchors vaulted tongue-and-groove ceilings and wide windows that pull the landscape in. Outdoors, stained decks overlook a year-round stream, with a fire pit for evenings and a private hot tub for unwinding beneath the stars. A fully enclosed acre gives furry companions room to roam, while a circular driveway and three-car garage complete the approach.
- Price:
- $1,695,000
- Size:
- 4,835 sq ft
- Contact:
- Dave Moore, eXp Realty, LLC, 303.520.5018


4821 Hay Wagon Ct | $1,675,000


Listing agents: John Simmons & Jesse Laner
Listing agents: John Simmons & Jesse Laner
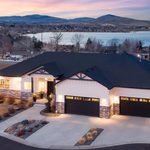
With Boedecker Lake and Rocky Mountain views as a daily backdrop, this custom-built ranch in Loveland pairs expansive living with an ever-present connection to nature and wildlife from nearly every window. A split main-floor layout places the primary bedroom across the entire east wing, complete with a retreat, large walk-in closet, and a 5-piece bath featuring an oversized shower and freestanding clawfoot tub. Two spacious guest bedrooms offer private baths and patio access. At the center, a gourmet kitchen delivers a walk-in pantry, stainless steel appliances, 5-burner gas range, double ovens, pot-filler, granite slab countertops, and an island with breakfast bar, alongside a dining area overlooking the lake and open space. Downstairs, the walk-out basement adds a wet bar, billiard room, media corner, and generous storage, with outdoor living extended by Trex decking, iron railing, and a pergola-topped fire-pit.
- Price:
- $1,675,000
- Size:
- 5,410 sq ft
- Contact:
- John Simmons & Jesse Laner, C3 Real Estate Solutions LLC, 970.481.1250 , 970.672.7212