Across Colorado’s high country and canyon country, this quintet of residences treats the landscape as a daily luxury, framing mountain ranges and monument views through soaring great rooms and generous glass. Each property pairs scenery with practical readiness, from newer builds and curated turn-key options to robust comfort systems and modern infrastructure. A shared emphasis on capability also emerges, with oversized garages, dedicated shops, and RV-friendly space supporting outdoor gear and year-round projects. Water, whether by irrigation or pond rights, further anchors the mountain lifestyle.
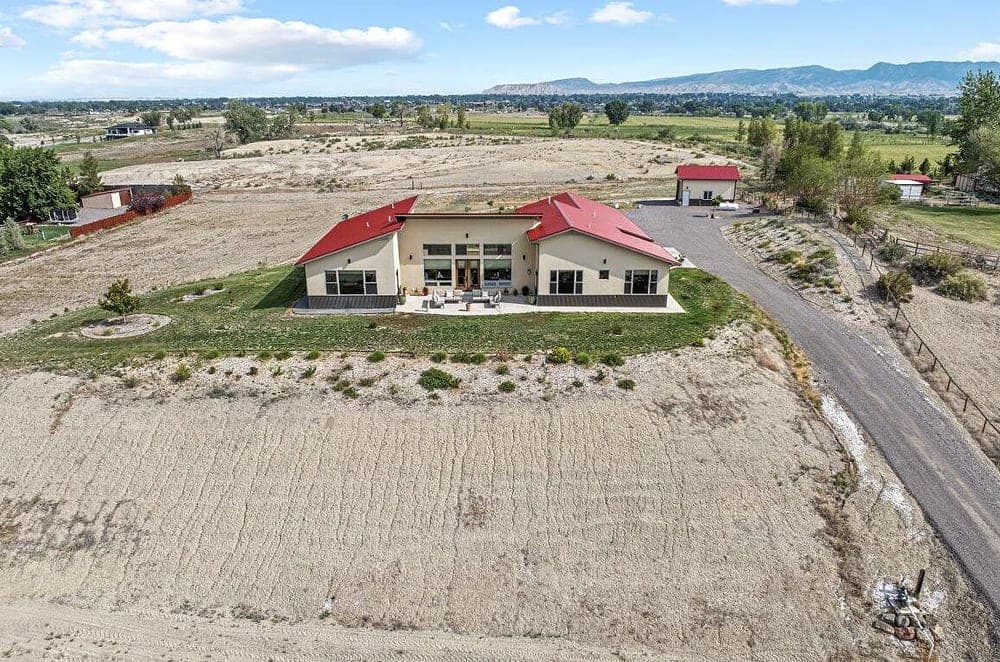
Modern Mountain Home | $1,525,000


Quay Reinert
Quay Reinert
From its elevated setting outside Montrose, this modern 2018 build unfolds across 3 bedrooms, 3 baths, a flexible bonus room, and an oversized 3-car garage, all oriented to sweeping views of the San Juans, Grand Mesa, and Cimarron Ridge. Inside, scratch-resistant laminate and tile flooring pair with quartz countertops, high-end KitchenAid appliances, and Delta fixtures for a crisp, durable finish. The great room is framed by expansive Jeld Wen windows, enhanced by automatic Hunter Douglas blinds, and anchored by a propane gas-log fireplace. Set on 4.84 irrigated acres, the property brings serious infrastructure: a 26-zone Rainbird system with a 5HP pump and 3 shares of Uncompahgre Valley Water Users Association, plus a 500-gallon leased propane tank and a metal roof with gutters. A private courtyard is pre-wired for a hot tub, and a 24×24 shop—with tall overhead door, LED lighting, and a farmer’s faucet—rounds out the everyday ease.
- Price:
- $1,525,000
- Size:
- 2,855 sq ft
- Contact:
- Quay Reinert, Ridgway Real Estate, 817.304.1413


Mountain Log Home With Stunning Views | Contact for pricing



Stephanie Tanis
Stephanie Tanis
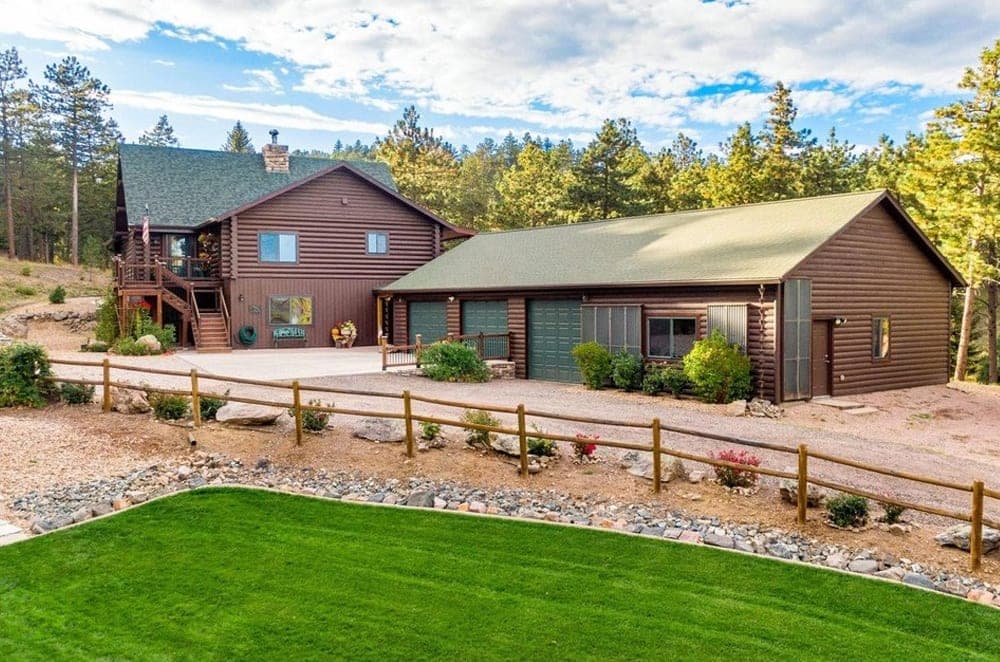
From its elevated setting in Florissant, this custom mountain log home looks out over a spring-fed pond with included water rights—an ever-present backdrop to daily life. Inside, 12-inch log construction, open beams, and a soaring great-room plan frame a wood-burning fireplace with a log mantle. The sunken sunroom brings the outdoors in, while a commercial kitchen—Subzero refrigerator, new commercial Zline 6-burner gas range with griddle, and a commercial hood—anchors gatherings around the counter-bar island. A main-level primary suite offers deck access and a five-piece bath with a new custom walk-in shower and claw-foot tub. The lower level expands into rec and family rooms with patio walkouts and a new hot tub. Tempered-glass deck panels, paver patios, a fire pit, gazebo picnic area, and on-site trails make outdoor living feel effortless—just minutes from Divide and Woodland Park.
Price: Contact for pricing
- Size:
- 7,723 sq ft
- Contact:
- Stephanie Tanis, Stephanie Tanis Real Estate, 719.659.2600


427 Wilderness Ridge Way | $1,475,000


Listing agents: John Simmons & Jesse Laner
Listing agents: John Simmons & Jesse Laner
Down a private drive in Bellvue, this solidly built log home unfolds across a 35-acre timbered lot with rolling terrain, meadow, an aspen grove, abundant wildlife, and a seasonal creek—an easy escape less than 30 minutes from Fort Collins. Inside, a grand foyer opens to a large living room crowned by vaulted ceilings and anchored by a floor-to-ceiling stone fireplace. The kitchen balances function and warmth with granite slab counters, stainless steel appliances (included), a pantry, and generous cabinetry and prep space. The main-level primary suite feels like a true retreat, complete with a large closet and a 5-piece bath featuring a clawfoot tub, dual raised vanities, and a spacious shower, plus laundry, a guest bedroom, and an executive office. A walk-out basement adds recreation and family rooms, a wet bar, two guest bedrooms, and cooled wine/food storage—made even easier by an attached garage/shop and covered wood storage, with patios and an irrigated sodded area for unhurried afternoons.
- Price:
- $1,475,000
- Size:
- 3,966 sq ft
- Contact:
- John Simmons & Jesse Laner, C3 Real Estate Solutions LLC, 970.481.1250 , 970.672.7212
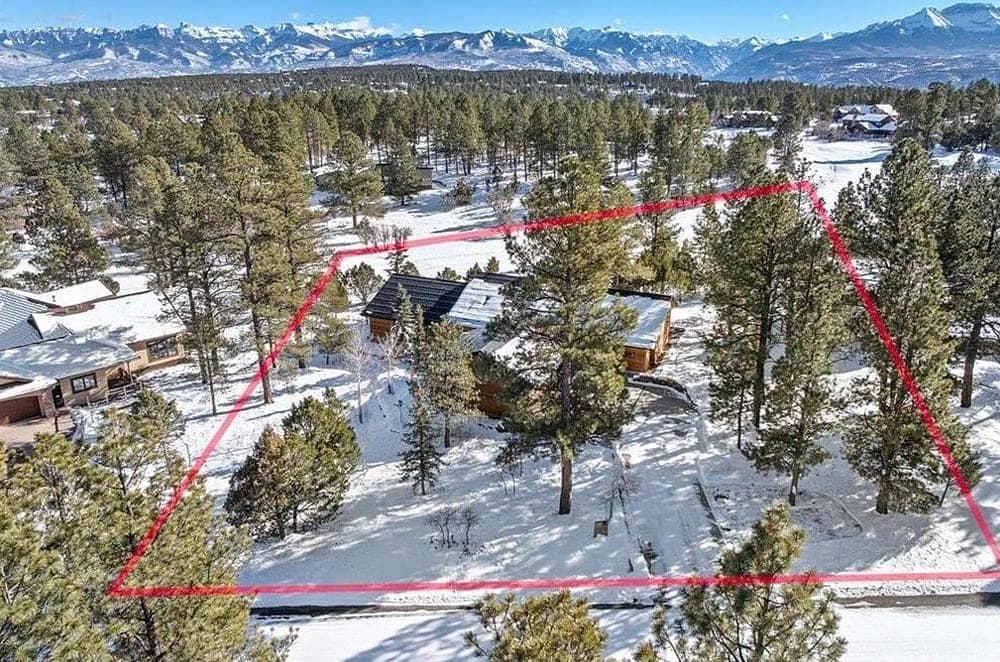
Contemporary Mountain Home | $1,399,000


Ninah Hunter
Ninah Hunter
From its elevated setting in Divide Ranch, this turn-key residence balances mountain traditional character with contemporary design. An all-cedar exterior sets a warm tone on arrival, complemented by a detached, over-sized 2-car garage. Inside, stained cement floors and walls lend a grounded, gallery-like feel, while 21’ vaulted tongue-and-groove cedar ceilings draw the eye upward. Floor-to-ceiling picture windows bring the outdoors into daily life, framing the home’s connection to its .92-acre lot adjoining the golf course. The primary suite is paired with a loft office for quiet workdays at home, and the second bedroom opens to a spacious exercise/flex room that adapts with the seasons. For evenings in, a dedicated media room with a large screen and theater seating turns downtime into an occasion.
- Price:
- $1,399,000
- Size:
- 3,542 sq ft
- Contact:
- Ninah Hunter, Hunter Realty, 970.318.0086


809 Mease Road | $1,375,809

Joe Reed
Joe Reed
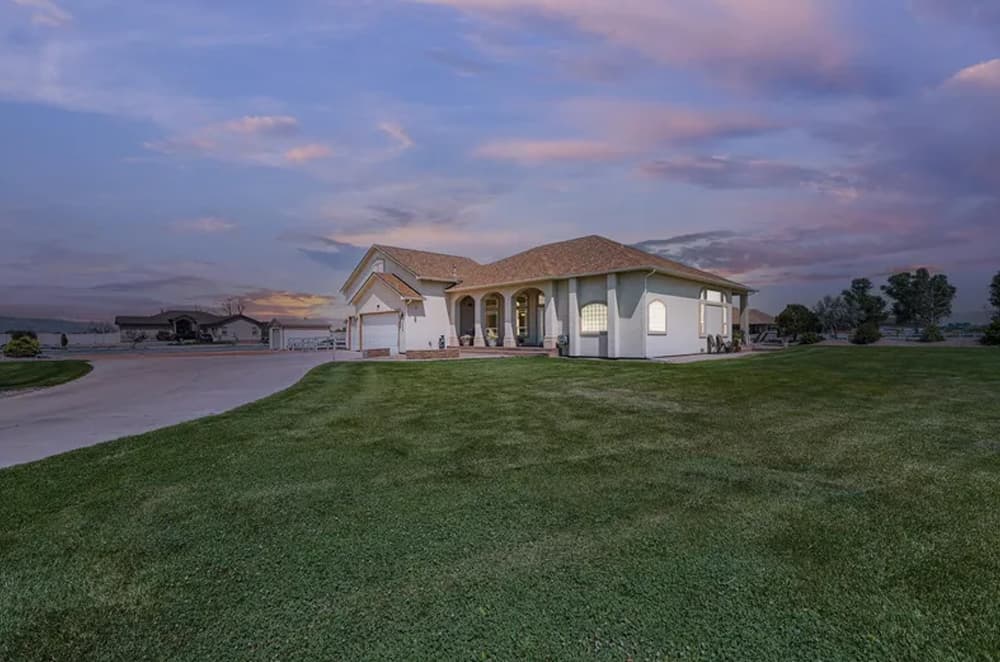
On a quiet, south-facing lot in Grand Junction, this residence is set against the iconic Colorado National Monument, balancing privacy, views, and easy access to town. A thoughtful split floor plan is paired with a standout upstairs bonus room complete with its own bathroom and private HVAC system—ideal for flexible living as a guest suite, office, or additional bedroom. Hardwood flooring runs across the main level, with laminate upstairs and newer bedroom carpet (2021). The kitchen was refreshed with new stainless appliances (2025), ample cabinetry, and a walk-in pantry converted from garage storage. Daily comfort is supported by a pro-grade tankless water heater, smart thermostats, LED lighting, central vacuum, and pre-wiring for whole-house audio and security, including the back patio. Outside, extensive landscaping creates places to unwind, from a dedicated hot tub patio to a fenced dog yard and rain-ready patio enclosure. A fully insulated, pellet-stove-heated 36’ x 48’ custom shop—with RV capacity, camper hookups, welding power, mezzanine storage, and an awning slab—rounds out a setting designed for both work and weekends.
- Price:
- $1,375,809
- Size:
- 2,994 sq ft
- Contact:
- Joe Reed, The Joe Reed Team, 970.260.7725