
Across Colorado’s high country and Western Slope, this quintet is united by view-driven living, where horizon lines and big-sky panoramas feel like the defining amenity. From a 2020 mountain-modern home in Estes Park framed by Continental Divide vistas to a gated Livermore plateau retreat beside national forest and open space, each setting prioritizes privacy and daily access to the outdoors. Several properties extend the lifestyle with acreage suited to horses or homesteading, irrigation assets, and flexible guest or secondary-suite arrangements.
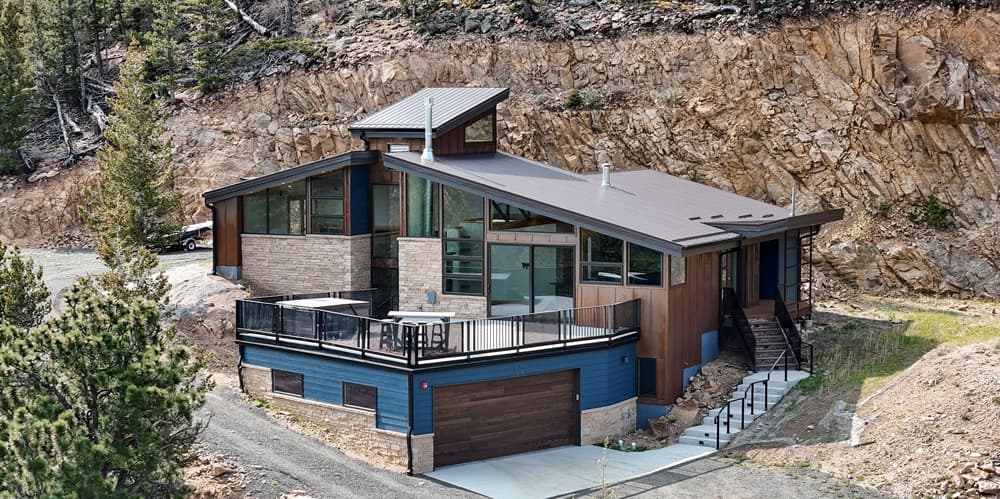
TopOfThe World Views | $1,800,000


Gerald Mayo
Gerald Mayo
From its elevated hillside setting in Estes Park’s peaceful Little Valley neighborhood, this modern mountain home opens to top-of-the-world views across the Continental Divide. Built in 2020, the 3-bedroom, 3-bath design pairs bold architectural lines with an airy, open floor plan shaped by sunshine and scenery. Vaulted ceilings finished in beetle-kill pine, exposed beams, and rich wood accents bring warmth to the clean modern palette, while large Pella doors and windows frame sweeping vistas in every room. A beautifully finished kitchen flows seamlessly into the main living area, where a gas fireplace anchors winter evenings. Outside, an oversized terrace extends the living space with room for dining and lounging, plus a hot tub for starlit soaks. Here, sunrise coffee and sunset wine become a daily ritual.
- Price:
- $1,800,000
- Size:
- 2,183 sq ft
- Contact:
- Gerald Mayo, Estes Park Team Realty, 970.215.5757


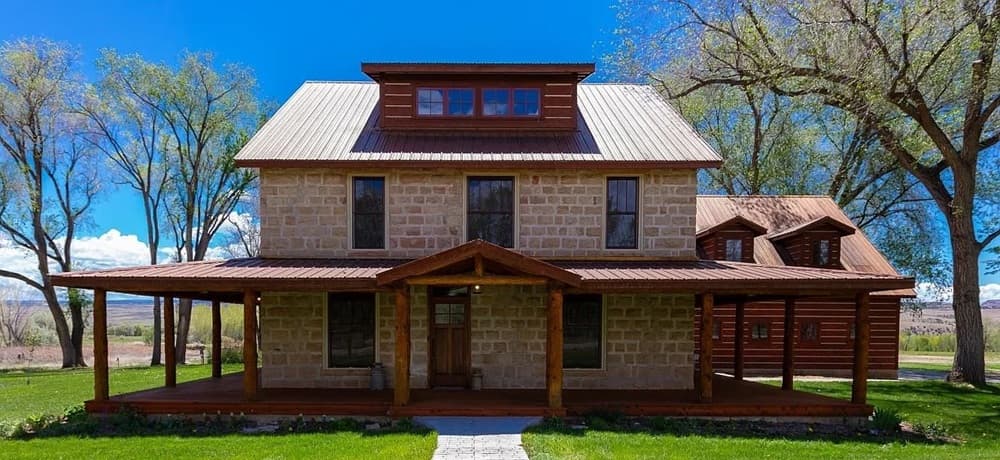
30394 J Road | Contact for pricing


Cass Kotrba
Cass Kotrba
Set on 36 gently sloped acres in sought-after Rogers Mesa, this 1909 stone estate pairs historic craftsmanship with thoughtful modern efficiency, framed by gorgeous mountain views. Locally quarried stone, original wood floors, and plaster details set a warm tone, while abundant natural light and vaulted ceilings give the interiors an easy sense of volume. The layout moves from a formal dining room to a granite-topped kitchen with a large island, double ovens, gas cooking, and a generous pantry, with a sunroom, office, and a loft with wet bar adding flexible places to work or unwind. Upstairs, the primary suite features a soaking tub, walk-in shower, and walk-in closet. A 550-square-foot apartment above the attached 3-car garage expands guest or remote-work options. Deeded irrigation rights, established garden beds, greenhouse, barns, workshop, ponds, geothermal heating and cooling, solar power, and a new hot tub support a self-sustaining North Fork Valley lifestyle near Hotchkiss and Paonia.
- Price:
- $1,799,000
- Size:
- 5,395 sq ft
- Contact:
- Cass Kotrba, Re/Max 4000, 970.509.9843
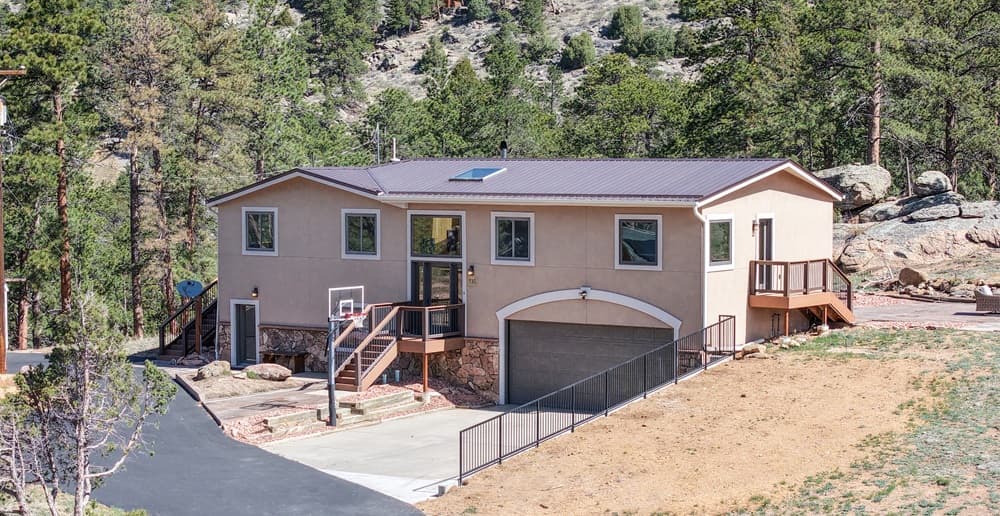
735 Castle Mountain Road | $1,725,000

Gerald Mayo
Gerald Mayo
From its elevated terrain in the mountain landscape surrounding Estes Park, 735 Castle Mountain Road offers a residential setting shaped by forested surroundings and a sense of retreat along winding roads lined with towering pines. Inside, five bedrooms and three bathrooms unfold across a layout designed for comfort and practical flow. A main living area anchors the home, where natural light filters in to set a warm tone for quiet evenings or regrouping after a day outdoors. The plan transitions easily into the kitchen and dining areas—connected yet distinctly zoned—supporting everyday routines and casual entertaining. Additional rooms provide flexibility for bedrooms, workspaces, or secondary living areas, balancing openness with privacy, while more secluded portions create quieter retreats. Beyond the residence, downtown Estes Park, Lake Estes, and Rocky Mountain National Park keep trails, open-water recreation, hiking, and wildlife viewing close at hand.
- Price:
- $1,725,000
- Size:
- 3,865 sq ft
- Contact:
- Gerald Mayo, Estes Park Team Realty, 970.215.5757
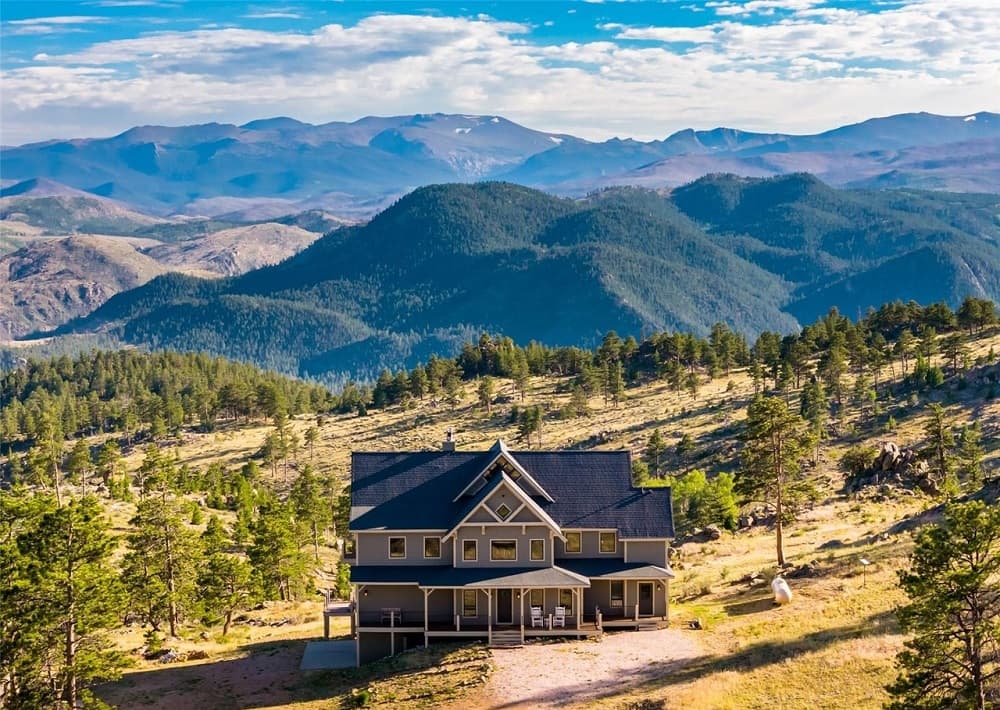
5433 N Rim Rd | $1,690,000


John Simmons & Jesse Laner
John Simmons & Jesse Laner
Beyond private gates on a 35-acre plateau in Livermore, this custom sanctuary opens to sweeping 360-degree Rocky Mountain views, with Roosevelt National Forest and Larimer County open space at the edge of the community. True mortise-and-tenon construction is paired with 33-foot vaulted ceilings and reclaimed beams and flooring from the original Sears Warehouse. The great room centers on a wood-burning fireplace, while a granite kitchen delivers a center island, stainless appliances, roll-out drawers, and a walk-in pantry. A main-level office, laundry, and a primary retreat with a second fireplace, spa-style shower, radiant in-floor heat round out the layout; upstairs, two large ensuite bedrooms join an expansive loft and balcony. Multiple decks, a walkout basement, attached finished garage, and a detached RV/boat garage/shop extend life outdoors—along valleys, meadows, and a private 200-yard firing range.
- Price:
- $1,690,000
- Size:
- 5,080 sq ft
- Contact:
- John Simmons & Jesse Laner, C3 Real Estate Solutions LLC, 970.481.1250 , 970.672.7212
Custom Rancher Horse Set Up | $1,650,000

Liz Heidrick
Liz Heidrick
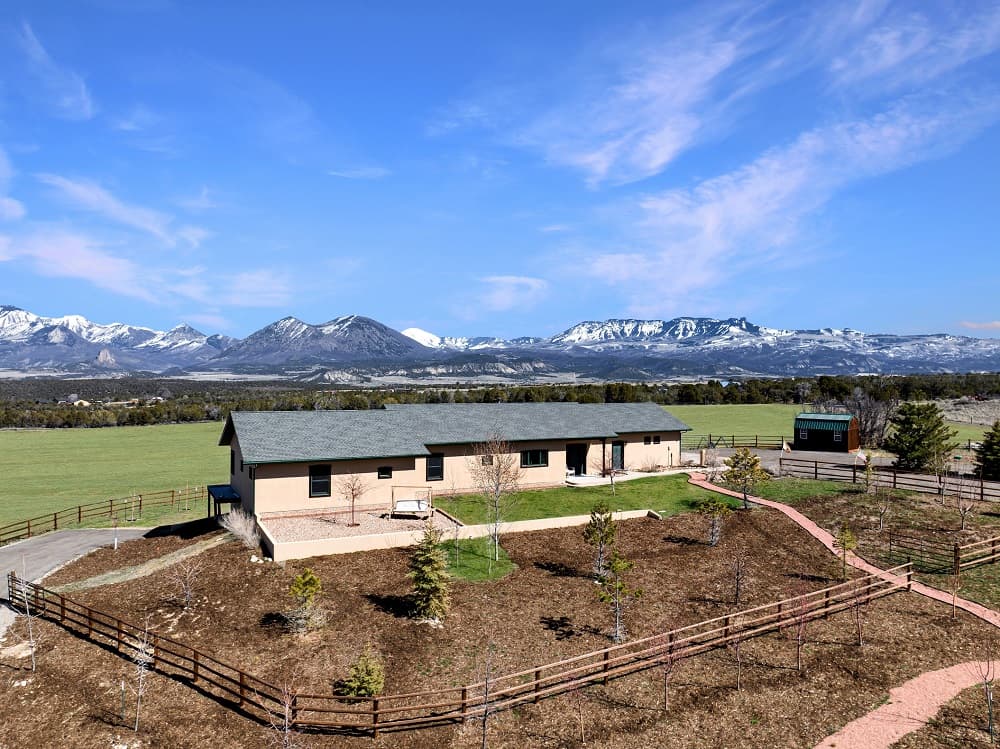
Set on fenced and cross-fenced acreage in Crawford, this Western Colorado retreat captures refined ranch living with breathtaking views and thoughtful equestrian facilities. Inside, quality 2×6 construction is paired with expansive picture windows that keep the landscape present throughout the day. A heated, finished garage adds everyday comfort, whether you’re coming in from early mornings outside or winding down after a long ride. For added flexibility, a versatile basement suite includes a kitchenette and private entrance—ideal for extended stays, multi-generational living, or keeping work and downtime comfortably separate. The land is supported by 1,000 shares of Fruitland Irrigation water, reinforcing the property’s working-ranch sensibility. It’s a place designed for wide-open horizons, practical ease, and a grounded Colorado rhythm.
- Price:
- $1,650,000
- Size:
- 4,490 sq ft
- Contact:
- Liz Heidrick, Needlerock Mountain Realty And Land, Llc , 970.234.5344












