
Homes that are built around the horizon. From Estes Park pines and meadow to Steamboat Springs vantage points over Ski Mountain and Howelsen Hill, each residence leans into big windows, patios, and an easy indoor-outdoor rhythm. Thoughtful privacy—quiet streets, open-space edges, and gated acreage—pairs with meaningful upgrades, from radiant in-floor heat and smart controls to major system replacements and enduring exterior craftsmanship.
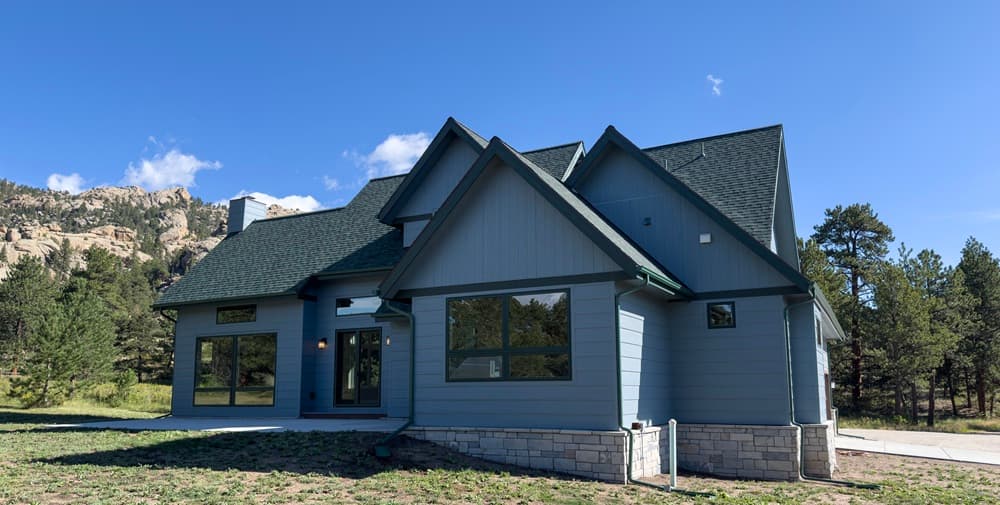
Mountain Haven | $1,650,000


Gerald Mayo
Gerald Mayo
From its elevated Estes Park setting, this thoughtfully designed retreat frames wide-open mountain views amid mature pines and open meadow, offering a rare sense of space and privacy. Inside, an open-concept main living area feels bright and inviting beneath vaulted ceilings with exposed wood beams, recessed lighting, and expansive windows that pull the scenery into everyday life. The generous layout suits both quiet mornings and easy entertaining, while glass doors create a seamless connection to the outdoors. In the kitchen, crisp white cabinetry pairs with dramatic stonework, extensive counter space, and a large center island with seating. A farmhouse-style sink, stainless steel range hood, pendant lighting, and abundant storage keep the space as functional as it is polished. Outdoors, distinctive mountain architecture—multiple rooflines, a covered entry, and stone accents—sets the tone for outdoor living areas made for fresh Colorado air.
- Price:
- $1,650,000
- Size:
- 3,130 sq ft
- Contact:
- Gerald Mayo, Estes Park Team Realty, 970.215.5757

Beautiful Views | $1,600,000


Cindy MacGray & Charis Petty
Cindy MacGray & Charis Petty
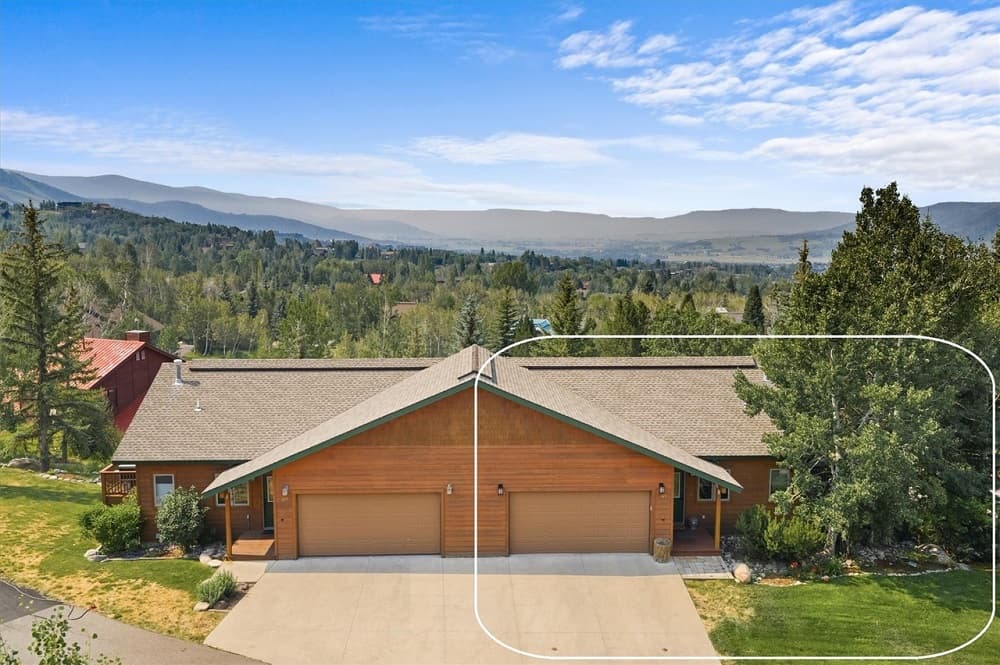
From its elevated setting in Steamboat Springs, Ski Mountain and Howelsen Hill views frame this bright, inviting townhome on a quiet cul-de-sac—with no HOA fees and easy access to walking paths and bike trails leading straight to downtown. The main level is designed for everyday flow, pairing a vaulted-ceiling open floor plan with rich oak hardwood flooring and a cozy gas fireplace. A deck extends the living space outdoors, ideal for lingering over morning coffee or unwinding at day’s end. In the chef’s kitchen, quartz countertops, a center island with seating, a dedicated dining area, and abundant storage support everything from quick breakfasts to relaxed entertaining. Downstairs, the private primary suite offers a massive walk-in closet and a bathroom with a double-sink vanity and double shower, while a bonus room flexes as media, office, playroom, or gym. An attached two-car garage keeps vehicles and gear neatly tucked away.
- Price:
- $1,600,000
- Size:
- 2,105 sq ft
- Contact:
- Cindy MacGray & Charis Petty, Steamboat Real Estate Professionals, LLC , 970.846.0342 , 757.645.6585
559 Dove Ln | $1,575,000


John Simmons & Jesse Laner
John Simmons & Jesse Laner
Beyond private gates in Berthoud, this custom 2005 residence has been thoughtfully refreshed with major upgrades, from a new Class 4 impact-resistant roof and high-efficiency windows to new furnaces, A/C units, water heaters, carpet, and an epoxy garage floor. Inside, refinished travertine floors lead through formal living and dining rooms, a private office, and a gourmet kitchen with knotty alder cabinetry, granite slab countertops, a built-in refrigerator, 42″ gas range, center island, and walk-in pantry. The vaulted family room centers on a dramatic stacked-stone fireplace. Upstairs, the primary suite adds its own fireplace, private balcony, dual walk-in closets, and a spa bath, alongside additional bedrooms, a loft, and second laundry. A walk-out basement extends the lifestyle with kitchenette, wine room, billiards area, and theater or fitness space, plus a guest suite and remodeled bath. Outdoors, a wraparound covered porch, private courtyard, expansive patios, and a wood-burning fire pit unfold amid professional landscaping, with room to build an outbuilding.
- Price:
- $1,575,000
- Size:
- 6,636 sq ft
- Contact:
- John Simmons & Jesse Laner, C3 Real Estate Solutions LLC, 970.481.1250 , 970.672.7212
Prime Location In The Glen | $1,540,000

Cindy MacGray & Charis Petty
Cindy MacGray & Charis Petty
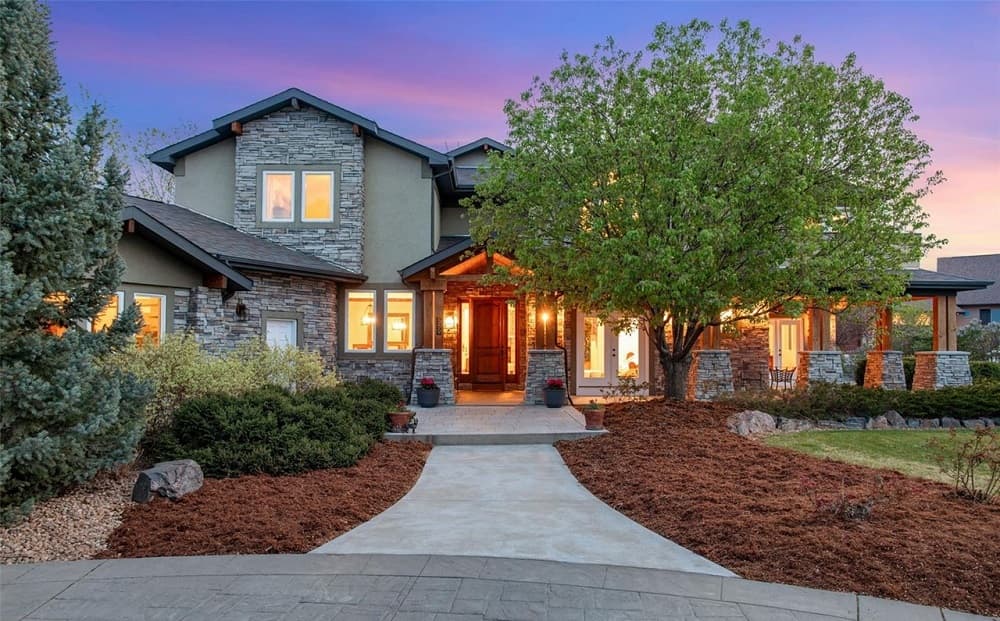
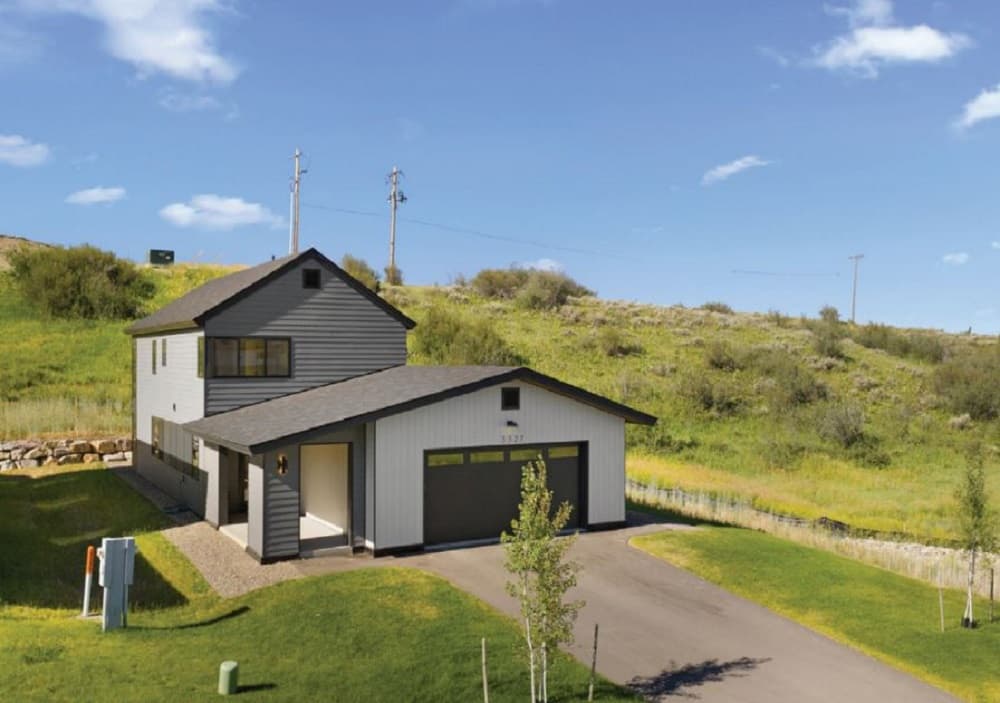
In the heart of The Glen, Steamboat Springs’ newest neighborhood, this beautifully finished single-family home pairs modern elegance with cozy mountain charm at the end of a quiet street, with open space along one side and just one neighboring home. Natural light and quality finishes shape the open-concept main level, where the living room, dining area, and kitchen flow together with ease. The kitchen is detailed with soft-close cabinetry, quartz countertops, a generous island, stainless steel appliances including a 36-inch range, and a modern tile backsplash. In the living room, a gas fireplace with a steel mantel, ceiling fan, and mini-split air conditioning add everyday comfort, complemented by radiant in-floor heating managed by smart thermostats. Upstairs, three bedrooms include a primary suite with a walk-in closet with custom organization. An extended patio and sodded side yard round out the outdoor living.
- Price:
- $1,540,000
- Size:
- 1,760 sq ft
- Contact:
- Cindy MacGray & Charis Petty, Steamboat Real Estate Professionals, LLC , 970.846.0342 , 757.645.6585
910 Spacious Skies | $1,450,000


Courtney Edge
Courtney Edge
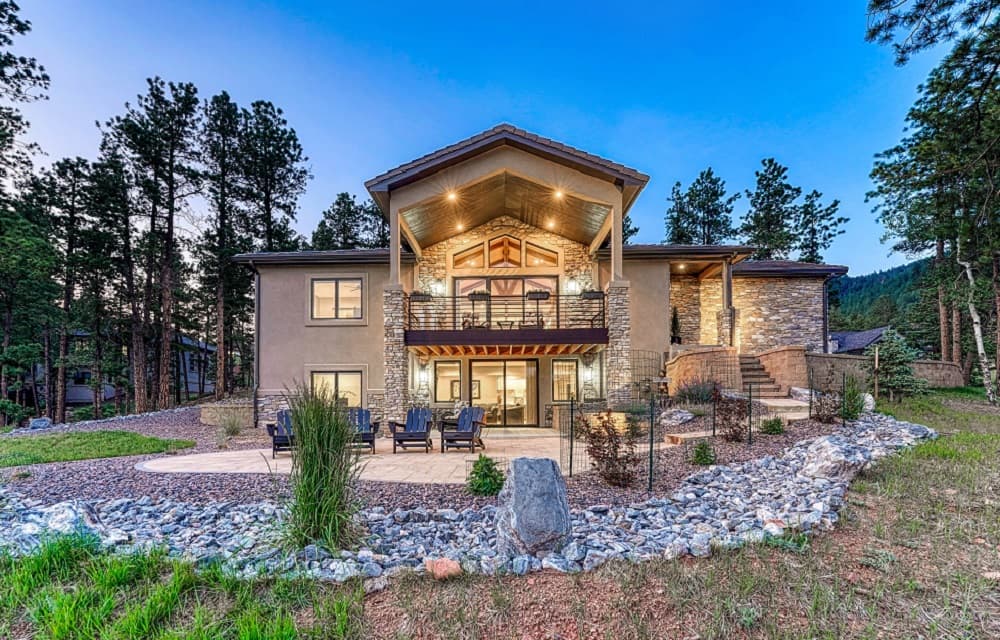
From its elevated setting in Woodland Park’s sought-after Paradise of Colorado community, this meticulously maintained residence pairs breathtaking, unobstructed Pikes Peak views with exceptional craftsmanship. An open-concept design is oriented to capture the surrounding mountain scenery, while the gourmet kitchen brings function and finish together with a spacious center island, quartz countertops, upgraded appliances, and abundant workspace. In the main living area, a dramatic floor-to-ceiling stone fireplace anchors the room, complemented by a custom stone hearth, handcrafted wood mantel, and a coordinating stone accent wall. Lasting quality shows in details such as concrete tile roofing, aluminum-clad windows, and insulated garage doors, alongside extensive custom upgrades throughout. Outside, professionally designed landscaping unfolds across a brick paver patio, elegant stone stairways, custom stone retaining walls, mature plantings, and five strategically placed pine trees—an inviting backdrop for quiet mountain days.
- Price:
- $1,450,000
- Size:
- 3,797 sq ft
- Contact:
- Courtney Edge, Re/Max Properties, 779-245-2964












