
Across Colorado’s Front Range and into the southern foothills, this quintet shares a lifestyle-first sensibility, where trails, parks, and open land shape daily rhythms. Each property balances privacy with connection, from a back-of-community Cherry Creek condo to a park-backed Littleton renovation and an Old Crestmoor Spanish Mediterranean classic with a courtyard spirit. In Arvada, walkability to Olde Town meets flexible space, while 160+ acres near the Sangre de Cristo Mountains offers a rare, BLM-surrounded canvas for a destination vision.
County Road 620 | Contact for pricing


Susan Eastman
Susan Eastman
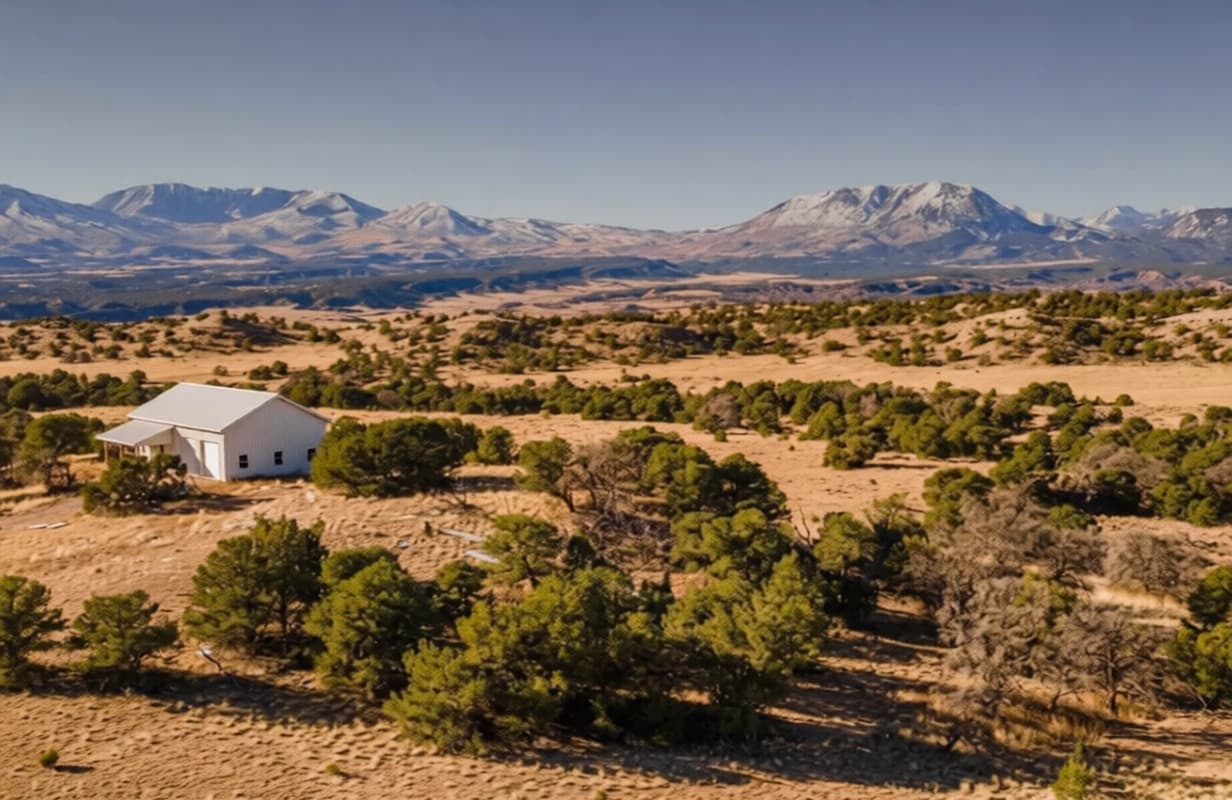
Set on a wide sweep of southern Colorado landscape near the dramatic Sangre de Cristo Mountains, this expansive holding is surrounded by BLM land, offering a rare sense of openness and continuity with the natural terrain. The property is envisioned as the future site of a destination venue—designed for weddings, retreats, camping, hunting, and more—where big skies and mountain horizons can frame gatherings of every kind. Extensive due diligence was completed to support long-term plans, including confirming water availability for future wells and verifying that no one holds subsurface rights to drill for oil, gas, or minerals. With its scale, setting, and careful groundwork already in place, the land invites thoughtful stewardship and the kind of creative, place-driven use that unfolds over time.
Price: Contact for pricing
- Size:
- 160 sq ft
- Contact:
- Susan Eastman, Live West Realty, 719.989.9046


Prime Cherry Creek Condo Living | $205,000


Natacha M. Gutierrez
Natacha M. Gutierrez
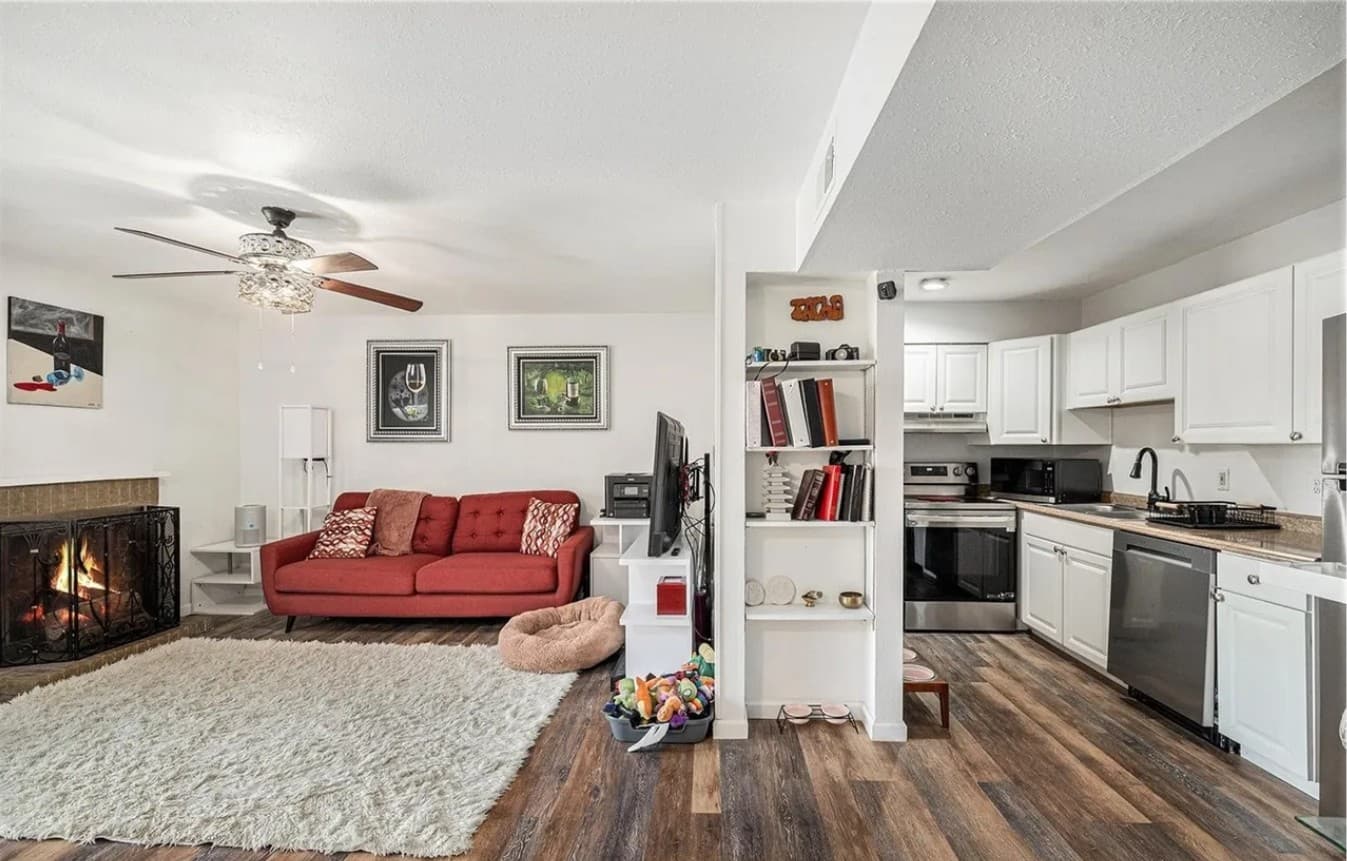
On E Cherry Creek South Drive in Denver, this one-bedroom, one-bath condo at Cherry Creek Villages pairs an easy city rhythm with a quieter position at the back of the community for added peace and privacy. Inside, an open feel is complemented by stainless steel appliances, a built-in bookshelf, and a wood-burning fireplace that brings cozy warmth in winter. The bedroom offers two closets designed to handle both summer and winter wardrobes with ease. Step onto the balcony for morning coffee or an evening glass of wine, then head out to what’s nearby: stores, restaurants, bars, parks, trails, and Cherry Creek Mall, with the Cherry Creek Trail just across the way. HOA-maintained amenities include an outdoor pool, clubhouse, and fitness center, with a furnace replaced in 2024 and community roofs updated in 2025.
- Price:
- $205,000
- Size:
- 697 sq ft
- Contact:
- Natacha M. Gutierrez, Keller Williams Realty Downtown, 720.643.0030


5332 W Fair Drive | Contact for pricing

Jane Duncan Knauf
Jane Duncan Knauf
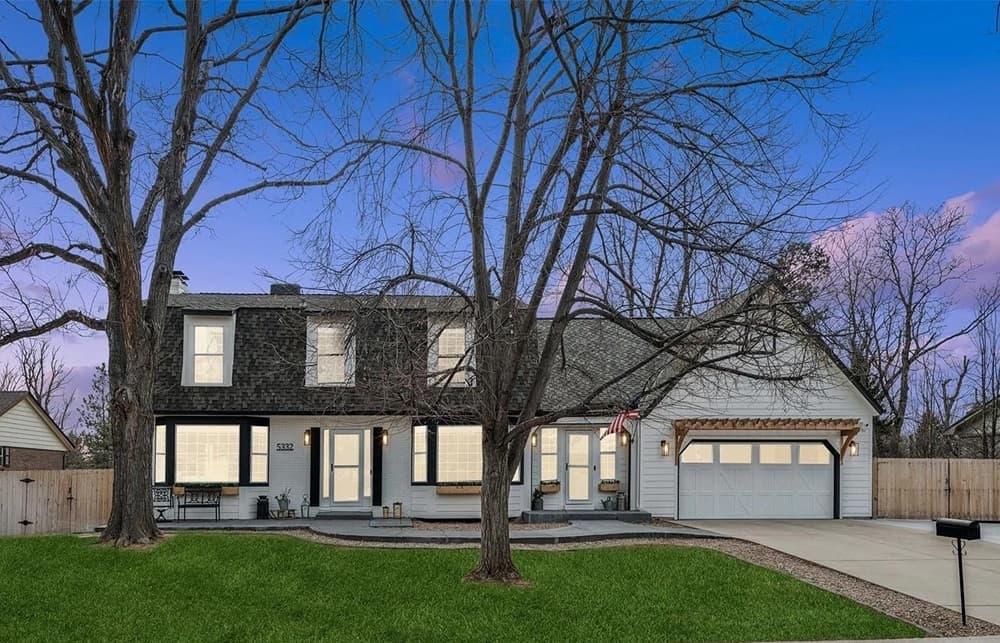
On a residential street in Littleton, this fully renovated residence pairs expansive new construction with meticulous, whole-home upgrades completed over the past two years, including a substantial addition. At the center, a remodeled kitchen sets the tone with quartz countertops, custom cabinetry, a suite of high-end KitchenAid appliances, a 48-inch gas range, three ovens, a massive island, and a dedicated coffee bar. Updated living areas add new flooring, paint, lighting, a gas fireplace, a private office, a large pantry, two laundry rooms, and a bright Colorado sunroom finished with beetle-kill wood ceilings plus dedicated heating and cooling. Upstairs, four bedrooms and two bathrooms include a primary suite and a hidden soundproof recording studio. The walk-out basement brings a family room, full kitchenette, a second primary suite with dream closet, steam shower, soaking tub, and private patio—plus a Murphy-door “secret room.” Outdoors: professional landscaping, Trex decking, new patios, an extended driveway, an epoxy-floor garage, and an electric barn backing to Raccoon Hollar Nature Park.
Price: Contact for pricing
- Size:
- 4,621 sq ft
- Contact:
- Jane Duncan Knauf, Metro Home Finders, Inc, 720.362.9004


6 Ivy Lane | Contact for pricing

Camber Realty
Camber Realty
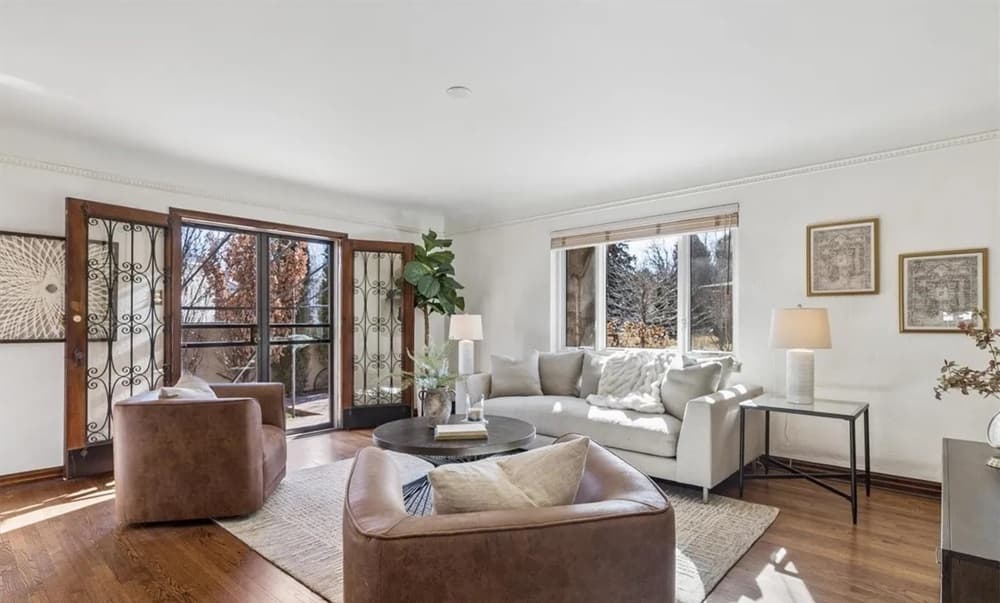
Originally built with Spanish Mediterranean character, this iconic residence on Ivy Lane sits in the heart of Old Crestmoor, just off tree-lined Sixth Avenue Parkway. Inside, a grand living room sets the tone with vaulted ceilings, large hand-carved beams, a Juliet balcony, and a huge picture window that washes light across interior archways, wrought-iron gates and railings, wood floors, and vintage tile finishes. The kitchen is designed for both gourmet cooking and easy conversation, featuring top-of-the-line appliances, a large island, and serpentine countertops, and it opens to a bright family room. French doors extend daily life outdoors to an extensive flagstone patio, a cozy stucco-and-tile landscaped yard, a tranquil fountain, and a gas fire pit seating area. Upstairs, four large bedrooms include two en suites; the primary adds a private balcony. A finished basement and rare three-car garage round out the experience.
Price: Contact for pricing
- Size:
- 4,722 sq ft
- Contact:
- Camber Realty, Camber Realty, 720.320.9333

6840 W 60th Avenue | Contact for pricing

Marla Cody
Marla Cody
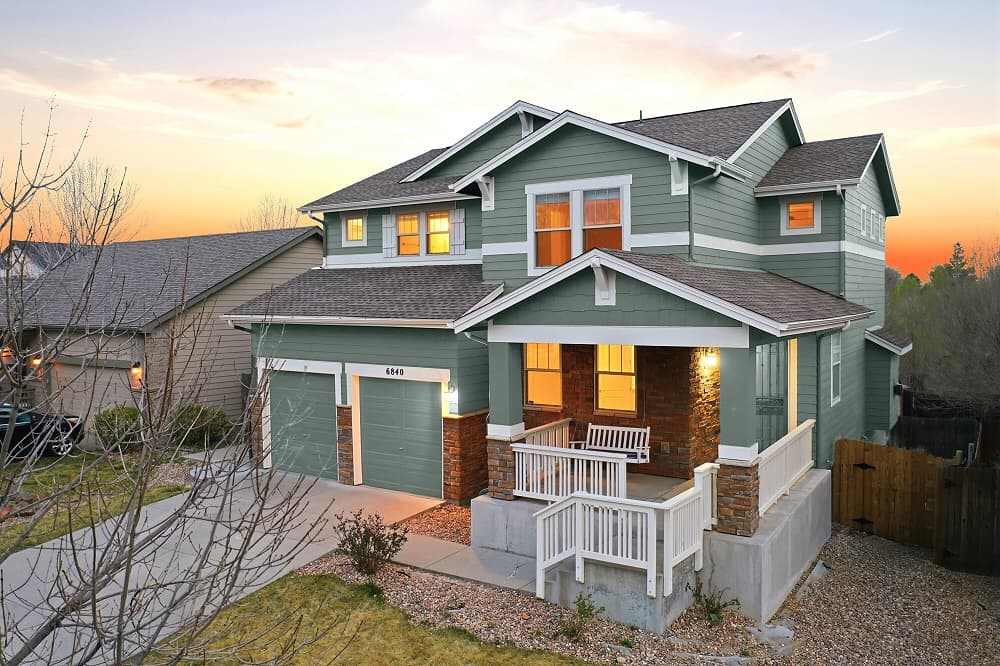
On a convenient street in Arvada’s Woodfork/Lamar Heights neighborhood, this beautifully maintained residence puts Olde Town Arvada within easy walking, biking, or running distance. Inside, the main level unfolds in a bright, open-concept plan where the living room, dining area, and a spacious eat-in kitchen flow together for effortless daily life and relaxed entertaining. Vaulted ceilings lift the great room, anchored by a cozy gas fireplace. In the kitchen, granite and tile counters, a gas cooktop, tile backsplash, a huge center island, and generous pantry storage create a practical, polished hub. A dedicated main-level office/study supports work-from-home routines. Upstairs, the primary suite feels like a retreat with a walk-in closet and a private five-piece bath featuring dual sinks, an oversized shower, and a deep soaking tub. A walk-out basement accessory dwelling unit adds flexibility for multi-generational living or income potential.
Price: Contact for pricing
- Size:
- 3,264 sq ft
- Contact:
- Marla Cody, Resident Realty, 303.241.1718












