
upgraded interiors, easy-care finishes, and layouts designed for everyday comfort and casual entertaining. From El Paso’s energy-minded build with foam insulation, high ceilings, and a gourmet kitchen to Arizona addresses featuring stone countertops, stainless appliances, and open-concept living, each residence emphasizes move-in-ready confidence. Courtyards, covered patios, gated convenience, and even a no-HOA cul-de-sac setting round out a lifestyle shaped as much by practicality as by polish.
2251 W Laurie Lane | $349,900

Shawntel House – GOODWIN
Shawntel House – GOODWIN
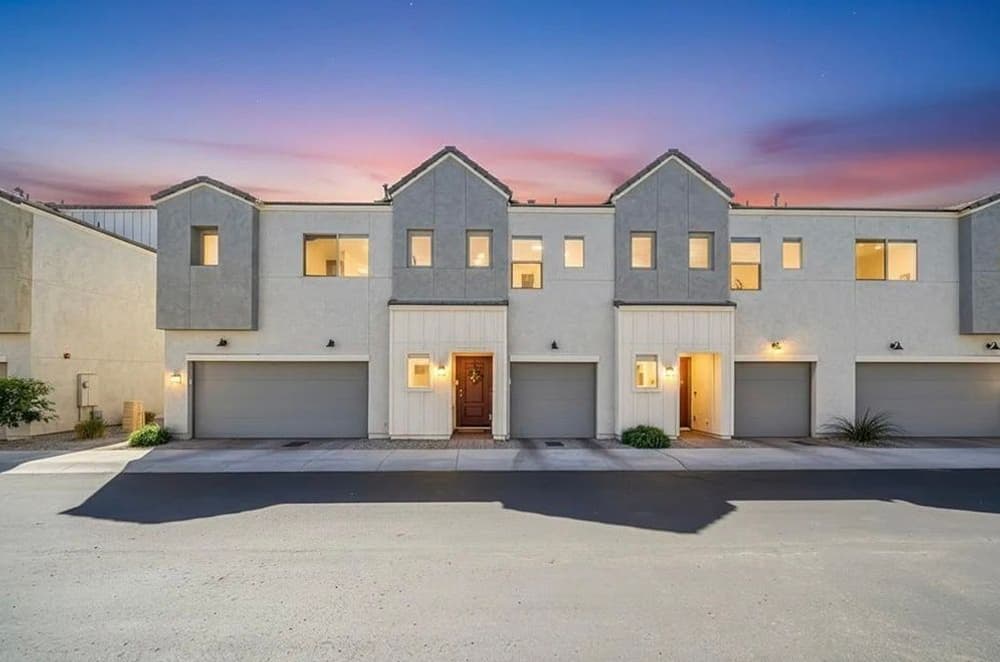
Discover luxury living in Phoenix’s sought-after 23 North gated community! This spacious 2-bed, 2.5-bath Orion floorplan on a north-facing homesite with 1-car garage delivers low-maintenance bliss. Revel in granite kitchen countertops, sleek grey shaker maple cabinets, contemporary imperfect smooth walls, stainless appliances, and designer touches throughout. Prime gated enclave–your elevated lifestyle awaits!
- Price:
- $349,900
- Size:
- 1,457 sq ft
- Contact:
- Shawntel House – GOODWIN, Homesmart, 520.839.4575
Available & Move-In-Ready! | $374,900

Fernando Santana
Fernando Santana
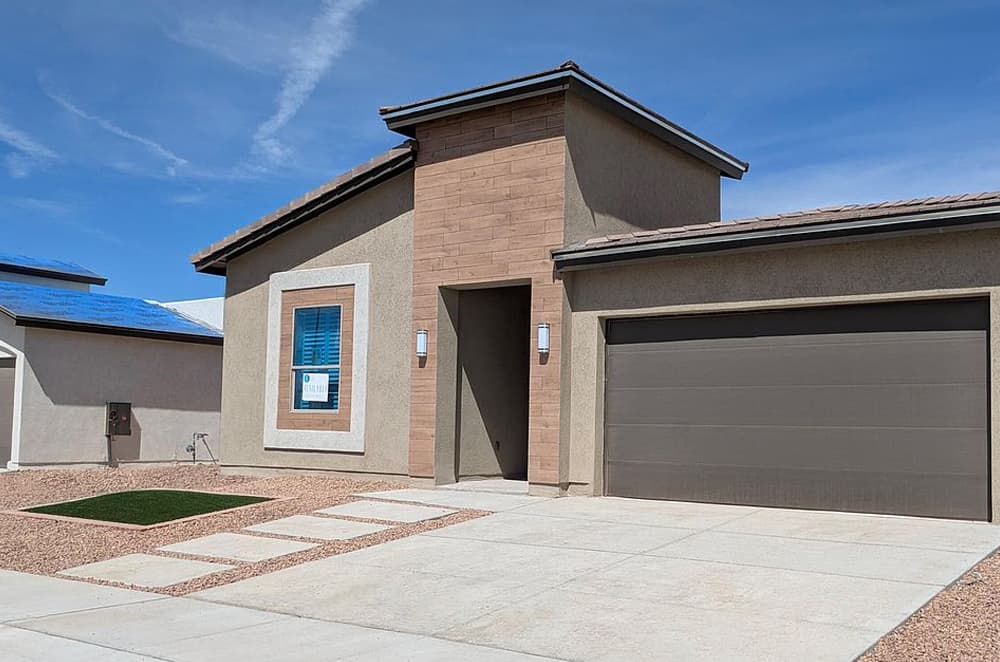
From its elevated setting in El Paso’s 79938 area, this residence focuses on comfort and clean-lined simplicity. Foam insulation supports year-round efficiency, while high ceilings and 8′ doors lend a sense of scale the moment you step inside. Shutters add both privacy and a tailored finish, balancing light and shade throughout the day. At the center of the home, a gourmet kitchen anchors daily routines—equally suited to quiet breakfasts or evenings spent cooking and lingering. Integrated speakers extend the atmosphere from room to room, making it easy to set the tone for work, entertaining, or winding down. It’s a space designed around everyday ease, with thoughtful details that make the home feel calm, cohesive, and ready for lived-in moments.
- Price:
- $374,900
- Size:
- 2,100 sq ft
- Contact:
- Fernando Santana, Santana Homes, 915.694.4256


16023 W Wildflower Drive | $365,000

Jim Braun
Jim Braun
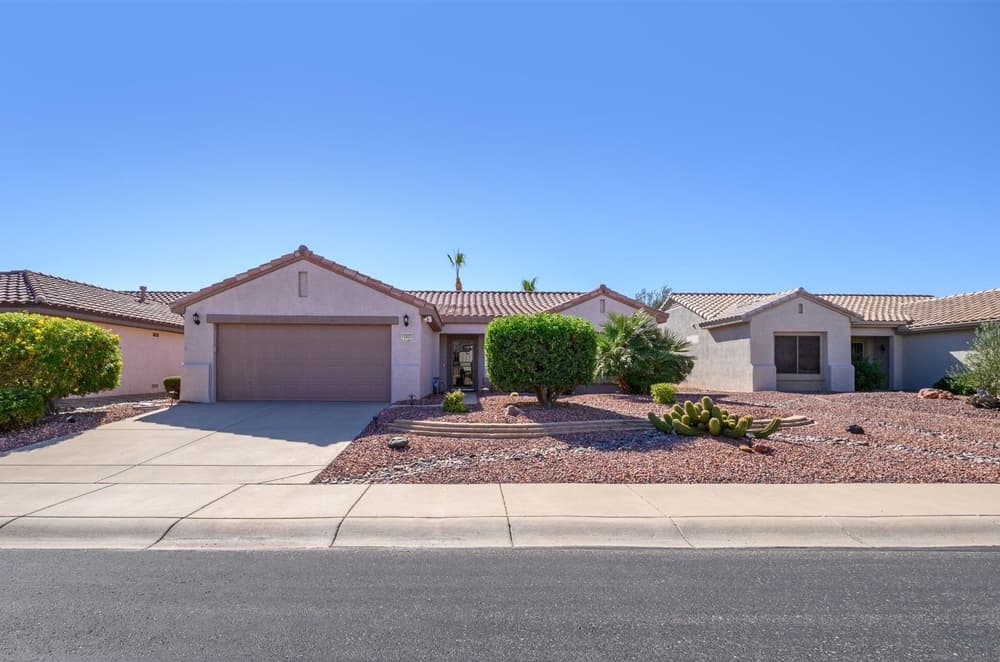
Along the water’s edge in Surprise, this Acacia floorplan balances easy living with thoughtful updates. A glass-front security door opens to an open-concept layout finished with tile set on the diagonal, creating a clean, continuous flow through the main living spaces. In the kitchen, granite countertops pair with a newer stainless refrigerator and other stainless appliances for a streamlined, modern feel. The primary bedroom adds a bay window and soft carpet underfoot, while the primary bath is appointed with double sinks and a walk-in shower. A carpeted guest bedroom offers comfortable flexibility for visitors or a dedicated retreat. Out back, an extended, covered patio faces east—well suited to morning light and relaxed evenings, with space designed for entertaining. Roof underlayment was replaced approximately two years ago, supporting peace of mind as you settle in.
- Price:
- $365,000
- Size:
- 1,414 sq ft
- Contact:
- Jim Braun, Coldwell Banker Realty, 623.693.8840


12927 W Maplewood Drive | $359,000
Jim Braun
Jim Braun
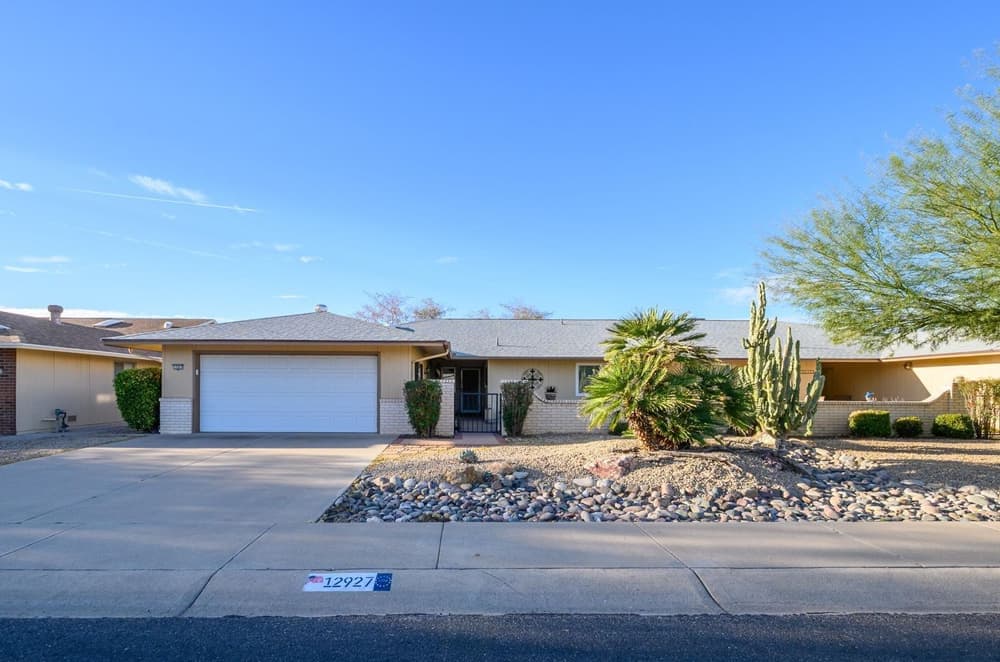
Within a gated community in Sun City West, this nicely upgraded Gemini Twin home balances everyday ease with thoughtful updates throughout. New vinyl double-pane windows (within the last two years) and plank tile flooring create a crisp, low-fuss backdrop, while carpet keeps the bedrooms comfortable. The extended kitchen dining area is outfitted with quartz countertops, refaced cabinets, newer appliances, a breakfast bar, and a solo tube that brightens the workspace. Both the primary and guest baths continue the refreshed look with refaced cabinets and plank tile. A large, extended laundry room adds welcome function with built-in cabinets. Outside, a gated courtyard offers a private entry moment, and an extended covered patio invites unhurried mornings. Practical upgrades—including a newer HVAC, newer roof, and garage cabinets—round out a home designed for easy living.
- Price:
- $359,000
- Size:
- 1,766 sq ft
- Contact:
- Jim Braun, Coldwell Banker Realty, 623.693.8840
Beautifully Designed Open-Concept | $349,000


Debby Coste
Debby Coste
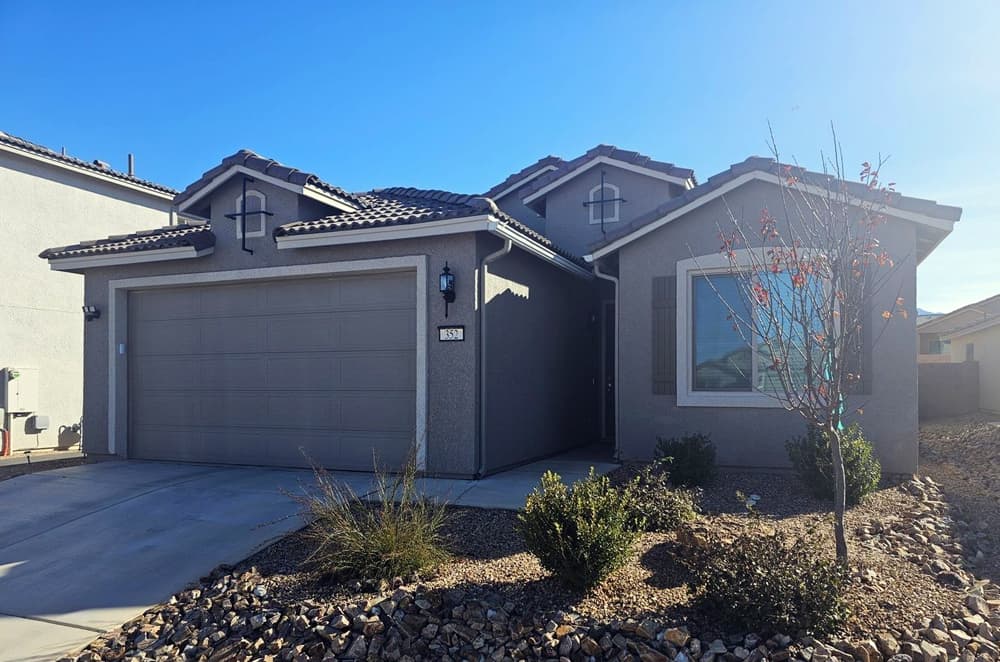
On a quiet cul-de-sac in Sierra Vista, this open-concept residence balances an easy flow with a desirable split floor plan and no HOA. Skylights with adjustable shades bring in soft daylight, while wood-look tile anchors the main living areas and upgraded carpet with padding keeps the bedrooms comfortable. The kitchen is thoughtfully finished with Merillat cabinets with 36″ uppers, quartz countertops, a generous island, walk-in pantry, tile backsplash, and pull-out drawers, plus stainless steel appliances and a smart slide-in electric range. In the primary suite, dual vanities, a separate soaking tub and shower, a linen closet, and a large walk-in closet create a calm, practical retreat. Ceiling fans run throughout, closet storage is abundant, and the 2-car garage is plumbed for a water softener (not included) with extra height for most trucks. Out back, drip irrigation, new rain gutters, and a new Suncast 8×7 dual barn door storage shed support low-fuss everyday living.
- Price:
- $349,000
- Size:
- 1,600 sq ft
- Contact:
- Debby Coste, Tierra Antigua Realty, LLC, 520.249.6562












