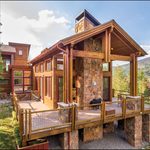
Colorado’s most compelling homes often read like invitations to live outdoors, and this quintet spans that idea from mountain town charm to Front Range ease. In Ouray, a furnished Main Street townhome pairs natural light with a stone fireplace and fresh updates in an exceptional setting. Along the corridor, neighborhood pedigree and everyday access shape the story, from Pine Creek’s golf-course community in Colorado Springs to Loveland addresses near Boyd Lake and within Blackbird Knolls. Firestone rounds out the set with cul-de-sac privacy and open-space adjacency.
1276 Main Street 7 | Contact for pricing


Barb Hecht
Barb Hecht
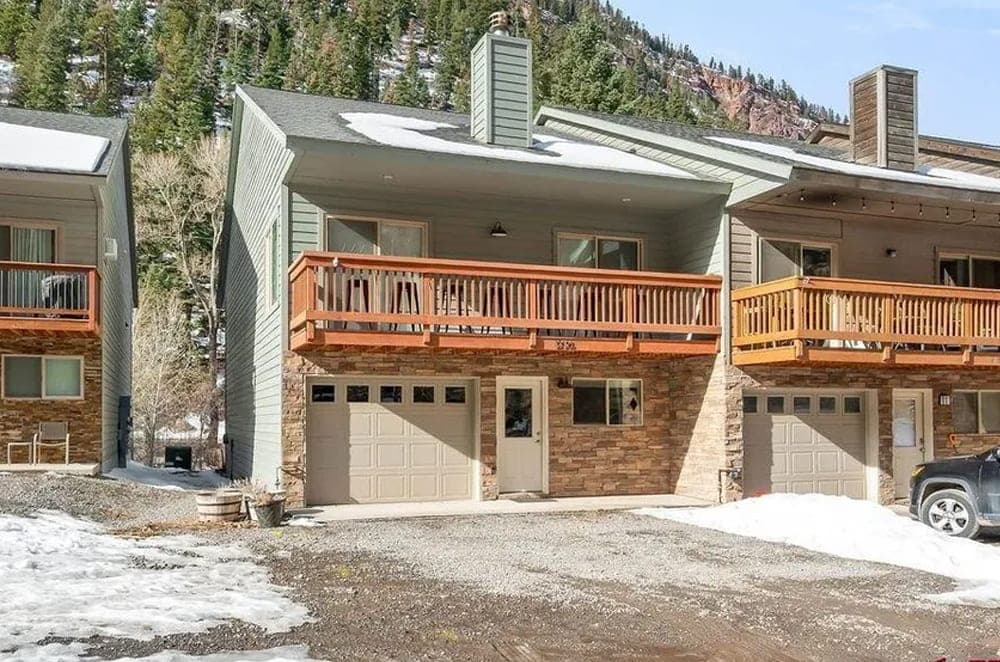
In the heart of Ouray, this furnished townhome pairs an exceptional Main Street location with a peaceful setting backing up to the Uncompahgre River. Inside, new LVT flooring and fresh interior paint set a clean, contemporary foundation, while abundant natural light brightens a welcoming living area anchored by a stone fireplace. The open layout flows easily outdoors to both front and back balconies with seating—easy places to linger with the sound of the river nearby. Mountain-inspired architecture is designed to suit its dramatic surroundings, framed by canyon walls and towering pines. With shops, dining, and trails just moments away, daily life here feels effortless, whether you arrive for weekends or settle in year-round. Sold move-in ready and furnished, with short-term rental options subject to City of Ouray approval.
Price: Contact for pricing
- Size:
- 1,559 sq ft
- Contact:
- Barb Hecht, Bray Real Estate, 970.201.3994

3444 Limber Pine Court | Contact for pricing

John Graham
John Graham
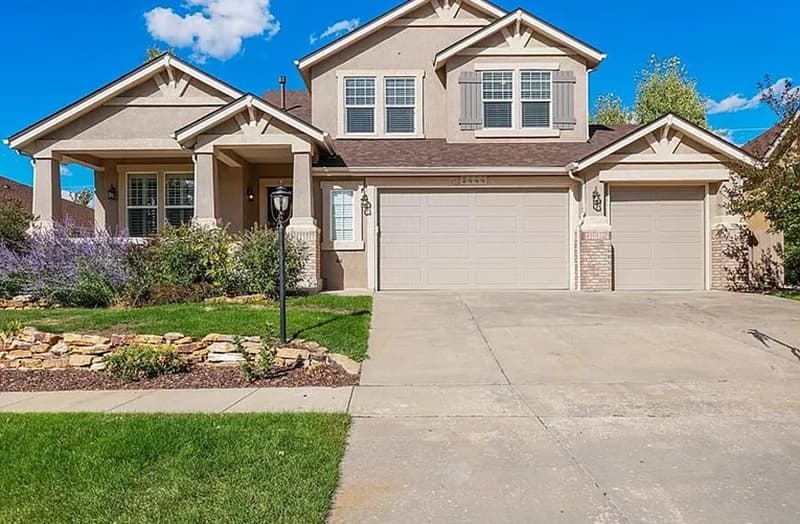
A study in contemporary comfort, this six-bedroom, 3.5-bath residence in Pine Creek pairs generous scale with an easy, everyday flow. Hardwood floors carry you from the spacious living room into an eat-in kitchen, with a grand dining room set just beyond for holiday tables and weeknight gatherings alike. The main level primary suite reads like a private retreat, featuring elevated ceilings, two walk-in closets, and a serene five-piece bath. Step outside from the kitchen to an expansive composite deck—an open-air extension designed for entertaining while taking in picturesque views. Upstairs, three additional bedrooms share an attached bath, alongside a practical office nook. A fully finished basement adds two more bedrooms, a full bath, a large recreation area, and a full wet bar for relaxed nights in. Recent updates include a new roof (2023) and AC, carpeting, and garage doors (2020).
Price: Contact for pricing
- Size:
- 4,386 sq ft
- Contact:
- John Graham, KW Partners LLC, 719.310.1571

4026 Via Del Oro Dr | Contact for pricing


Tom Woolrich
Tom Woolrich
Steps from Boyd Lake in Loveland, this Tuscan-style villa leans into craftsmanship and drama from the moment you arrive. A custom archtop front doorway opens to a massive rotunda foyer, where a spiral staircase, wrought-iron chandeliers, and solid wood doors set a richly detailed tone. Hardwood flooring spans most of the main level, with ceramic tile in the baths and laundry room, while high ceilings and rustic wooden beams bring a Tuscan lodge vibe to the open-concept living space. In the great room, a built-in entertainment center can be closed when not in use. The chef’s kitchen pairs granite countertops with a commercial-quality gas range and two ovens, plus a large pantry, abundant cabinetry, a breakfast-bar island sink, and a dedicated coffee nook beside the formal dining room. A spacious primary suite offers a five-piece bath with jetted tub and a generous walk-in closet, and every bedroom is en-suite. Downstairs, the finished basement adds another bedroom and a large flex space for family or recreation, with multi-room speakers and hard-wired internet ports supporting modern life. Outdoors, HOA-maintained greenbelt simplifies the rhythm of daily upkeep.
Price: Contact for pricing
- Size:
- 4,544 sq ft
- Contact:
- Tom Woolrich, Equity Colorado RE, 970.779.0397


1590 Angora Dr | Contact for pricing

Tom Woolrich
Tom Woolrich
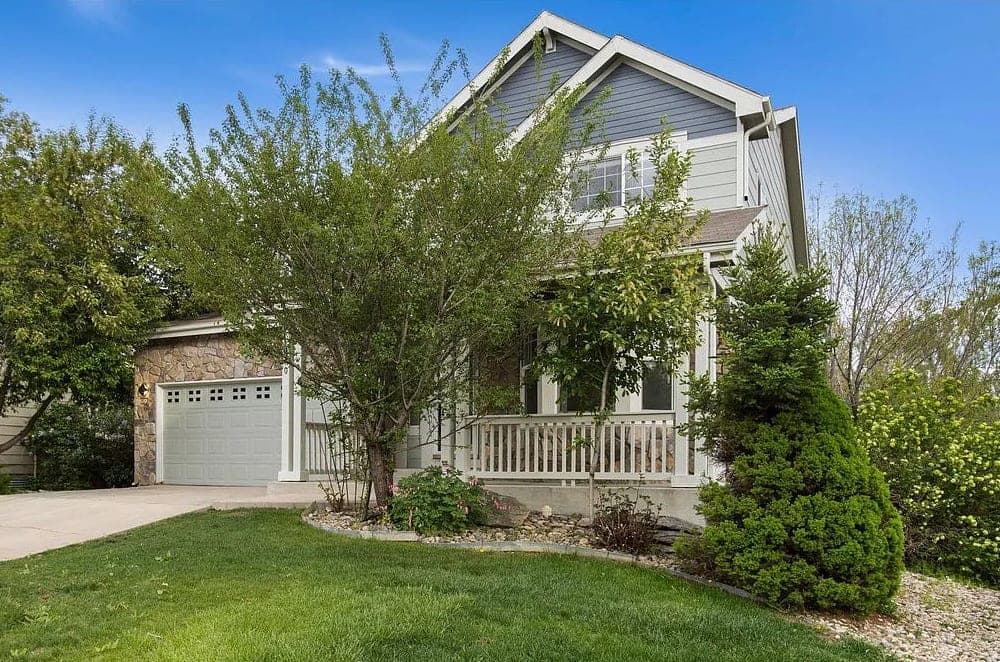
In the highly desirable Blackbird Knolls neighborhood, this two-story residence opens with a soaring entryway, vaulted ceilings, and upper-level windows that draw in generous natural light. A hardwood hallway leads to an open kitchen with cherry wood cabinetry, plentiful storage, and a large pantry, flowing into a spacious living room anchored by a gas fireplace and a built-in speaker system ready for your sound setup. Through the sliding glass door, a huge Trex deck extends daily living outdoors, overlooking a large backyard with mature landscaping—equally suited to quiet mornings or easy entertaining. Just off the kitchen, a sizable formal dining room offers flexibility as a family room or reception area. Upstairs, four spacious bedrooms are joined by a bonus nook for office or craft space. The primary suite adds a vaulted ceiling, picture window, a five-piece bath with oversized soaker tub, and a large walk-in closet, while the roughed-in basement with two egress windows leaves room to grow. With Boedecker Lake and Lon Hagler Reservoir nearby, the setting invites an unhurried, Colorado rhythm.
Price: Contact for pricing
- Size:
- 2,986 sq ft
- Contact:
- Tom Woolrich, Equity Colorado RE, 970.779.0397

5452 Rustic Ave | Contact for pricing

Tom Woolrich
Tom Woolrich
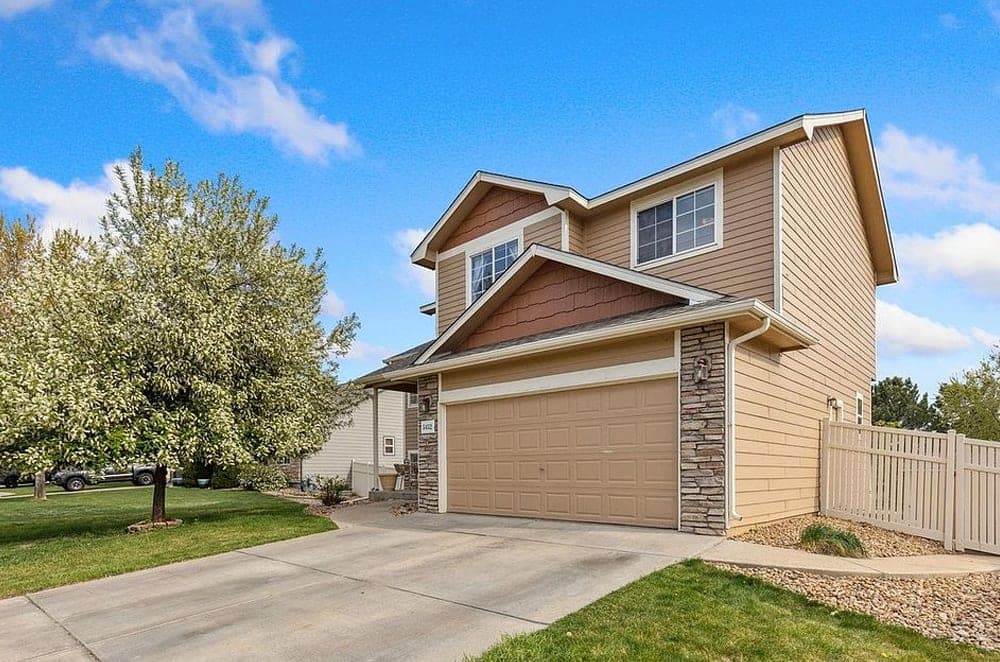
On a cul-de-sac in Firestone’s Stoneridge neighborhood, this light-filled home backs to expansive open space, offering a rare sense of peace and seclusion. A covered front porch leads into an open, flowing main living area with high vaulted ceilings and abundant natural light. Fresh paint throughout and brand-new upstairs carpet keep the interiors feeling crisp, while a brand-new roof adds practical reassurance. In the kitchen, smoke stainless appliances pair with an island and breakfast bar that connects easily to the dining room, plus a huge pantry for everyday ease. Through a glass door, a raised deck overlooks an expansive backyard edged with mature landscaping. Upstairs, a large en-suite primary bedroom is joined by two additional bedrooms; the finished basement adds a fourth bedroom and flexible space for a home theatre, family room, or rec room. With hiking trails nearby, a bike path behind the property, and a neighborhood park, daily life naturally leans outdoors.
Price: Contact for pricing
- Size:
- 2,646 sq ft
- Contact:
- Tom Woolrich, Equity Colorado RE, 970.779.0397