daily life shaped by open space, trail access, and the quiet confidence of room to roam. From a rare ownership model within a 900-acre enclave near Durango to Monument and Larkspur settings with lake, forest, and open-space proximity, each property leans into privacy and recreation. Several add equestrian or hobby-farm capability—barns, riding facilities, irrigation, and outbuildings—while others favor flexible layouts designed for hosting, multi-generational living, or income potential.
85 Bear Scat Trail | Contact for pricing

Coral Smith
Coral Smith
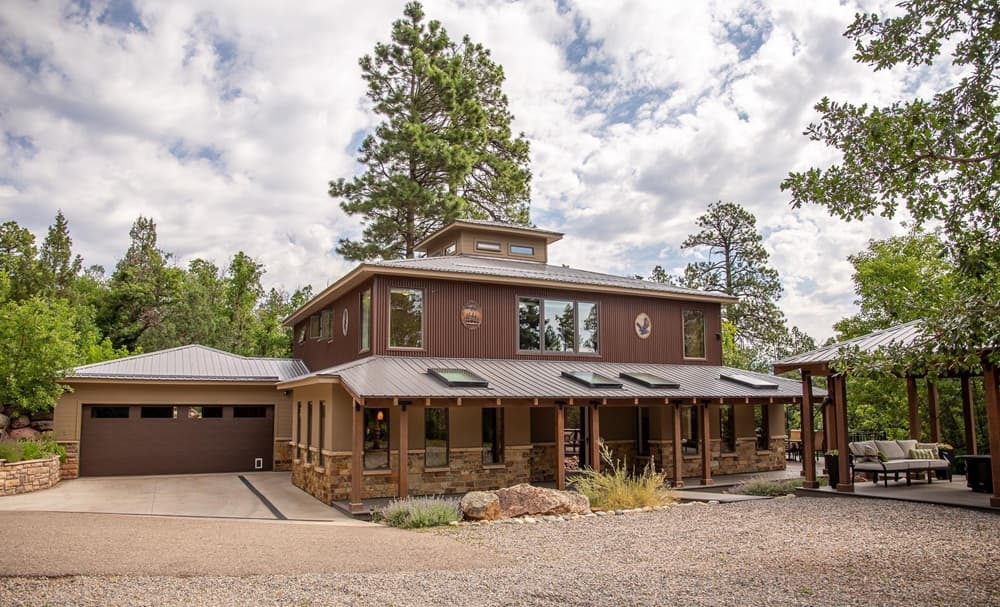
Set within Falls Creek Ranch in Southwest Colorado, this exceptional Durango residence is part of a distinctive 900-acre subdivision designed for both privacy and shared open space. Each member holds a 1-acre parcel, while roughly 800 acres are reserved as community space—an arrangement that expands the sense of room to roam without sacrificing the comfort of an established neighborhood. Surrounded by National Forest, the setting naturally encourages days that begin outdoors and linger there, with a feeling of quiet continuity from season to season. The result is a lifestyle shaped as much by land as by home: expansive, unhurried, and grounded in the rhythms of the surrounding landscape. Living here means having nature at the edge of daily life, with space that invites wandering and returning.
Price: Contact for pricing
- Size:
- 2,786 sq ft
- Contact:
- Coral Smith, Keller Williams Realty Southwest Associates, LLC, 970.779.8051

2690 Lake Meadow Drive | Contact for pricing


John Graham
John Graham
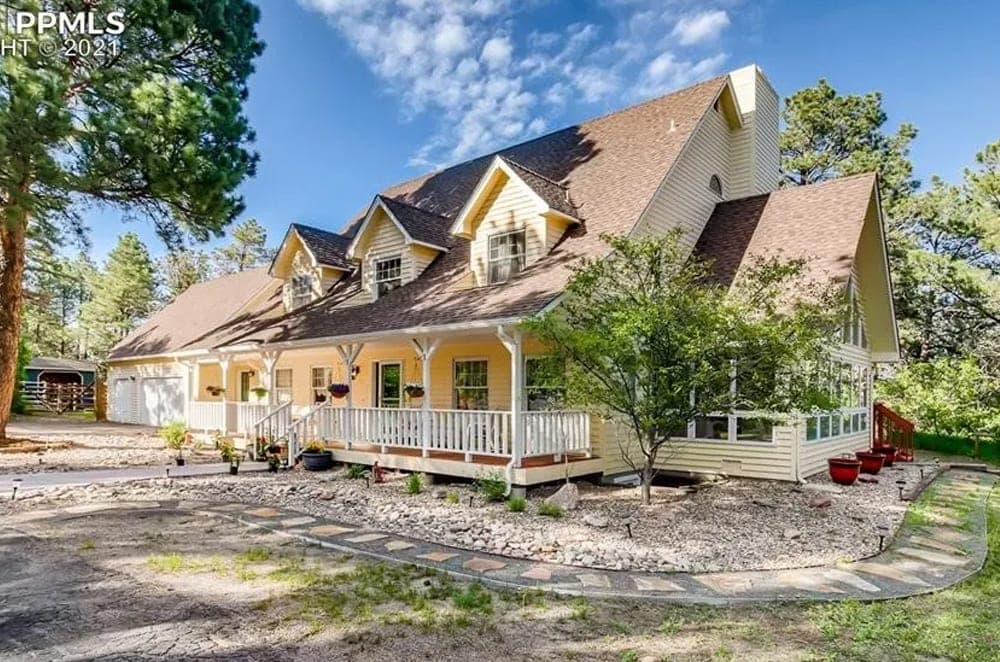
Along the edge of Monument Lake living, this 2.6-acre setting offers country calm with access to Monument Lake and Pike National Forest, plus horse zoning with a two-stall loafing shed, tack room with electric, and a riding rink. A wooded trail leads you on foot to the water, while an in-and-out front driveway and oversized three-car garage keep daily comings and goings easy. Inside, wood floors run through both levels, with custom inlays in the formal dining room. The sunroom—high ceilings, a wall of windows, and tile flooring for passive solar heat—connects to both the family room and formal living room, where a stone wall and mantel frame a wood stove. Multiple decks, a dog run, a wet bar and game area in the walk-out basement, and thoughtful systems like a newer heater and double-tank hot water round out a home built for relaxed, year-round living.
Price: Contact for pricing
- Size:
- 5,275 sq ft
- Contact:
- John Graham, KW Partners LLC, 719.310.1571

1260 County Road 222 | Contact for pricing

Coral Smith
Coral Smith
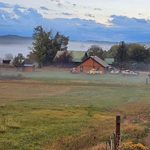
Set on just under five irrigated acres in the Florida River Valley, 1260 County Road 222 offers a rare mix of space and versatility for rural living in Durango. The property includes a main home and a separate guest home, creating welcome flexibility for hosting, multigenerational living, or a dedicated work-from-home retreat. A horse setup and multiple outbuildings broaden the possibilities even further—room to organize equipment, build out creative pursuits, or lean into the rhythms of a hobby farm. With land as the defining amenity, days here can unfold outdoors, shaped by open-air routines and the simple ease of having your essentials spread out across a thoughtfully improved acreage. Life in this valley setting invites a slower pace and a more hands-on connection to place.
Price: Contact for pricing
- Size:
- 3,183 sq ft
- Contact:
- Coral Smith, Keller Williams Realty Southwest Associates, LLC, 970.779.8051
3071 Valley Park Drive | Contact for pricing

John Graham
John Graham
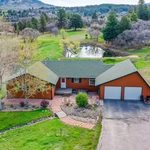
Set on a quiet, out-of-the-way horse property in Larkspur, this well-kept country retreat comes with a long list of everyday comforts and thoughtful extras. New vinyl laminate wood floors run throughout the main level, where a country-style kitchen offers generous counter and storage space plus a floating island for casual meals and conversation. The living room looks out to a spacious backyard with a pond, while the dining area opens to a partially covered deck designed for grilling or entertaining—complete with a hot tub. The primary bedroom is notably large, with a walk-in closet and an adjacent bathroom, and two additional main-floor bedrooms connect via double doors for flexible use. Downstairs, a family room includes an extra kitchen area suited for a mother-in-law setup, alongside more bedrooms, a walk-in closet, and a sauna. An oversized barn, chicken coop, and storage sheds round out the rural lifestyle, with Sandstone Ranch Open Space and Pike National Forest within walking distance.
Price: Contact for pricing
- Size:
- 3,416 sq ft
- Contact:
- John Graham, KW Partners LLC, 719.310.1571


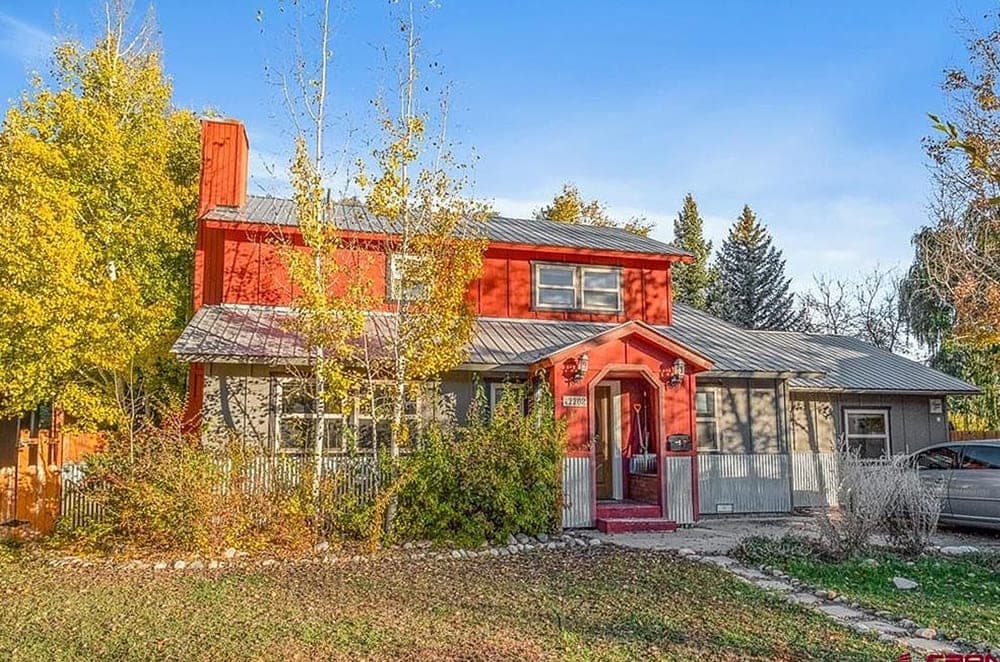
2208 Forest Avenue | Contact for pricing

Coral Smith
Coral Smith
In the heart of Durango’s Crestview neighborhood, this charming, versatile residence is designed for flexibility without sacrificing everyday comfort. A standout feature is the option to create two separate living spaces, each with its own entrance—ideal for shaping distinct zones for work, guests, or multigenerational living while keeping a sense of privacy. The layout is described as spacious, balancing comfort and functionality in a way that suits a range of routines and lifestyles. Just beyond the front door, proximity to a variety of hiking and biking trails brings the outdoors into daily life, making spontaneous morning rides and evening walks feel effortless. It’s a home that supports both togetherness and independence, with Durango’s trail culture close at hand.
Price: Contact for pricing
- Size:
- 2,030 sq ft
- Contact:
- Coral Smith, Keller Williams Realty Southwest Associates, LLC, 970.779.8051