
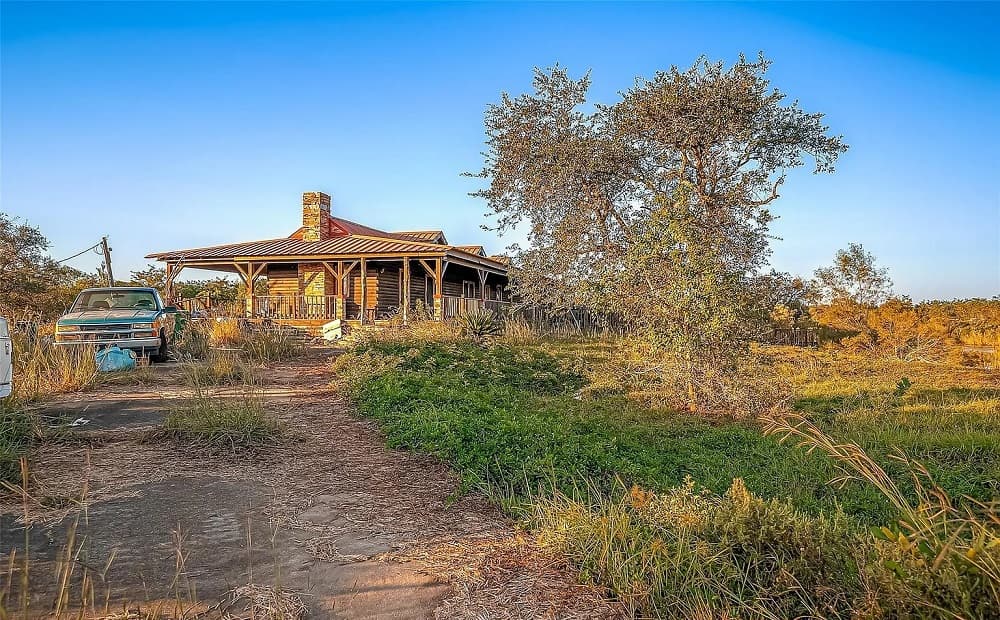
Luxury that prioritizes how life is lived outdoors. From a Friendswood estate set on approximately three park-like acres with a dedicated entertaining compound, to a Conroe cul-de-sac home beside a nature reserve and trails, each property pairs upgraded finishes with room to roam. Richmond offers a cul-de-sac setting in a celebrated community, Houston brings skyline views from a third-floor balcony, and Angleton expands the horizon with 22.3 acres, a pond, and a rustic log cabin centerpiece.
Exquisite Custom Estate | Contact for pricing

Debbie Spurr
Debbie Spurr
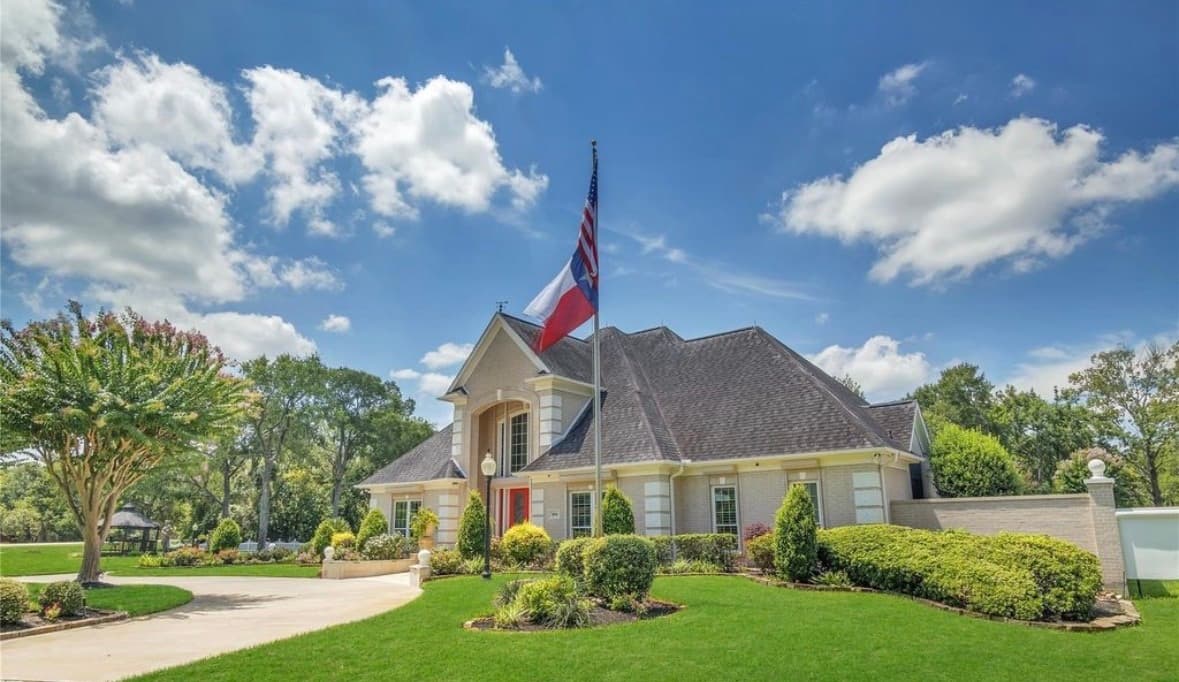
Set on approximately three park-like acres in Friendswood, this custom estate is designed for quiet moments as much as it is for gathering. Gorgeous woodwork runs throughout, lending warmth and craftsmanship to the interiors. The owner’s retreat is notably spacious, complemented by a spa-like bath with a freestanding tub, dual vanities, and an expansive shower. In the kitchen, beautiful cabinetry, built-ins, and granite countertops create a true chef’s dream—equally suited to everyday cooking and effortless entertaining. Outside, multiple sitting areas invite you to linger, joined by a gazebo and a beautifully equipped outdoor kitchen for open-air meals. Practicality is equally well considered, with an attached two-vehicle garage, an oversized garage sized for a large motor home, and a second two-car garage. Every corner offers a serene place to land.
Price: Contact for pricing
- Size:
- 4,671 sq ft
- Contact:
- Debbie Spurr, Grace Team Realty, 713.922.6616
138 Amber Jade Court | Contact for pricing

Somer Padilla
Somer Padilla
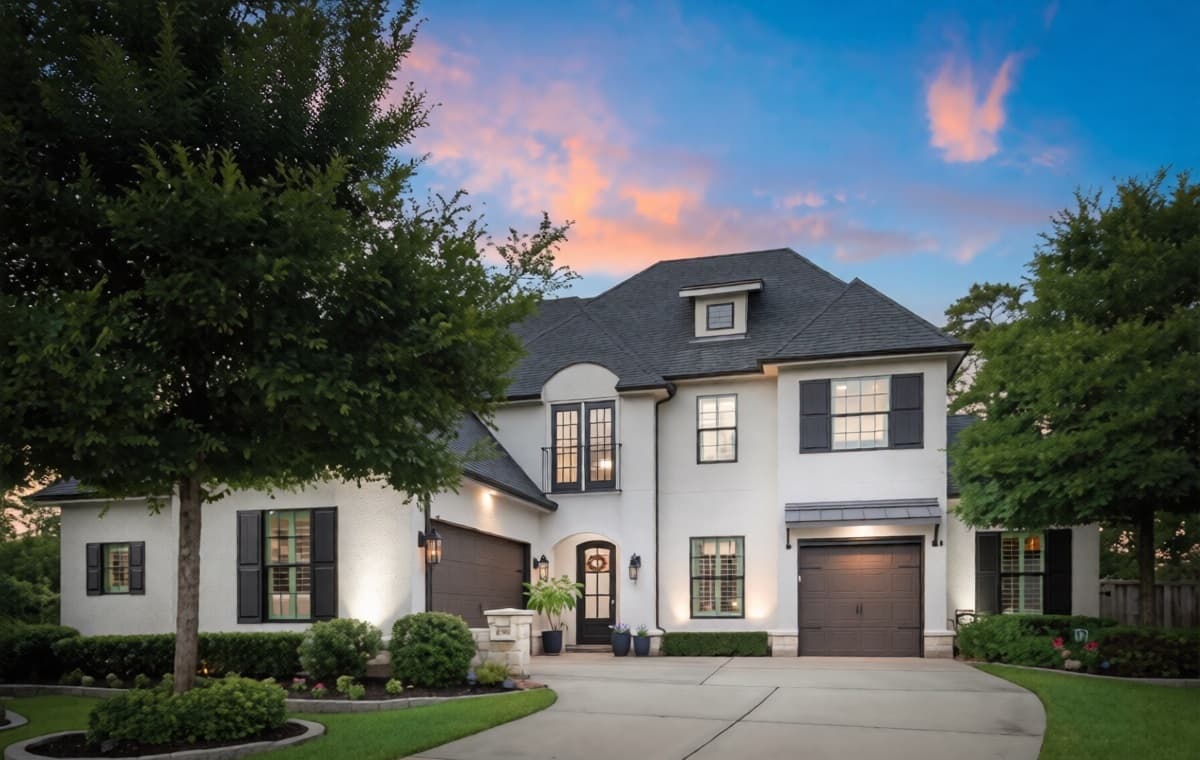
Set on a cul-de-sac lot in Grand Central Park, this custom home balances refined finishes with everyday function. Wood and luxury vinyl white oak floors pair with brick accent walls, while retractable blackout shades add comfort and privacy. Four bedrooms each offer walk-in closets, joined by a study with metal-and-glass sliding barn doors, a game room, and a large flex room suited as a fifth bedroom or second study. Storage is thoughtfully handled, from generous built-ins to a walk-out Texas basement. In the gourmet island kitchen, quartz countertops, a farmhouse sink, walk-in pantry, and stainless steel suite—anchored by a 48” Sub-Zero fridge and KitchenAid double oven—set the tone for easy hosting. A covered patio opens to a private backyard backing to a reserve and park, with community lakes, trails, and The Lake House close at hand.
Price: Contact for pricing
- Size:
- 4,312 sq ft
- Contact:
- Somer Padilla, Compass, 281.257.8029
17619 Murrayfield Court | Contact for pricing

Willie & Tikila Adolph
Willie & Tikila Adolph
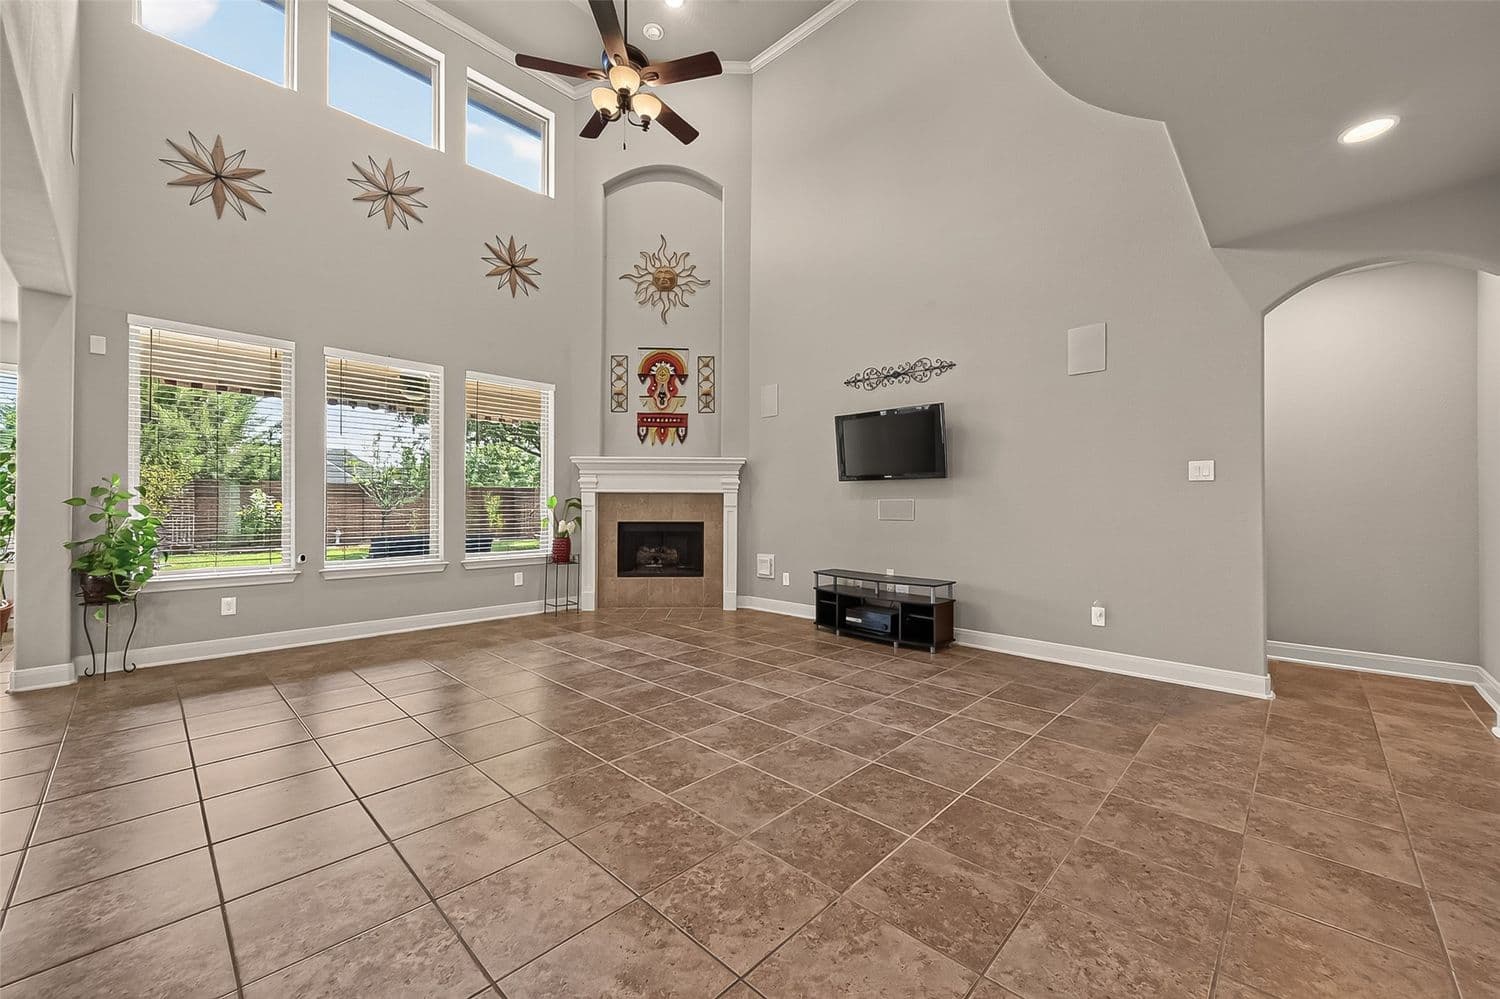
On a cul-de-sac in award-winning Aliana, this custom residence balances scale with everyday ease. A soaring two-story living room centers on a fireplace, flowing into an open plan finished with engineered hardwood, tile, and carpet, plus double-pane windows and whole-home surround sound. French doors define a spacious office, while the gourmet kitchen pairs a pantry with the convenience of appliances that remain. The primary suite is designed for slow mornings, with dual vanities, a garden tub, a window sitting bench, and a walk-in closet. Upstairs, a Juliet balcony overlooks the home’s volume, alongside four bedrooms—three ensuite—plus built-in study nooks, shelving, and window benches. A game room with wet bar and a media/flex room with blackout blinds round out the retreat. Outside, enjoy a covered patio and in-ground basketball hoop, with Aliana’s resort amenities extending the lifestyle.
Price: Contact for pricing
- Size:
- 3,712 sq ft
- Contact:
- Willie & Tikila Adolph, Keller Williams, 281.451.7087
2909 Nagle Street | Contact for pricing
Willie & Tikila Adolph
Willie & Tikila Adolph
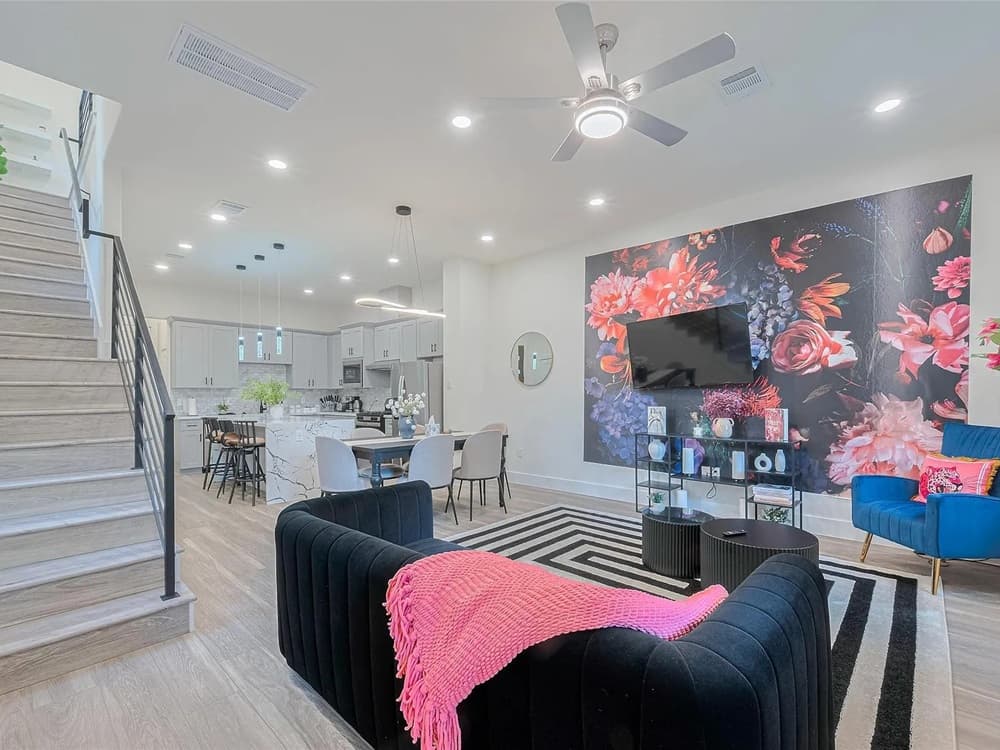
On a modern street near Downtown Houston, this move-in ready three-story contemporary home balances clean design with everyday ease. An open-concept layout invites natural light throughout, complemented by high-end finishes and tasteful décor. Four spacious bedrooms provide flexibility for daily living, hosting, or work-from-home rhythms. Upstairs, the third-floor balcony frames breathtaking skyline views, with sunsets unfolding over downtown as evening sets in. Practical details are thoughtfully handled: all appliances are included, and the epoxy-coated, insulated garage is equipped with an EV charger. Outside, a spacious backyard is already arranged for relaxed weekends, complete with a playset, BBQ grill, and comfortable patio furniture. Offered as a home or investment property, it can be rented furnished, semi furnished, or unfurnished—ready to match the way you live.
Price: Contact for pricing
- Size:
- 2,358 sq ft
- Contact:
- Willie & Tikila Adolph, Keller Williams, 281.451.7087
2830 County Road 290 | Contact for pricing
Willie & Tikila Adolph
Willie & Tikila Adolph
Surrounded by 22.3 acres in Angleton, this log cabin estate pairs wide-open land with the comforts of a well-considered retreat. Inside, warm wood accents and tile flooring set a grounded tone, while an open living area makes everyday life feel easy—equally suited to quiet evenings or casual entertaining. The kitchen is positioned to take in panoramic views, and custom finishes carry a sense of rustic elegance throughout the rooms. Front and back porches extend the living space outdoors, with a hot tub for unwinding at day’s end. Beyond the cabin, a large barn with tractors supports farming activities, and a serene pond with a charming gazebo offers a peaceful backdrop for fishing, picnics, or reflection. Tree-lined acreage brings privacy and room to imagine what country living can become.
Price: Contact for pricing
- Size:
- 1,216 sq ft
- Contact:
- Willie & Tikila Adolph, Keller Williams, 281.451.7087












