
Everyday living designed around gathering, with privacy that never feels isolated from modern convenience. Open-concept great rooms and fireplaces set the tone indoors, while decks, patios, and resort-style yards extend the living space into woods, water, and valley views. Flexibility runs through the collection, from dedicated offices and bonus areas to daylight basements built for recreation. Several even read as true retreats, complete with acreage, a pool, or an ADU.
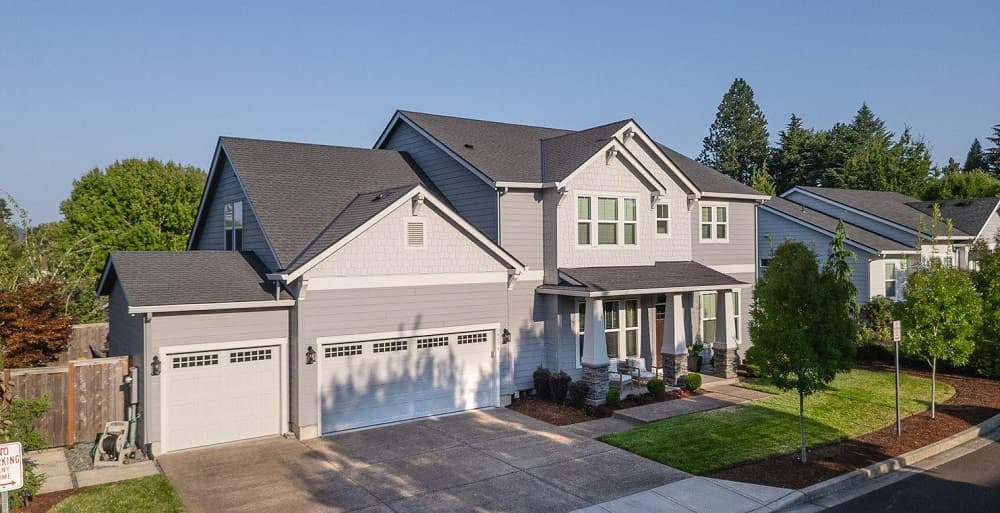
David Weekly Luxury Home Speacial | $965,000

Michael Enloe
Michael Enloe
On a quiet street in Tigard’s Summerbrook neighborhood, this David Weekly luxury home offers more than 3,000 square feet designed for comfort and ease. The open, inviting main level sets the tone for both entertaining and unhurried evenings at home, with a formal dining room and a dedicated office adding flexibility and a touch of polish. Four spacious bedrooms and four bathrooms support daily living with plenty of breathing room, while elevated finishes, sophisticated paint colors, and clear attention to detail create a cohesive, beautifully composed interior. A rare, oversized five-car garage expands the lifestyle further—ideal for hobbies, projects, and generous storage. With close freeway access and prime shopping locations nearby, everyday routines feel notably streamlined, leaving more time to simply enjoy being home.
- Price:
- $965,000
- Size:
- 3,049 sq ft
- Contact:
- Michael Enloe, Premiere Property Group, LLC , 503.724.8731
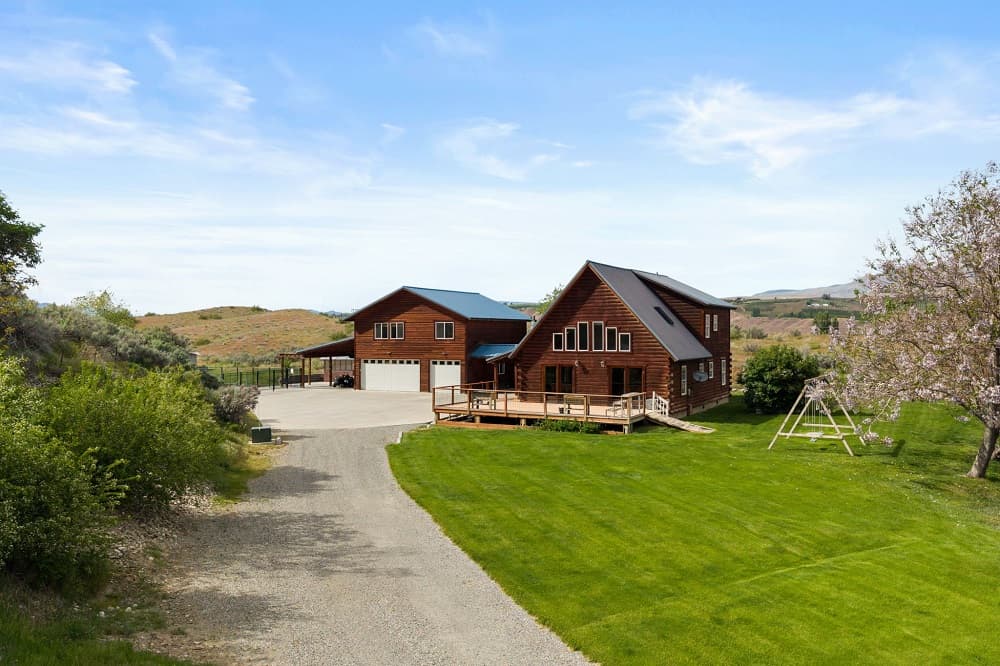
Malaga Retreat | $949,900

Genevieve Pinkerton
Genevieve Pinkerton
Set on 1.47 acres in Malaga, this log home delivers a rare blend of privacy and versatility, framed by mature landscaping, expansive lawns, and peaceful views. Inside, soaring vaulted ceilings and an open-concept layout create an easy rhythm for everyday living and entertaining. A heated in-ground pool anchors summer afternoons, while multiple outbuildings, generous storage, and ample room for hobbies and recreation extend the experience well beyond the main residence. Adding to the flexibility is a custom 2-bedroom detached ADU with a private sauna—ideal for guests, multi-generational living, rental income, or a quiet workspace apart from the main house. Practical needs are equally well met with a 3-car garage and covered RV parking, all just minutes from Wenatchee amenities.
- Size:
- 2,789 sq ft
- Contact:
- Genevieve Pinkerton, RE/MAX, 509.293.2723
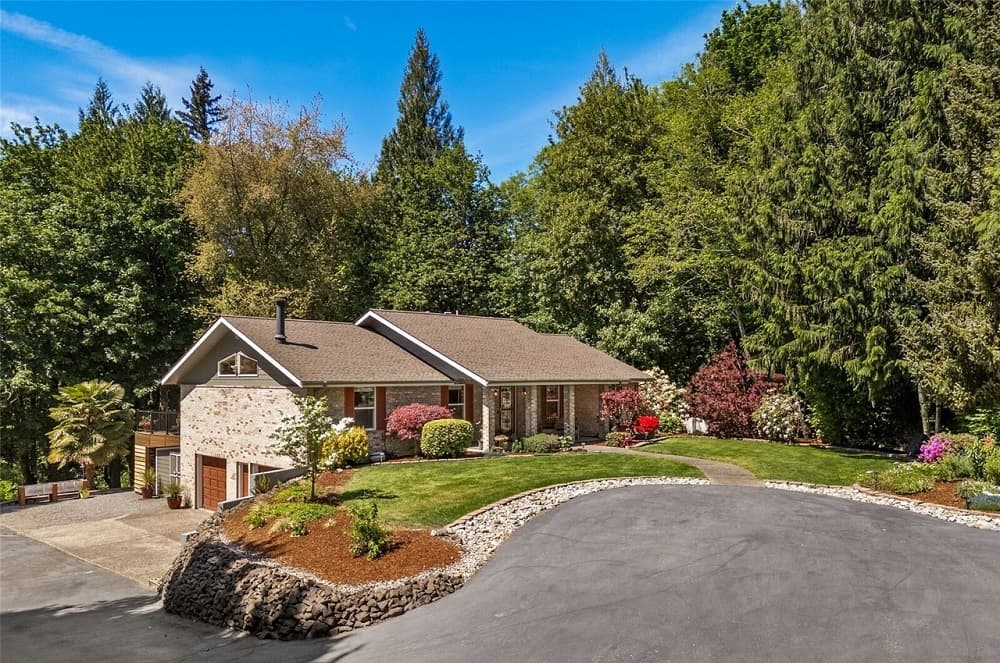
Exceptional Creekside Home | $925,000

Shellyne Grisham
Shellyne Grisham
Set on a serene 1.14-acre parcel in Olympia’s sought-after Holly Wood development, this spacious three-bedroom residence is framed by park-like grounds, peaceful wooded views, and a creek at the property’s edge. Inside, the living room gathers around a brick gas fireplace with built-ins, lending warmth and a timeless focal point. Designed for flexibility, a large basement opens possibilities for gatherings, a media room, recreation space, or multigenerational living. The kitchen connects easily to the outdoors, with sliding glass doors leading to a new deck overlooking a beautifully landscaped backyard. More than $100,000 in outdoor improvements has created an entertainer’s setting: an expansive paver patio, gazebo, new decking, and palm trees for a resort-inspired feel. With a 50-year roof installed in 2018 and a new dual HVAC system, everyday comfort meets a quiet, nature-forward backdrop.
- Price:
- $925,000
- Size:
- 3,000 sq ft
- Contact:
- Shellyne Grisham, Realty One Group Bold, 360.790.9623
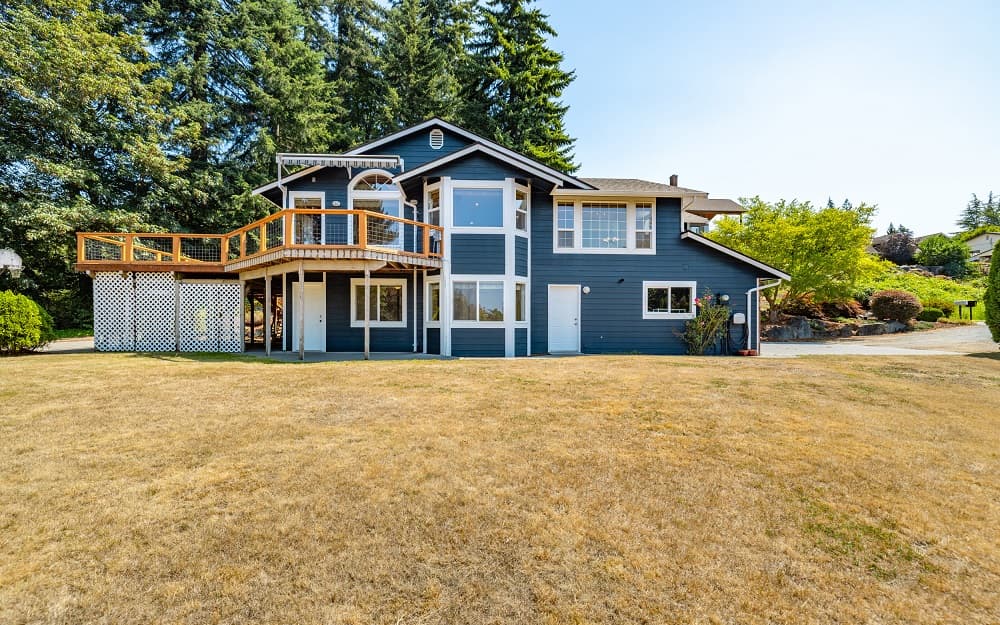
Conway Water Sunset View Home | $920,000

Dena Poling
Dena Poling
From its elevated setting above the Skagit Valley, this Conway custom home frames sweeping water, sunset, and valley views while remaining quietly tucked against a serene greenbelt. Designed for main-level living, the layout centers on a grand great room with cedar cathedral ceilings and a wood fireplace, alongside a formal dining area, living room, private office, and a guest half bath. The open-concept kitchen—complete with a breakfast bar and walk-in pantry—connects seamlessly to the main gathering spaces, keeping westerly views in constant focus. The primary suite adds a sense of retreat with a soaking tub, oversized walk-in shower, and generous walk-in closet. Downstairs, two additional bedrooms, a finished media/TV room, a bonus room, and an ample laundry room expand everyday flexibility. Expansive upper decks and mature, park-like landscaping—with a nearby waterfall—set the tone for unhurried evenings outdoors.
- Price:
- $920,000
- Size:
- 2,788 sq ft
- Contact:
- Dena Poling, NextHome Preview Properties, 360.708.2337
Shadowood Estates | $895,950

Pacesetter Properties Team
Pacesetter Properties Team
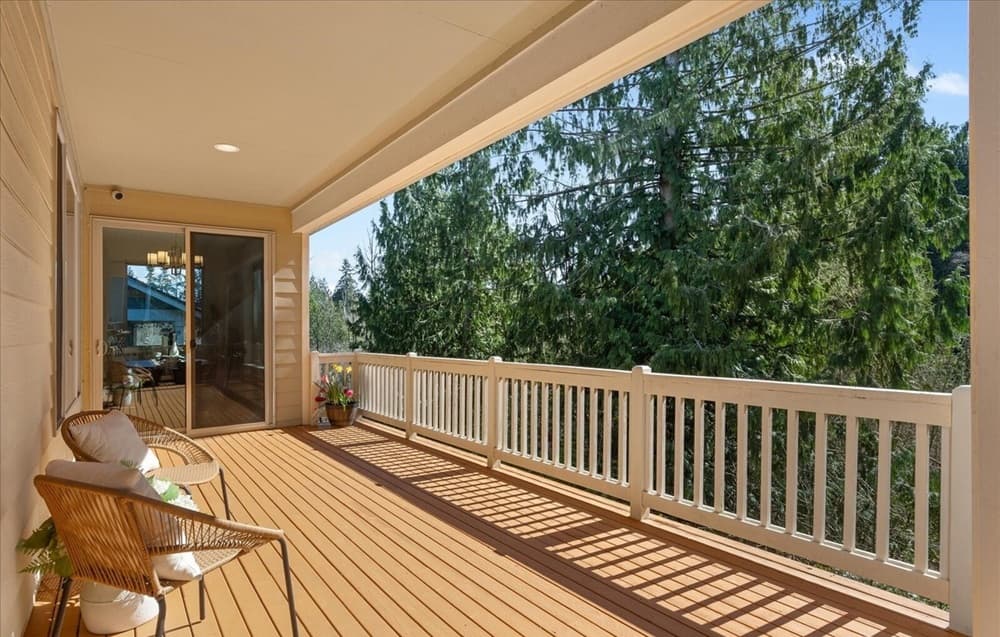
Set in Snohomish’s Shadowood Estates, this beautifully designed residence balances comfort, charm, and everyday functionality. The open kitchen connects seamlessly to the great room, where a gas fireplace anchors the space for relaxed evenings and easy entertaining. Just beyond, an adjacent entertainment deck looks out to serene woods, offering a quiet backdrop for morning coffee or dinner at dusk. Upstairs, a versatile bonus area adapts to changing needs, while a full daylight basement adds flexibility with patio access and room for future possibilities. Outside the front door, Shadowood Estates’ playground and scenic trails extend the living experience into the neighborhood, inviting casual strolls and time outdoors. With close proximity to town and an easy commute, daily routines can feel both grounded and refreshed.
- Price:
- $895,950
- Size:
- 3,054 sq ft
- Contact:
- Pacesetter Properties Team, Compass, 425.870.3334












