
Across Wisconsin, this quintet of near-$1M residences shows how craftsmanship can shape daily life, whether the setting is wooded seclusion, a water-wrapped peninsula, or the pulse of downtown Milwaukee. Each property leans into lifestyle-first design with soaring ceilings, chef-ready kitchens, and gathering spaces that extend to decks, porches, patios, or a skyline balcony. Comfort-driven upgrades—heated floors and garages, epoxy finishes, and serious storage—reinforce the feeling of considered, long-term quality.
Custom Split Ranch | $1,059,000

Adrian Barrera Houk
Adrian Barrera Houk
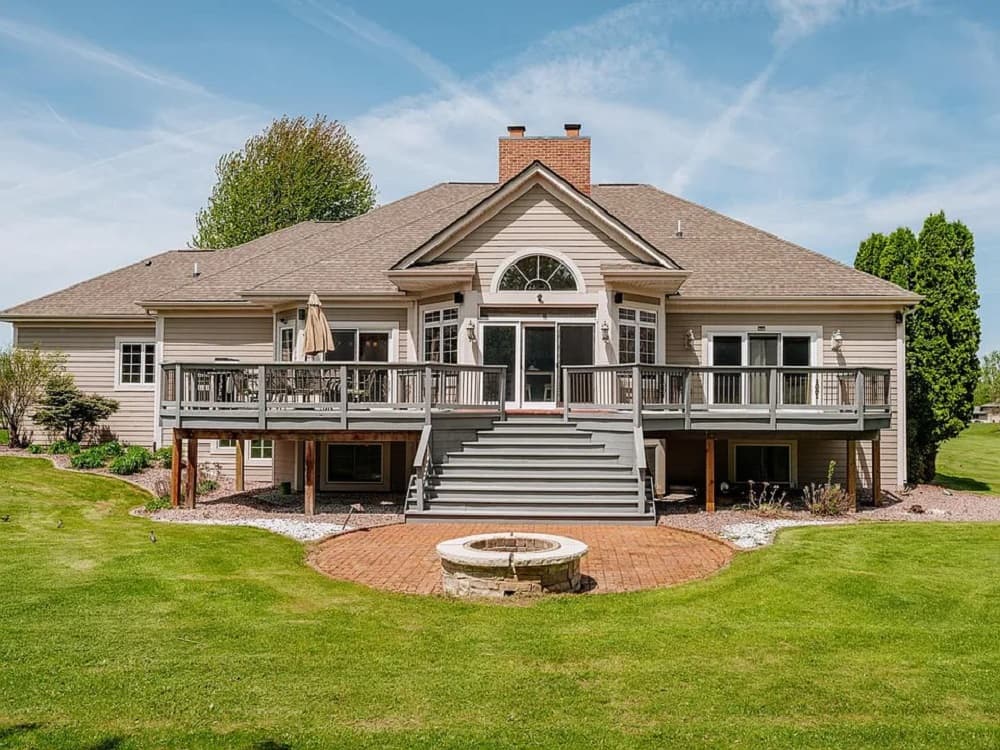
Set on nearly 2 acres in Waukesha, this exceptional custom split ranch balances luxury, space, and privacy with an easy, open flow. Soaring ceilings define the open-concept plan, anchored by a great room with built-ins and a chef’s kitchen finished with granite countertops, a large island, a double oven, and stainless-steel appliances. All four bedrooms are thoughtfully kept on the main level, including a spacious primary suite with a walk-in closet and a spa-like bath. Downstairs, an exposed, finished lower level is designed for gatherings, offering a second full kitchen, theater room, rec space, exercise area, and a full bath. A composite deck overlooks the serene backyard, extending daily life outdoors. A heated 3.5-car garage with epoxy floors completes the experience.
- Price:
- $1,059,000
- Size:
- 6,371 sq ft
- Contact:
- Adrian Barrera Houk, Shorewest Realtors, Inc. , 262.378.8289
Sherwood Point Gem | $995,000

Cathy J. Meyer
Cathy J. Meyer
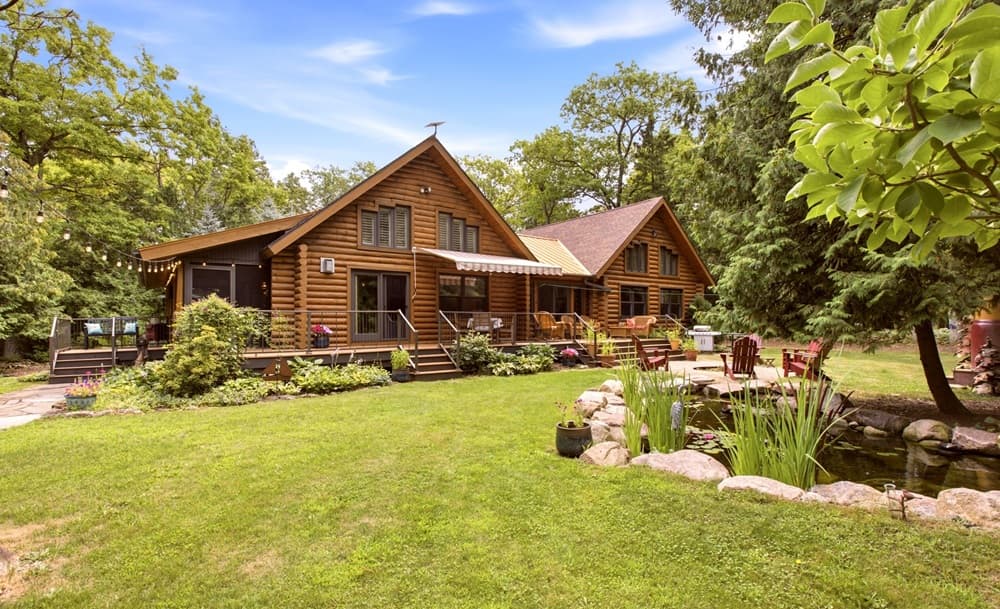
On Sherwood Point Road in Sturgeon Bay, this one-of-a-kind, custom-built half-log home sits tucked among the trees at the heart of the Sherwood Point peninsula. Inside, a thoughtful remodel pairs 11 1/2-inch-wide ponderosa pine antique hardwood flooring with granite countertops and hickory custom cabinetry. Walk-in tile showers add a spa-like note, while a wet bar sets the tone for easy evenings in. The primary ensuite is generously scaled, featuring a fireplace and dual closets, and a large entry room brings welcome everyday order with abundant storage. Outdoors, Trex decking, a koi pond, and an enclosed side porch extend the living spaces into the landscape. Practicality follows in a 2-stall attached garage, plus a 36’ x 50’ detached garage with a large heated workshop, two garden sheds, and a finished retro camper—an appealing setup for projects and guests alike.
- Price:
- $995,000
- Size:
- 2,510 sq ft
- Contact:
- Cathy J. Meyer, Era Starr Realty, 920.360.9137
Custom Home With Thoughtful Design | $950,000

Amanda Fischer
Amanda Fischer
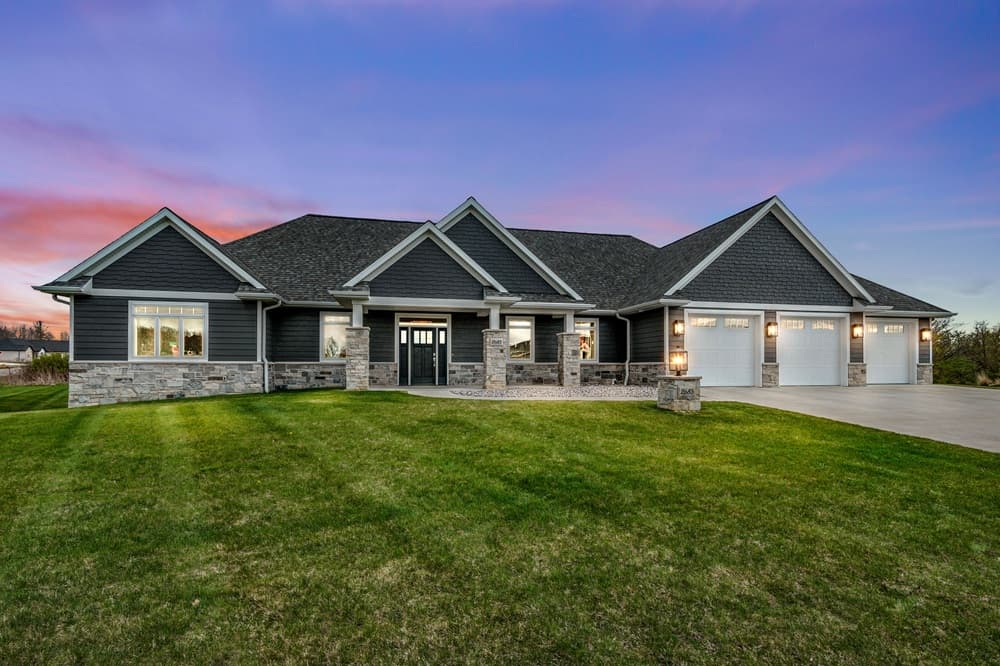
On a residential circle in Green Bay, this custom-built home pairs thoughtful planning with everyday comfort. The main living area feels bright and airy, with abundant natural light and hardwood floors setting a warm tone for daily life. At the center, a gorgeous kitchen is designed for gathering and entertaining, flowing easily into the home’s primary spaces. The main-floor primary suite adds a sense of ease, with a walk-in closet, heated bathroom floors, and the convenience of main-floor laundry nearby. An office/flex room adapts beautifully to work, hobbies, or extra living space. Downstairs, the finished lower level expands the footprint with a large family room, two additional bedrooms, and an exercise room. Outdoors, a beautifully maintained backyard offers a covered patio and dining area made for long summer evenings. Heated garage floors and a heated garage keep winter routines comfortable.
- Price:
- $950,000
- Size:
- 3,649 sq ft
- Contact:
- Amanda Fischer, Keller Williams Green Bay, 920-327-3408
Space Privacy Modern | $924,000

Chris Miller
Chris Miller
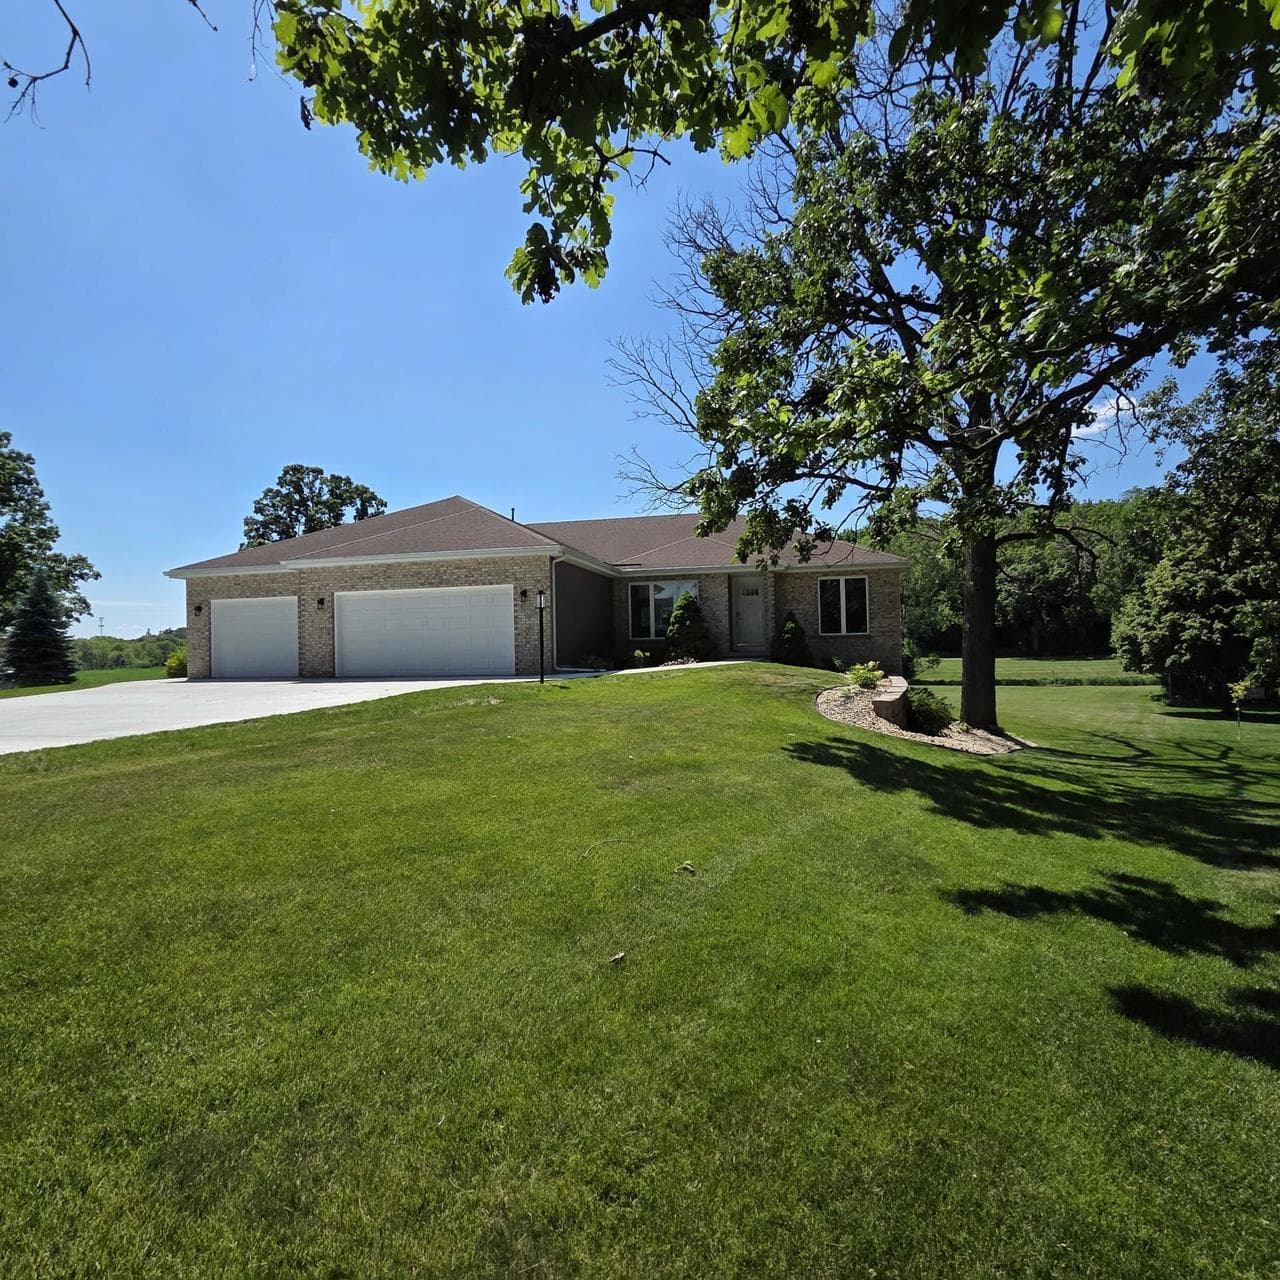
A study in contemporary design, this completely reimagined residence pairs quality craftsmanship with a layout made for everyday ease. The open-concept great room and kitchen are anchored by vaulted ceilings, granite countertops, and a dramatic 14-foot island, with a stone fireplace and custom finishes adding warmth and texture. Downstairs, a walk-out finished lower level expands the living space with a rec room, a stand-alone woodstove, and future wet bar or kitchenette potential—then opens directly to a wide, peaceful backyard surrounded by nature. Practical upgrades are equally considered: a heated, insulated 3+ car garage with basement access, plus a brand-new driveway, patio, retaining wall, roof, landscaping, and composite deck with aluminum railing. Set on a quiet cul-de-sac in Cottage Grove, minutes to Madison, it balances privacy with everyday convenience.
- Price:
- $924,000
- Size:
- 3,600 sq ft
- Contact:
- Chris Miller, First Weber Inc, 608.206.1106
Iconic Luxury | $849,900

Kristy Gitzlaff
Kristy Gitzlaff
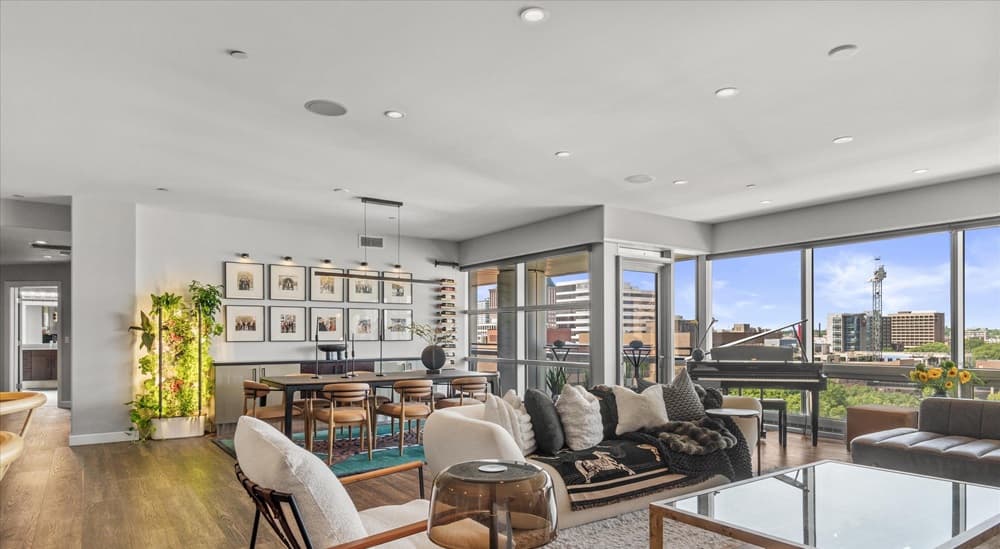
Rising above iconic Cathedral Square, this one-of-a-kind residence was originally commissioned as a double and remains the building’s largest single-floor unit. Floor-to-ceiling windows frame incredible daytime views, shifting to a backdrop of sparkling city lights after dark. The building’s longest balcony extends the living space outdoors—an ideal perch for taking in Cathedral Square Park and Jazz in the Park from a private vantage point. Inside, a chef-worthy kitchen anchors daily life with Sub-Zero, Miele, and Bosch appliances, plus a new wine fridge for effortless entertaining. Two garage spaces and two storage cages add welcome ease. Beyond the front door, acclaimed restaurants, coffee shops, and Milwaukee’s Theater District are close at hand, with the Art Museum, Fiserv Forum, the lakefront, the Public Market, the Third Ward, and Summerfest grounds nearby—an address designed for an urban rhythm.
- Price:
- $849,900
- Size:
- 2,495 sq ft
- Contact:
- Kristy Gitzlaff, Re/Max Elite, 262.492.0597












