
Across Washington’s varied landscapes, this quintet of residences traces a shared affinity for intentional design and a life oriented to light, views, and outdoor ritual. From a bold contemporary set along a Kennewick golf course to Vancouver townhomes shaped by a performance-minded “four elements” approach, architecture and systems lead the story. On the Sound, two custom homes quintet modernist influence with waterfront perspective and private beach access. Rounding out the collection, a Mossyrock retreat balances generous living with rural utility.
Stunning Doesn’t Capture Home And Views | $1,050,000

Carol Fuller
Carol Fuller
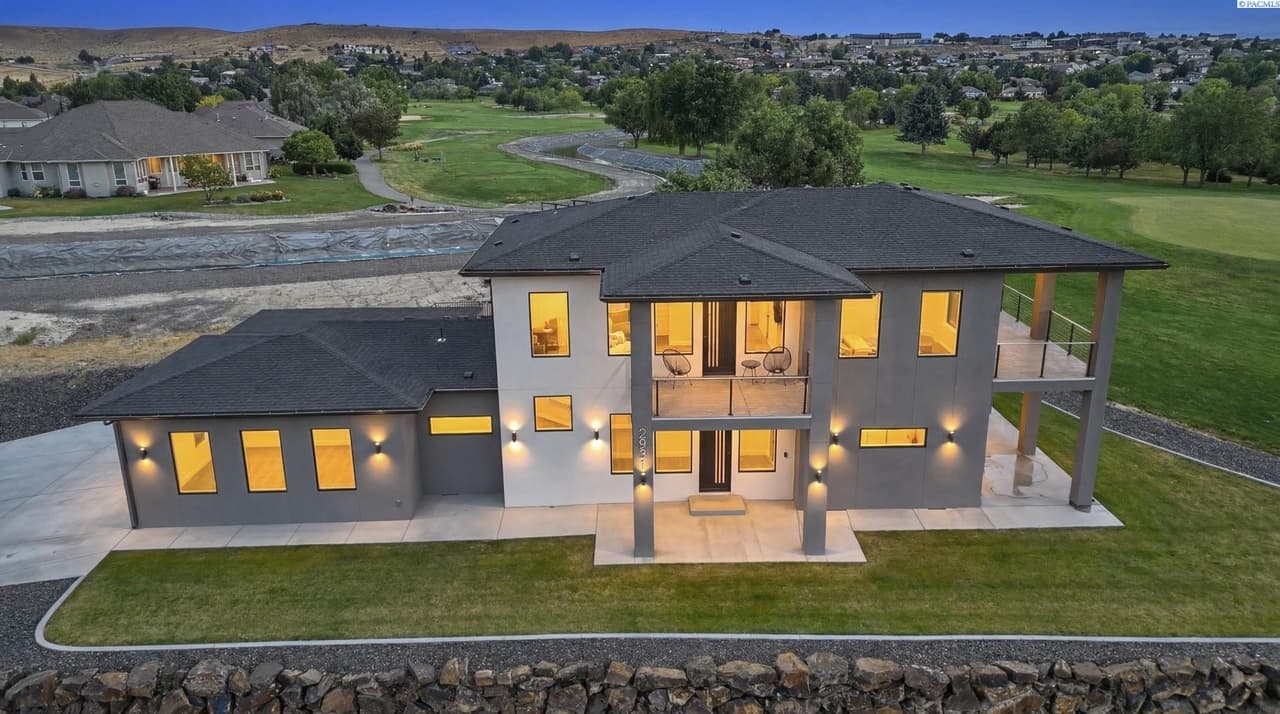
Along the golf course in Kennewick, this custom contemporary residence pairs bold architecture with a thoughtful open-concept layout designed for light and flow. Expansive windows, covered balconies, and a dramatic two-tone exterior set a striking tone, while soaring ceilings carry that sense of volume indoors. The chef’s kitchen anchors the main level with an oversized waterfall-edge island, sleek gloss cabinetry, premium appliances, designer lighting, a hidden pantry, and black stone surfaces traced with elegant veining. A floating staircase with cable railing adds sculptural impact, leading past a great room centered on a floor-to-ceiling stone fireplace wall with a contemporary linear fireplace and accent lighting. The primary suite feels purposefully secluded, featuring a freestanding soaking tub, expansive walk-in shower, dual vanity, and floor-to-ceiling designer tile. Upstairs, an oversized secondary family room invites media nights and gatherings. Outside, a covered patio frames views of the golf course, city lights, and the Columbia River.
- Price:
- $1,050,000
- Size:
- 2,899 sq ft
- Contact:
- Carol Fuller, Retter and Company Sotheby’s International Realty, 509.430.8464
Live Naturally With Marnella Homes | $1,005,000

Tony Marnella
Tony Marnella
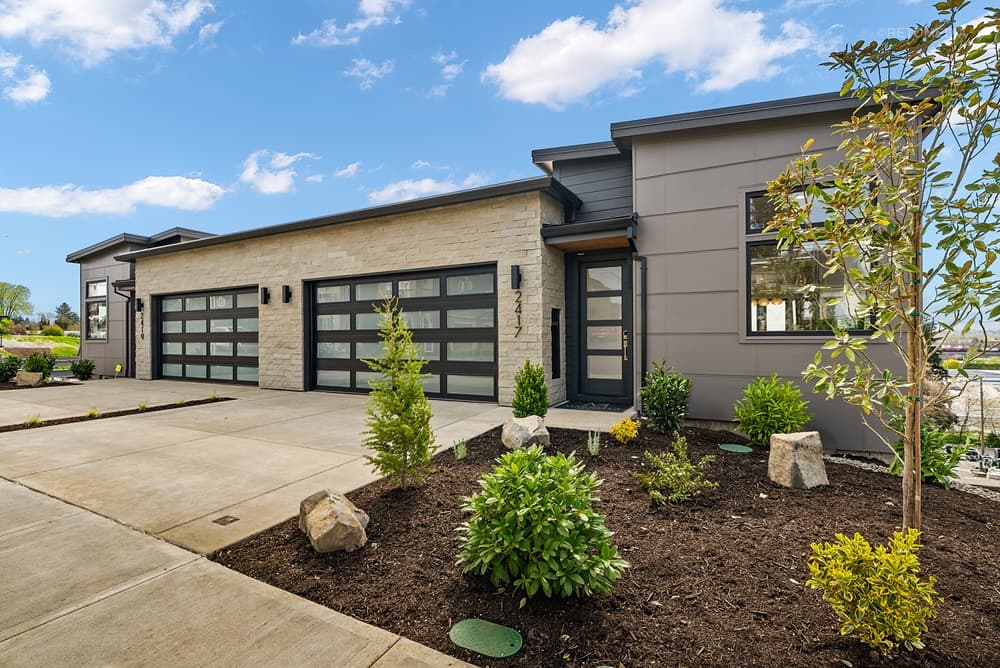
On E 6th Street in Vancouver, Washington, 6th Street Townhomes place a cosmopolitan, downtown-oriented lifestyle close at hand. The residences pair townhome living with designer finishes and a thoughtful approach to building around four essential elements. “Earth” is reflected in resilient materials and quality construction practices, while “Air” comes through enhanced air sealing, air management, and central vacuum plumbing. “Fire” is addressed with high-efficiency HVAC systems and solar readiness. The newest focus—“Water”—is positioned as a fourth element, intended to elevate comfort, wellness, and sustainability in day-to-day life. With only a limited number of homes remaining from the original collection of ten, the experience here is designed to feel intentional and forward-looking, blending modern performance priorities with the ease of being near downtown Vancouver.
- Price:
- $1,005,000
- Size:
- 1,994 sq ft
- Contact:
- Tony Marnella, Marnella Homes, 503.709.3900
Elegance And Modern Comfort | $995,000

Jo And Kimber
Jo And Kimber
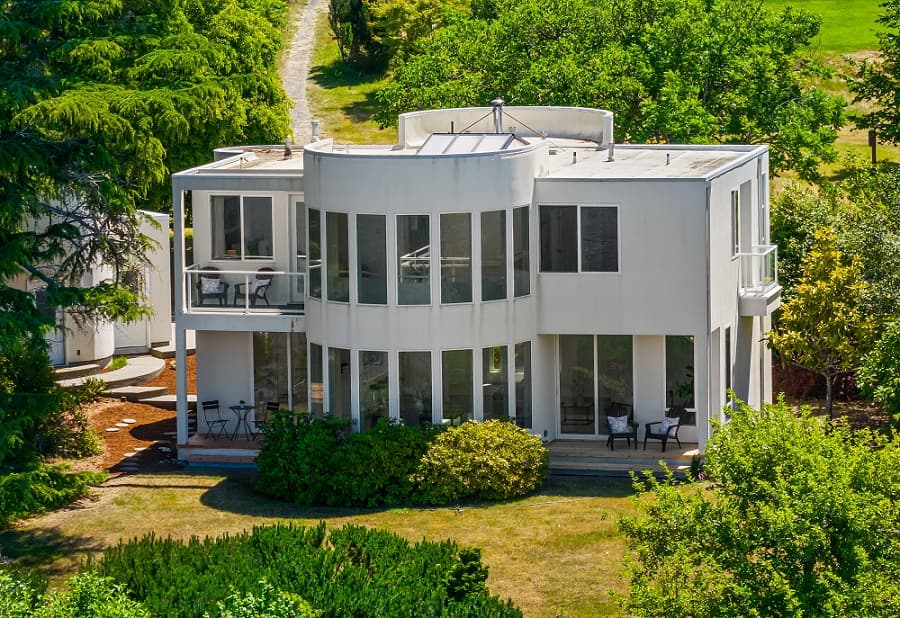
Along the water’s edge in Lakebay, this architecturally inspired custom residence is beautifully sited on nearly two acres of medium-bank waterfront, capturing sweeping views of the Sound, majestic mountains, and the Heron Island ferry. Inspired by modernist Richard Meier and designed by Gig Harbor architect James E. Kaczmarek, the home pairs contemporary lines with natural beauty through floor-to-ceiling windows, soaring skylights, and graceful coved details. An open-concept main level brings together a refined kitchen and expansive gathering spaces that flow to two view decks. Upstairs, two luxurious primary suites offer private baths and view balconies—one a grand waterfront retreat, the other a more secluded sanctuary—while a lofted seating area overlooks the dining room and the scenery beyond. Outside, lush grounds feature fruit trees, flowering gardens, mature landscaping, abundant wildlife, and the promise of shoreline days and vivid sunsets.
- Price:
- $995,000
- Size:
- 2,058 sq ft
- Contact:
- Jo And Kimber, Windermere Real Estate, 253.988.2231 , 206.948.8041
557 71 Mossyrock Avenue | $990,000

Lauralee Zuber-Titus
Lauralee Zuber-Titus
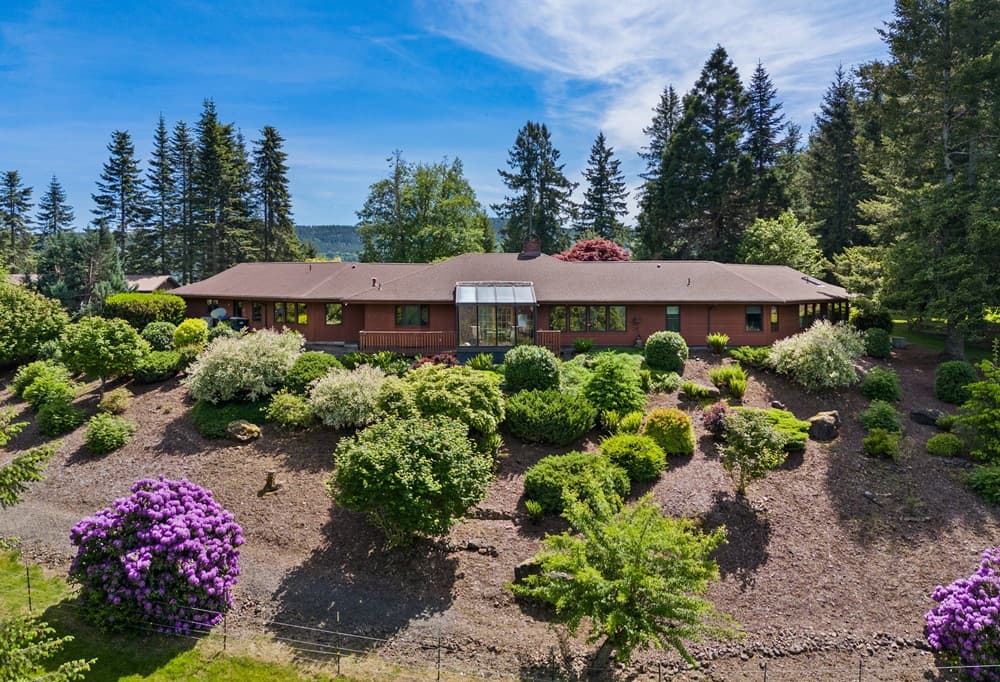
Along the water’s edge in Mossyrock, this expansive property pairs spacious living with true hobby-farm functionality. Inside, over 3,100 square feet unfolds with an updated kitchen finished in custom granite countertops and top-of-the-line appliances. Five bedrooms and 2.75 baths include a primary suite “like no other,” while an updated bathroom with Jacuzzi brand fixtures sets a calm, spa-like tone. Breathtaking views from each room keep the landscape present throughout the day. Outside, a fully fenced, park-like setting is outfitted with in-ground sprinklers, RV parking, a detached shop, and a barn with Powder River gates and chutes ready for your animals, plus three separate pastures and more. Electric to all outbuildings and water to all troughs support daily ease, with Mayfield Lake, Riffe Lake, camping, and White Pass skiing close by.
- Price:
- $990,000
- Size:
- 3,116 sq ft
- Contact:
- Lauralee Zuber-Titus, John L. Scott RE, 360.269.1210
20603 Chief Sam Wilson Way NE | $989,000

Kim McLaughlin & Jack McLaughlin
Kim McLaughlin & Jack McLaughlin
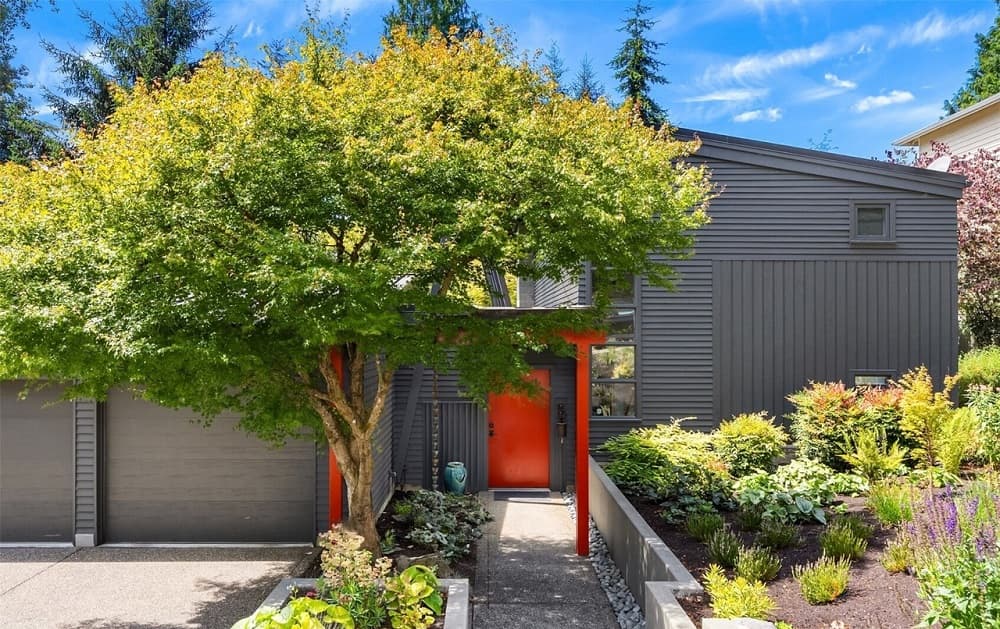
Along the water’s edge in Indianola’s sought-after Indian Bay Community, this custom, architecturally designed contemporary home pairs private beach access with light-filled living. Exquisite landscaping and a custom-designed concrete exterior entrance set a modern tone, while countless windows—plus floor-to-ceiling glass in the main living area—draw the outdoors in. The open floorplan moves easily from kitchen to dining to living, anchored by a Rumford fireplace and detailed with custom tilework. In the kitchen, a Wolf range, Thermador wall oven, and Samsung Bespoke refrigerator and dishwasher support everyday cooking and entertaining. The main-floor primary bedroom is tucked away on the west side for added privacy, and a deck off the main living area extends the gathering space outside. A spacious great room opens to an intimate courtyard garden, with the community waterfront nearby for kayak or paddleboard launches and calm shoreline walks.
- Price:
- $989,000
- Size:
- 2,438 sq ft
- Contact:
- Kim McLaughlin & Jack McLaughlin, Compass, 206.948.7135 , 206.948.7137












