
From the Okanagan’s sunlit acreage to Greater Victoria’s hillside panoramas and East Vancouver’s walkable streets, this quintet captures a distinctly West Coast approach to living. Each property leans into the interplay between indoors and out, whether through terraces, rooftop space, landscaped yards, or land that invites a more agrarian rhythm. Privacy and flexibility also emerge as a throughline, with settings that feel set apart and layouts that accommodate multigenerational living or added income. Energy-aware construction and modern comfort complete the picture.
Idyllic Country Estate | $1,495,000


Lucia Marin
Lucia Marin
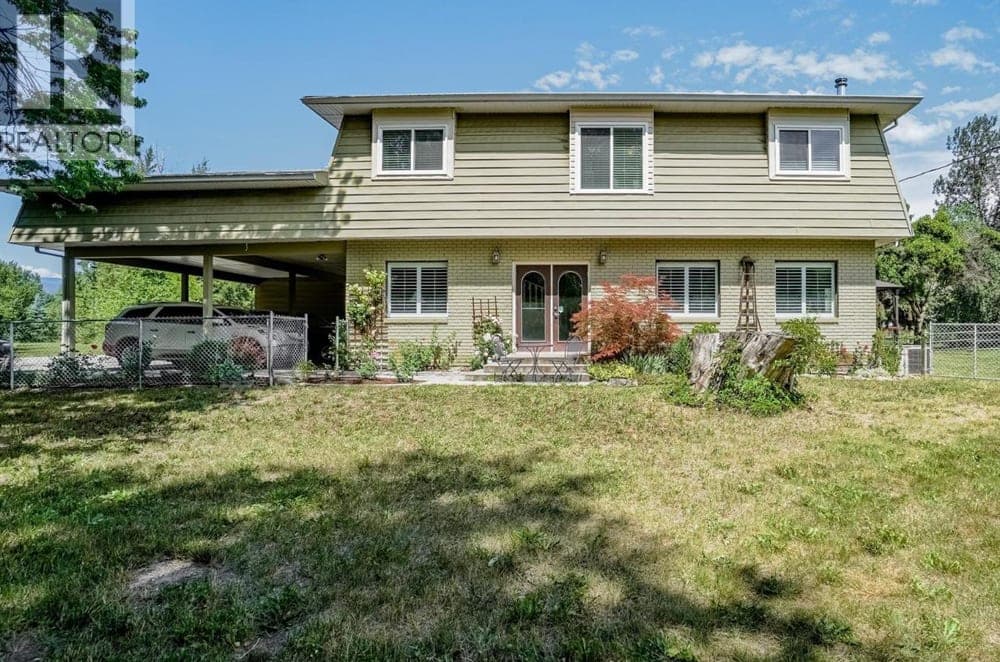
At the end of a no-through street in Oliver, this lovingly cared-for estate unfolds across over 11 flat acres, framed by a tree-lined driveway and a distinctly rural calm. The setting is designed for country living, with an idyllic red barn, fenced paddocks, and room for horses, other animals, and hayfields—or new farming ideas, from ground crops to fruit trees. Inside, the kitchen offers ample cabinetry and an island, opening to a dining area where French doors lead to a patio with peaceful views. All four bedrooms are upstairs, including a primary suite with a new shower and custom closet cabinetry, and a conveniently placed laundry room. Privacy is a defining feature, with easy access to walking trails along the Okanagan River Channel and minutes to Osoyoos for sunshine, fruit, and beaches.
- Price:
- $1,495,000
- Size:
- 2,201 sq ft
- Contact:
- Lucia Marin, RE/MAX Realty Solutions, 250.498.7458


769 Boulder Place | $1,469,900

Sandra Hoff
Sandra Hoff
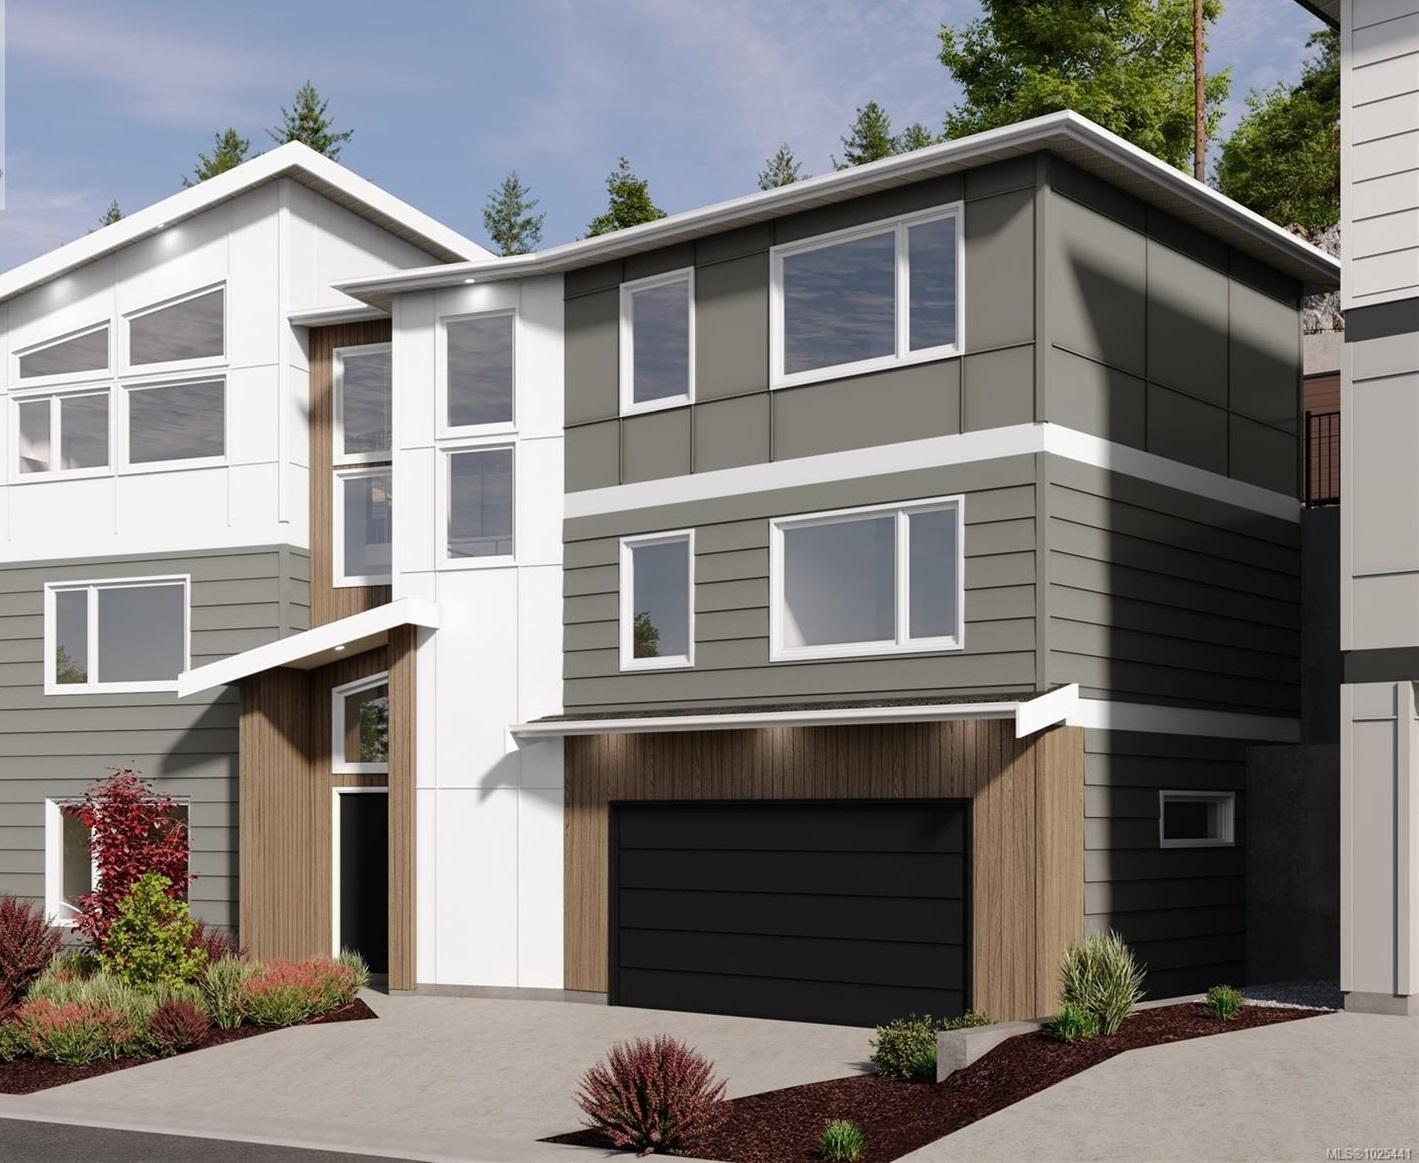
A study in modern West Coast contemporary design, this new release in The Heights—a boutique, controlled subdivision in Langford’s desirable Olympic View—unfolds across three levels and is roughed in for an elevator. Built to BC Step Code 4, it pairs energy-efficient heating and cooling with an HRV system for continuous fresh-air ventilation, plus a dedicated mechanical room on the main level. Thoughtfully planned for multigenerational living, the main level includes a 512 sq ft suite ideal for extended family. Above, the middle floor offers three bedrooms, including a primary suite with ensuite and walk-in closet, alongside an office and laundry. The upper level is geared to gathering, with a chef-inspired kitchen, large island, and open-concept living and dining, complemented by a second primary suite. Southern exposure and a private backyard—complete with a partially covered grilling patio, expansive seating area, and low-maintenance landscaping—extend everyday living outdoors.
- Price:
- $1,469,900
- Size:
- 3,396 sq ft
- Contact:
- Sandra Hoff, Macdonald Realty, 250.818.5775
Passive House Perfection | $1,434,900

Elnaz Dhillon
Elnaz Dhillon
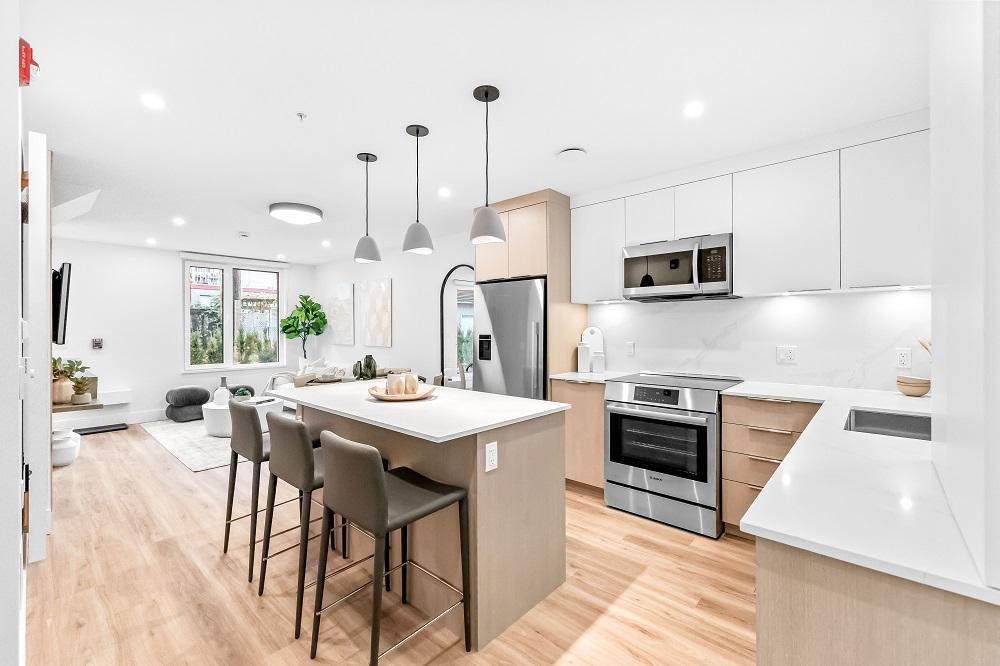
In the heart of East Vancouver’s iconic Commercial Drive neighbourhood, Templeton by Dimex introduces a new Passive House community designed for everyday ease. This 2 bedroom, 2.5 bathroom townhome pairs chic finishes with flexible spaces meant to evolve with your family’s needs. In the kitchen, stainless steel Fisher & Parker refrigeration, Bosch appliances, and quartz countertops and backsplashes bring a crisp, modern feel to daily cooking. Passive House construction can save up to 90% in heating costs while supporting a healthier indoor environment, and AC is roughed in for future comfort. Parking stalls are EV ready, adding a practical layer for modern routines. Up above, a massive rooftop deck extends living outdoors—an inviting place to unwind after a stroll to nearby shopping, award-winning restaurants, and coffee shops.
- Price:
- $1,434,900
- Size:
- 1,100 sq ft
- Contact:
- Elnaz Dhillon, Link Brokerage Inc., 604.325.3030


6983 Hagan Road | $1,425,000

Mariann Abram
Mariann Abram
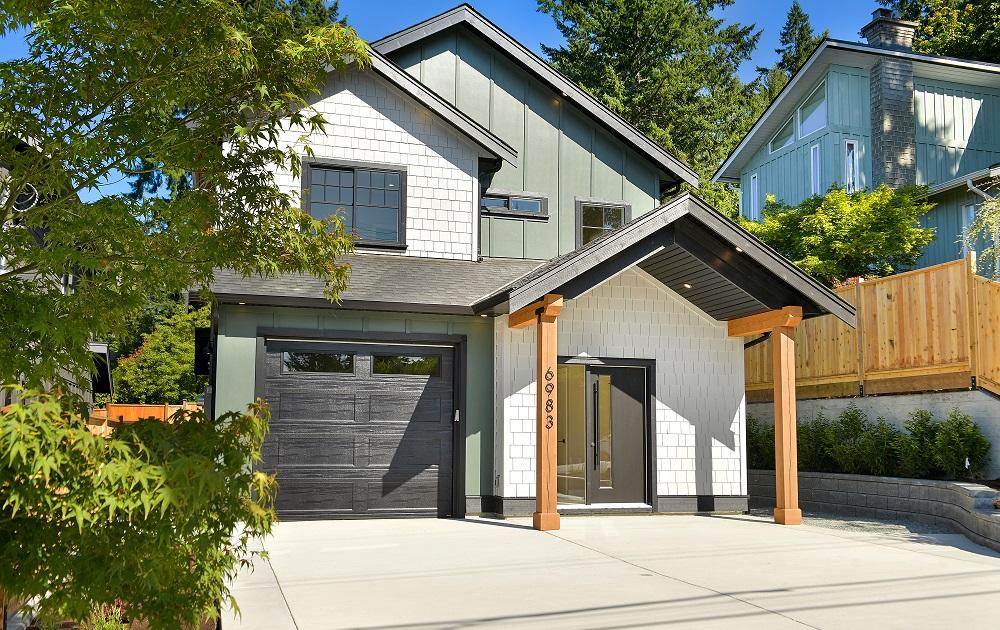
Within a quiet, family-friendly community in Central Saanich, this brand-new family home pairs refined finishes with flexible living, including a fully self-contained legal 1BR suite with separate hydro service. The gourmet kitchen is detailed with quartz counters and backsplash, shaker cabinetry, soft-close doors, and premium stainless steel appliances—anchored by a 6-burner gas range and a generous peninsula designed for easy entertaining. In the open-concept living area, a gas fireplace with tile surround and built-in cabinetry adds warmth and structure. The primary suite leans spa-inspired, featuring quartz finishes, heated tile floors, and a walk-in closet. Outside, a beautifully landscaped, fully irrigated backyard centers on a covered stamped concrete patio with a gas hookup, framed by two maple trees placed for added privacy. Minutes from parks, trails, schools, beach access, and Brentwood Bay’s shops and services, daily life feels effortless.
- Price:
- $1,425,000
- Size:
- 2,400 sq ft
- Contact:
- Mariann Abram, Pemberton Holmes Real Estate Ltd., 250.884.6796
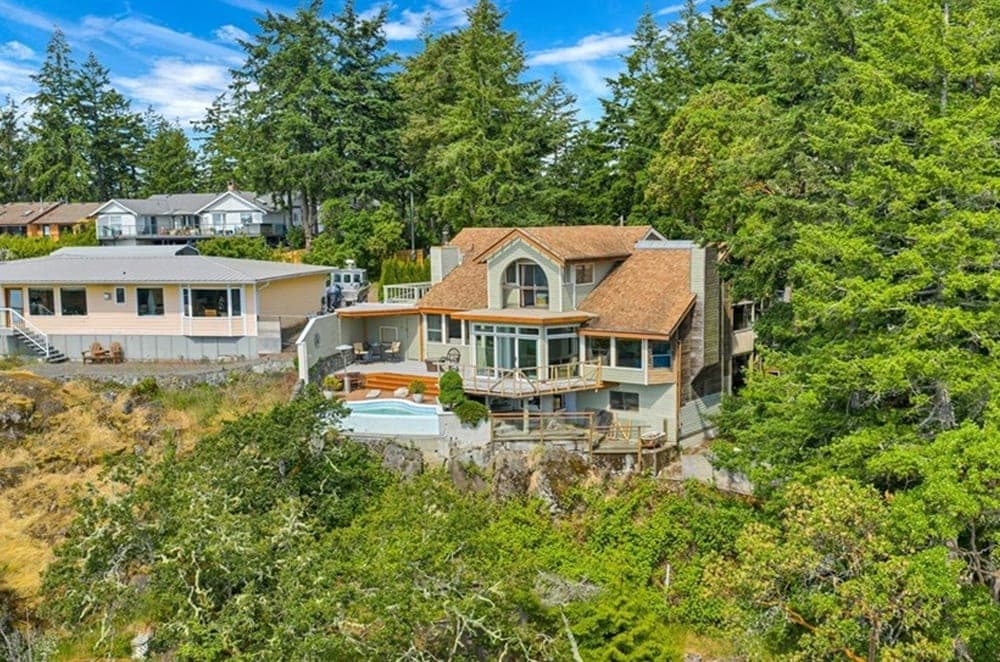
780 Cuaulta Cres | $1,395,000


Nancy Vieira
Nancy Vieira
From its elevated setting atop Triangle Mountain in Colwood, this West Coast residence takes in sweeping panoramas—from the Olympic Mountains across the Salish Sea to the skyline of downtown Victoria. A private 0.94-acre property, it’s designed to follow the light and the shifting coastal scenery. On the main level, a dramatic dining area is framed by floor-to-ceiling windows and anchored by elegant slate tile flooring, while an upper gallery overlooks the bright living spaces below. A central skylight draws daylight deep into the home, and multiple wood-burning fireplaces bring warmth and character throughout. Upstairs, the primary suite includes a walk-in closet, ensuite, enclosed sunroom, and a private deck for night views. Outside, terraced gardens and patios surround a water feature and a private plunge pool—an inviting canvas to restore and personalize over time.
- Price:
- $1,395,000
- Size:
- 3,075 sq ft
- Contact:
- Nancy Vieira, Pemberton Holmes, 250.514.4750












