
In Rancho Mirage’s Del Webb community, this quintet of sold residences captures a singular vision of 55+ desert living shaped by resort-style amenities and an active social rhythm. Across multiple phases and floorplans, each home leans into design-forward upgrades and open great rooms anchored by gourmet kitchens built for entertaining. Indoor-outdoor flow is a constant, from covered patios and privacy-minded yards to fireplaces, water features, and mountain-view orientation. Solar, smart wiring, and climate-controlled garages underscore a modern, lock-and-leave sensibility.
76 Claret | Contact for pricing

The Morgner Group
The Morgner Group
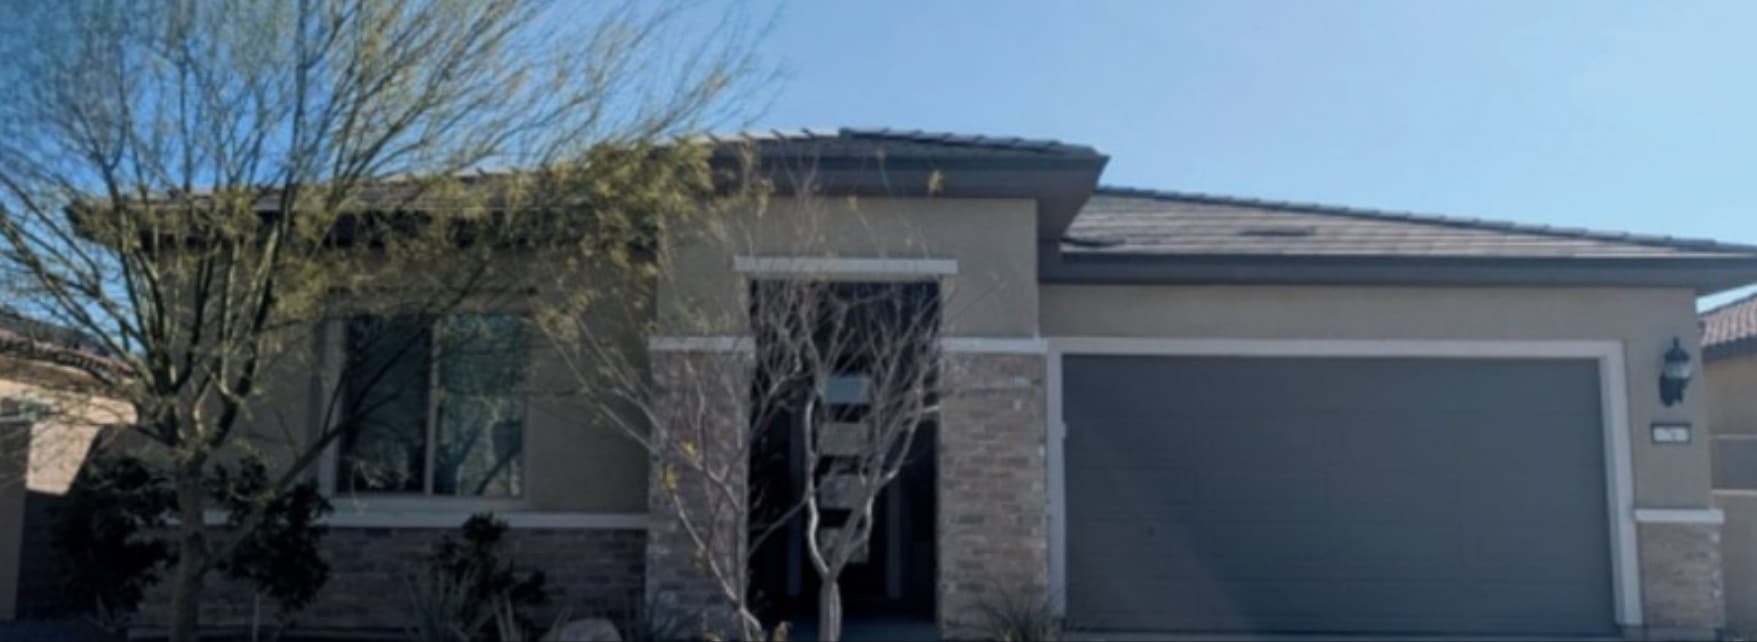
On a residential street in Rancho Mirage, 76 Claret is presented simply as SOLD, leaving the rest to the imagination. Without further listing details, what stands out most is the address itself—an inviting desert-city setting known for its calm, neighborhood feel and easy connection to the broader Coachella Valley. Here, the appeal is the everyday rhythm: coming home to Rancho Mirage, slipping into a quieter pace, and enjoying the sense of place that comes with a well-established community. With no additional rooms, finishes, or amenities specified in the original description, the story remains intentionally minimal—an understated reminder that sometimes the most telling detail is that a property has already found its next chapter.
Size: – sf
Price: Contact for pricing
- Contact:
- The Morgner Group, Equity Union, 760.832.4000

14 Cuvee | Contact for pricing
The Morgner Group
The Morgner Group
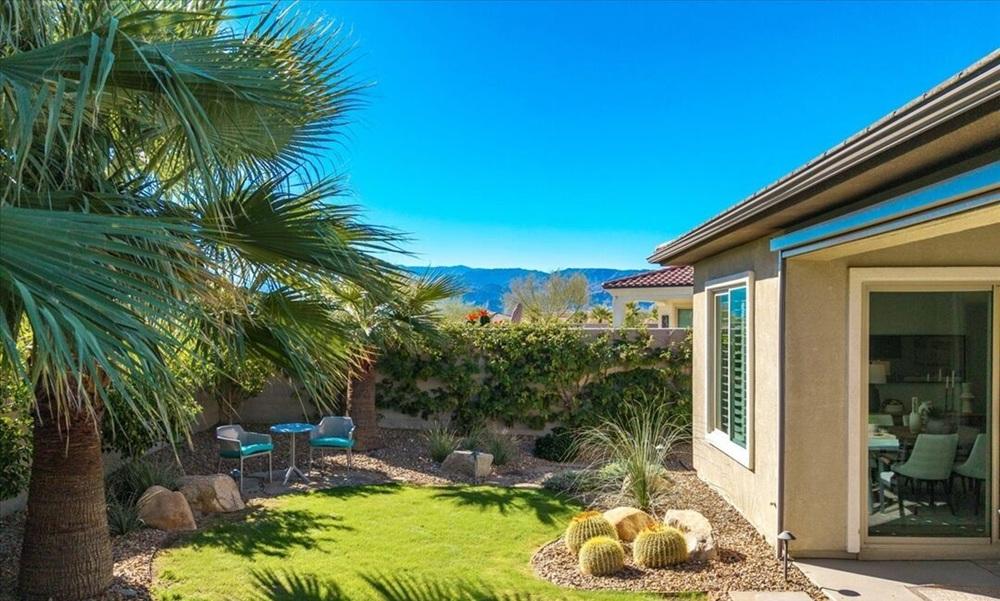
Beyond the guard-gated 55+ community of Del Webb Rancho Mirage, this Phase 4, Expanded Plan 7 Refuge pairs a timeless Prairie elevation with leased solar. A round foyer introduces tray ceilings, designer-selected wallpaper, and wood-look plank tile flooring, with upgraded carpet, 5 1/2″ baseboards, and high-end ceiling fans carrying the polish throughout. The open kitchen anchors daily life with quartz countertops, upgraded 42″ uppers and jewel cabinets with crown molding, soft-close drawers, an induction cooktop, stainless appliances, and a generous island. In the living area, an upgraded wet bar with wine fridge and dual sliding doors extends entertaining to the covered patio. Two ensuite bedrooms sit on opposite ends for privacy, complemented by a powder room and flex space with tray ceiling and walk-in closet. Outside, real grass, citrus trees, natural stone walkways, and ambient lighting frame peekaboo mountain views.
Price: Contact for pricing
- Size:
- 2,241 sq ft
- Contact:
- The Morgner Group, Equity Union, 760.832.4000


52 Grenache | Contact for pricing
The Morgner Group
The Morgner Group
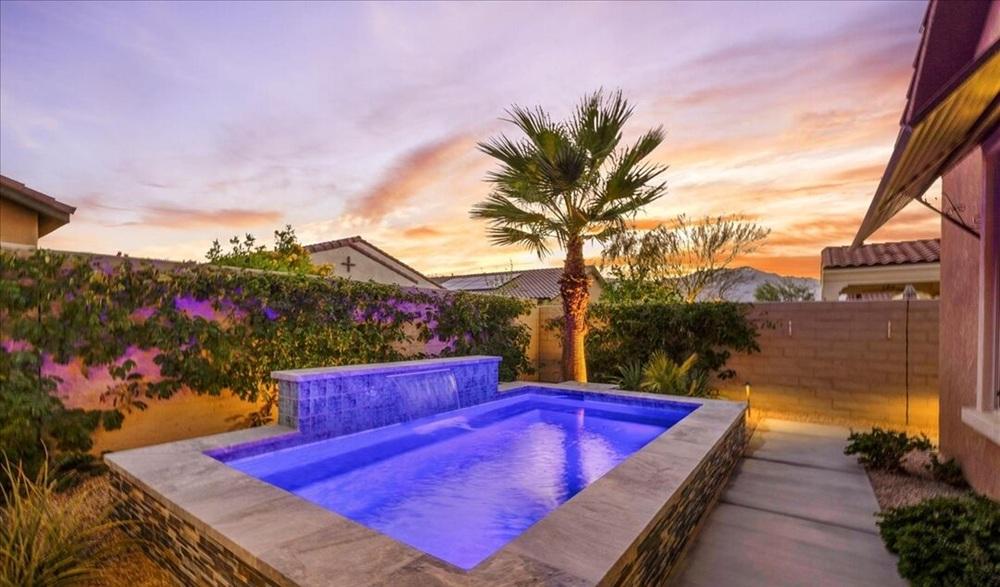
Beyond the guard-gated entrance of Del Webb Rancho Mirage, this Phase 5, Plan 3 Expedition pairs a Tuscan façade with a long list of considered upgrades, including owned solar. Inside, tile flooring, upgraded carpet, custom window treatments, and Minka ceiling fans set a polished tone. The gourmet kitchen anchors daily life with upgraded cabinetry and brushed nickel hardware, full tile backsplash, quartz countertops, stainless appliances, a pantry, and a generous island beneath hand-selected pendant lighting, plus reverse osmosis filtration.
Price: Contact for pricing
- Size:
- 1,770 sq ft
- Contact:
- The Morgner Group, Equity Union, 760.832.4000
70 Cork Tree | Contact for pricing
The Morgner Group
The Morgner Group
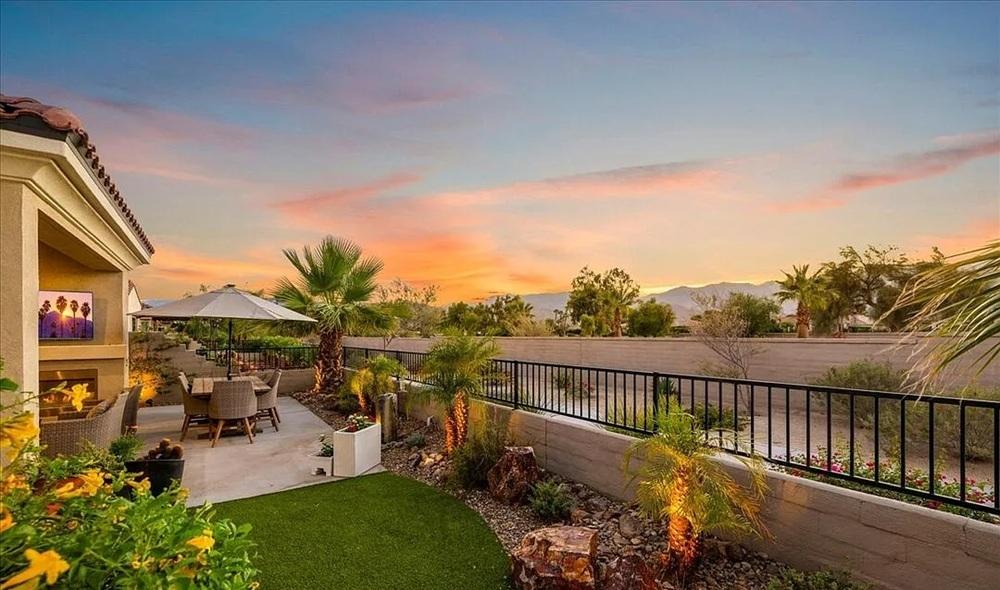
From its elevated setting in Del Webb Rancho Mirage, this Phase 4 Expedition floorplan frames panoramic mountain views from nearly every angle. Inside, thoughtful upgrades set a refined tone—7″ baseboards, wood-look plank tile flooring, designer window treatments, and Minka ceiling fans throughout. The gourmet kitchen pairs upgraded 42″ cabinets with crown molding, bold black hardware, a full hexagon tile backsplash, quartz countertops, and a large island with seating and stainless sink. In the great room, a custom stone-look tile fireplace anchors the space, complete with a mounted TV and built-in rear channel speakers. Sliding glass doors extend living outdoors to a covered patio with an outdoor gas fireplace and soothing bubbler fountain. Two bedrooms plus a den/flex space offer versatility, while resort-style amenities include a clubhouse with pool and spa, fitness center, tennis and pickleball courts, and a lively social calendar.
Price: Contact for pricing
- Size:
- 1,770 sq ft
- Contact:
- The Morgner Group, Equity Union, 760.832.4000
102 Zinfandel | Contact for pricing
The Morgner Group
The Morgner Group
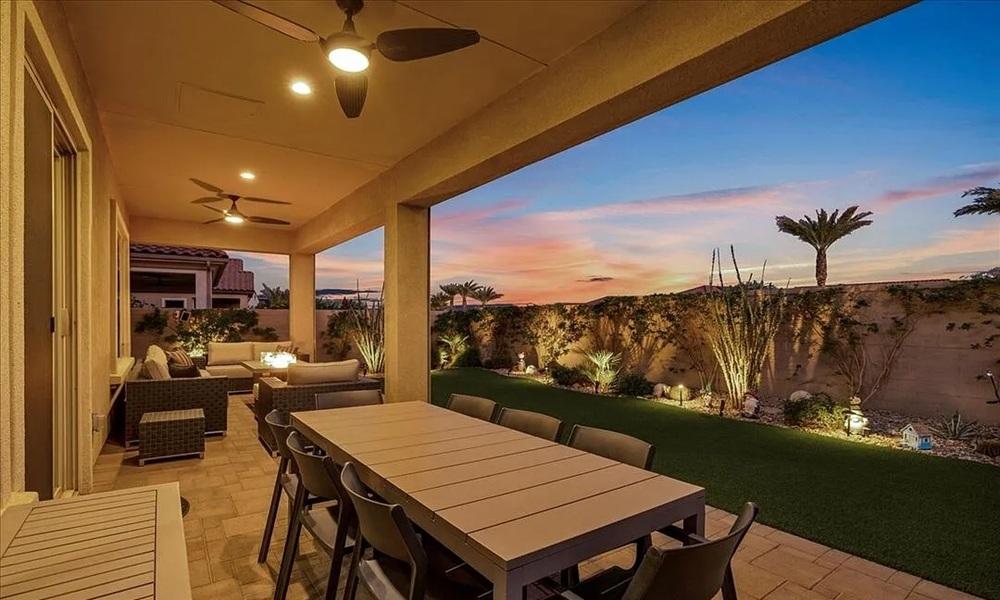
From its elevated setting in Del Webb Rancho Mirage, this Phase 6 Solitude floorplan frames mountain views and a relaxed desert rhythm. Owned solar supports day-to-day ease, while a spacious covered patio with remote zipper shades and a fully landscaped yard encourage effortless indoor-outdoor living. Inside, wood-look plank tile flooring, Minka ceiling fans, upgraded LED lighting, and custom window treatments set a tailored tone. The open-concept kitchen pairs dual ovens and a professional appliance package with soft-close cabinetry (dovetail joints), 42-inch uppers, Jewel cabinets with crown molding, a full glass tile backsplash, and a large granite island beneath hand-selected pendants. Dining and living areas are finished with a designer chandelier and a built-in bar with wine fridge. A den with French doors flexes beautifully, and a smart tech package plus a climate-controlled garage with Tesla wall charger round out the modern experience.
Price: Contact for pricing
- Size:
- 1,657 sq ft
- Contact:
- The Morgner Group, Equity Union, 760.832.4000












