Across Northern and Central California, this quintet of properties shares a throughline of legacy, privacy, and long-horizon value. In downtown Paso Robles, a family-held commercial cornerstone traces its roots to a pre-war Ford dealership and rare Model A history. Elsewhere, gated Carmichael grounds and a prestige El Dorado Hills custom build spotlight refined, view-oriented living. From Fiddletown’s well-kept foothill residence to Kneeland’s 180 redwood acres with ocean vistas, each address offers a setting meant to be held, not merely owned.
Downtown Paso Robles Commercial Investment | $3,995,000

Scott Ehrke & Brian Thorndyke
Scott Ehrke & Brian Thorndyke
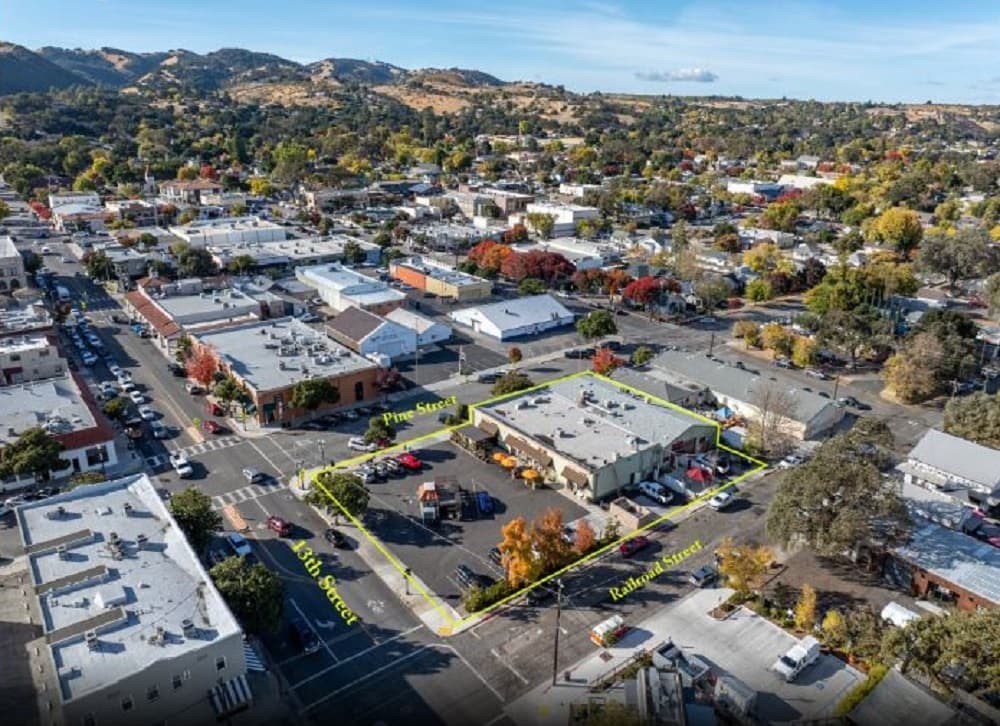
In the heart of downtown Paso Robles, this rare commercial holding carries a narrative that stretches back to the 1920s, when it was acquired by the current family. Its pre-war chapter as the Paso Robles Ford dealership includes a singular footnote: the Twenty Millionth Ford Model A was delivered here. Today, the property hosts seven quality tenants spanning dining, retail, coffee, and wine tasting—an easy fit for the city’s thriving center. Zoned TC-1, the street-to-street parcel fronts 13th Street for standout visibility and accessibility, supported by one of the highest traffic counts downtown. Yet it sits just one block from Paso Robles City Park, balancing energy with walkable ease. With generous on-site and street parking, plus income from NNN leased spaces, it reads as both legacy and cornerstone in the making.
Size: 10,000-25,000 sf
- Contact:
- Scott Ehrke & Brian Thorndyke, Guide Real Estate, 805.391.0509 , 805.391.0511


Exclusive Estate On Over An Acre | Contact for pricing

Laura Miller
Laura Miller
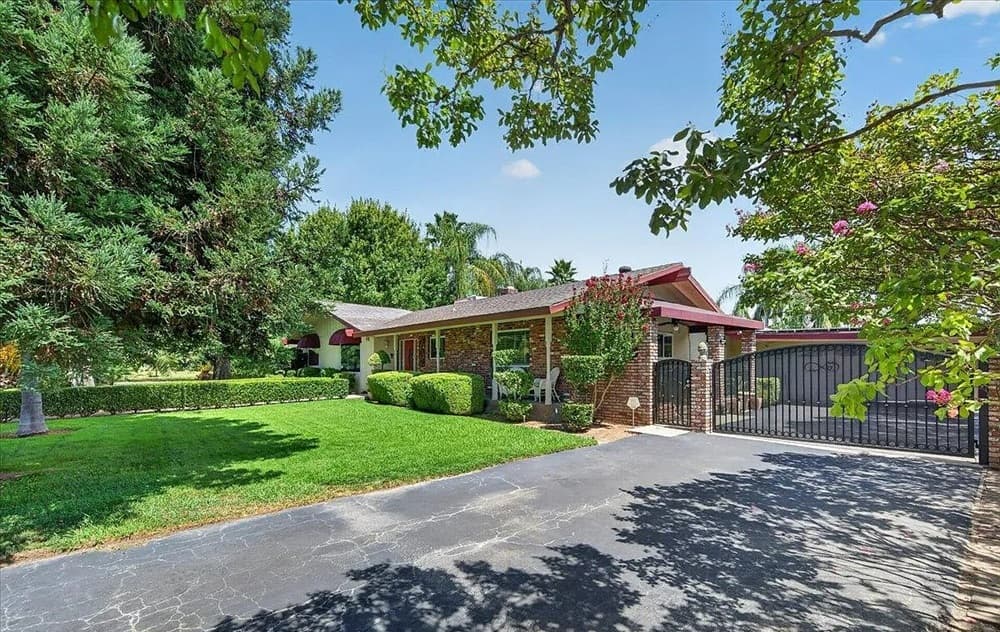
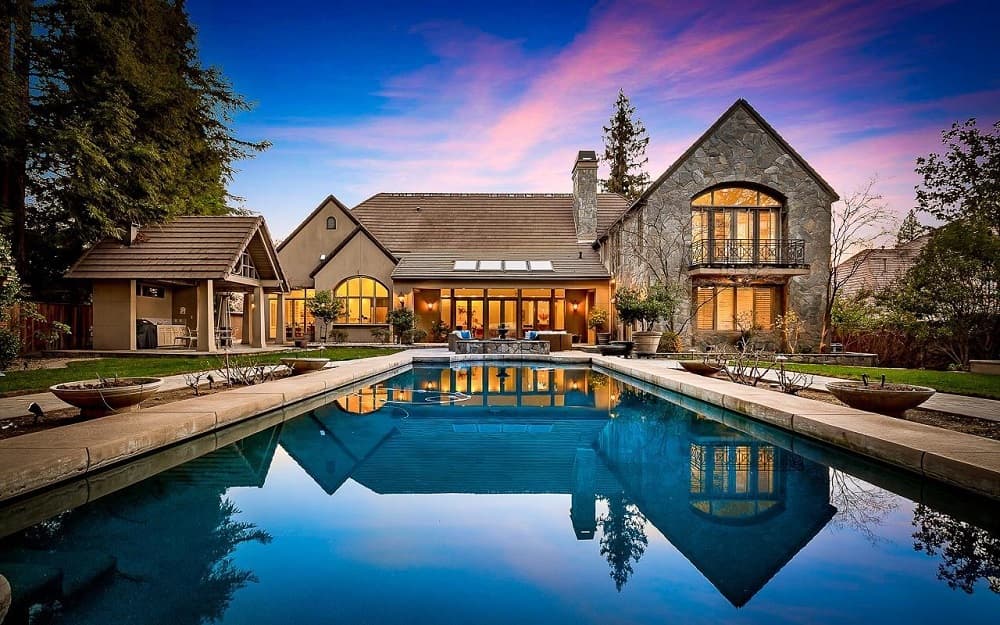
Beyond the gates of Salishan Estates in Carmichael, this Lewis & Bristow custom estate rests on over an acre of meticulously manicured grounds. Inside, dramatic soaring ceilings set the tone, complemented by brand new interior paint, luxury vinyl plank flooring, and elegant limestone tile. The newly reimagined gourmet kitchen brings a tailored palette—navy cabinetry, satin-finish gold hardware and fixtures, Pietra Danae quartz countertops with a waterfall island, an apron farm sink, and a Chloé white subway tile backsplash—alongside new stainless steel gourmet appliances and a Phantom 3500 cooling custom wine built-in. Outdoors, a sparkling pool and flagstone patios frame the backyard’s colorful landscaping. Mornings begin on the master suite balcony, while the marble tile–appointed bath invites long soaks in the tub. Bedrooms feature en suites and step-in closets, and a private built-in–rich workspace supports life at home.
Price: Contact for pricing
- Size:
- 5,584 sq ft
- Contact:
- Laura Miller, Keller William Realty SAC Metro, 916.718.5166
Stunning OffGrid Estate | Contact for pricing

Nathan Baxley
Nathan Baxley
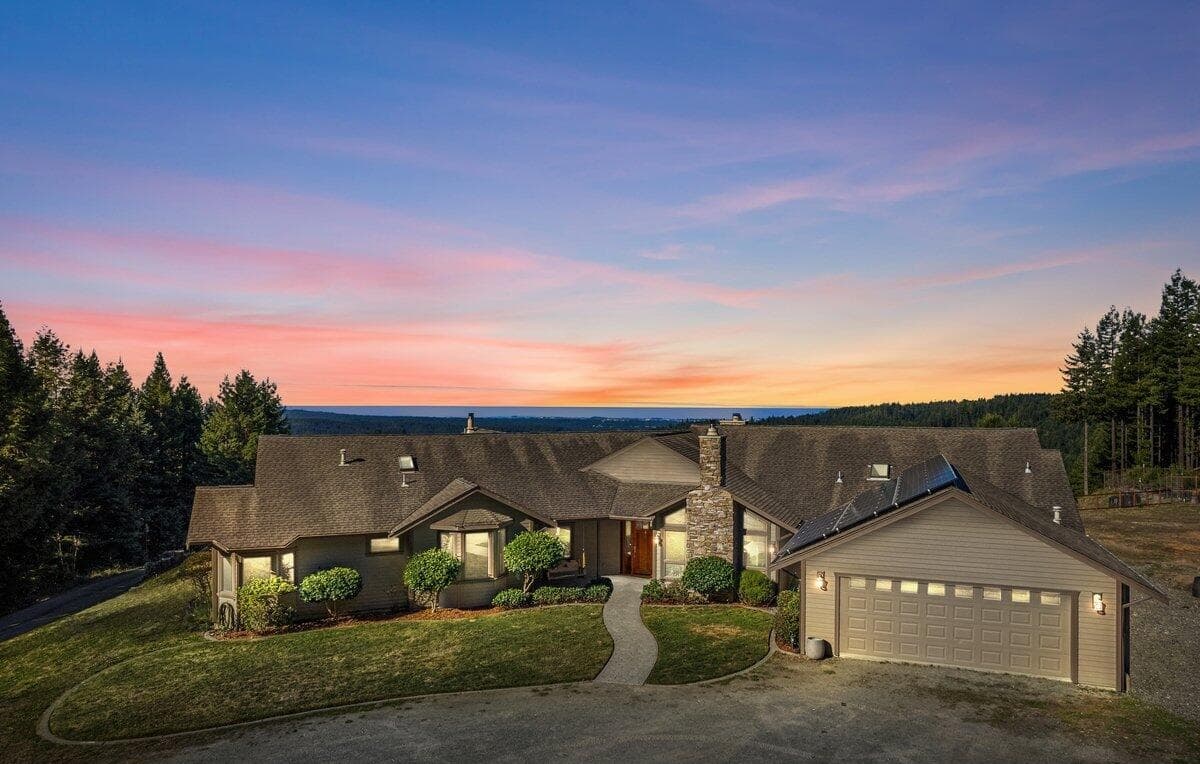
Surrounded by 180 private redwood acres in Kneeland, this estate pairs seclusion with sweeping ocean views. The main residence spans 4,700 square feet with four bedrooms and 4.5 baths, offering generous scale for everyday living and hosting alike. Outdoors, a heated pool and expansive deck create a natural rhythm to the day—morning coffee with the horizon in view, afternoons spent in the water, and evenings lingering outside as the light changes. A versatile shop adds flexibility, complemented by a studio apartment that can support work, guests, or extended stays. Beyond the comfort and privacy, the property is noted for exceptional development potential, positioning it as a long-term hold with room to shape what comes next. Life here feels quietly expansive, designed for time well spent and plans that can grow.
Price: Contact for pricing
- Size:
- 180 sq ft
- Contact:
- Nathan Baxley, Land X Real Estate Inc., 707.599.1886
10 Powers Dr | Contact for pricing
Laura Miller
Laura Miller
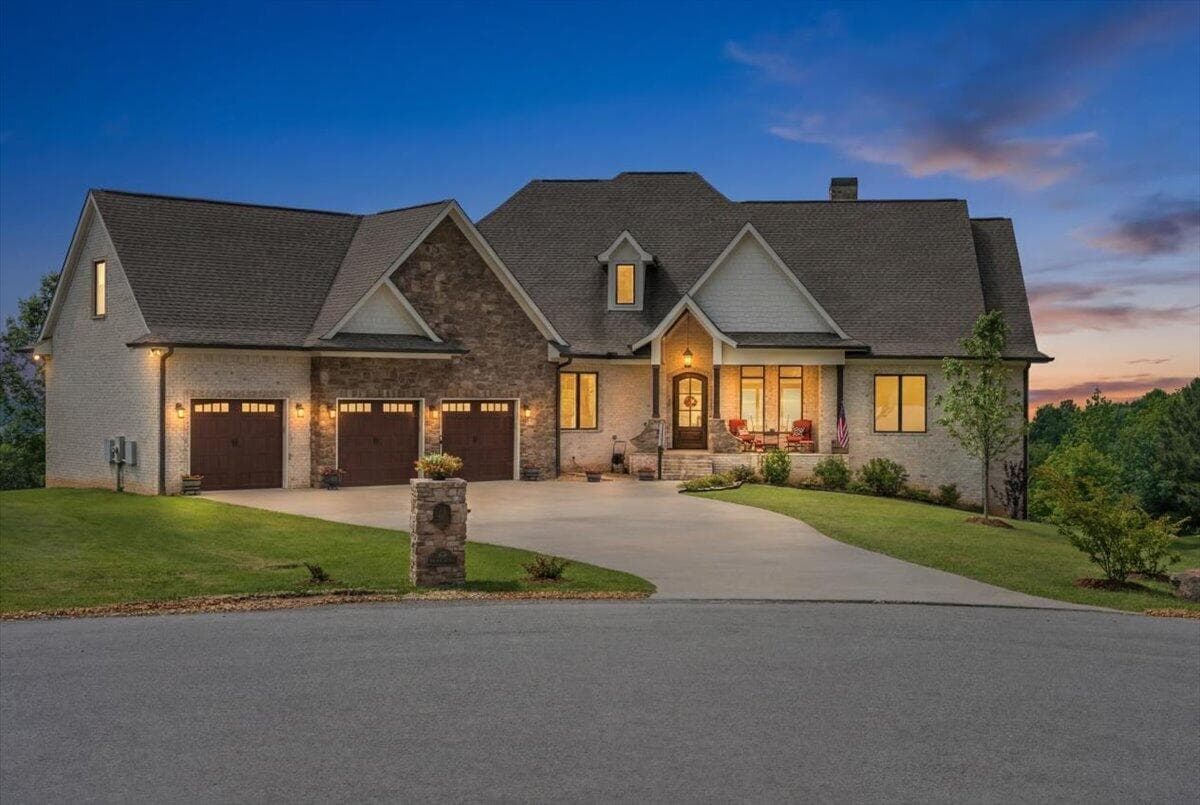
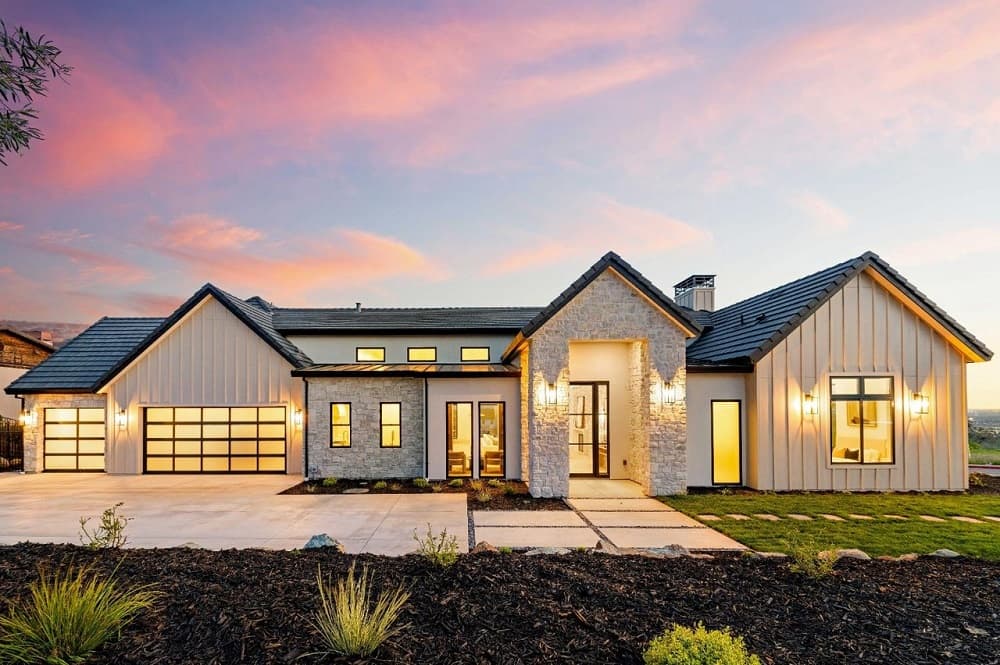
Commanding views of the city and Folsom Lake set the tone in Kalithea at the Promontory, where a custom design by The Hills Group pairs an open floor plan with 16-foot ceilings and generous windows that pull in natural light. A double-sided fireplace anchors the main living space, detailed with custom stonework and framed by the ever-changing outlook. Single-story living keeps the layout intuitive, with each bedroom thoughtfully arranged with its own bathroom and walk-in closet. In the kitchen, form meets function: a built-in panel-ready Thermador refrigerator, an ILVE 48-inch range, and a 13-foot island topped in custom Taj Mahal stone. A full-size dirty kitchen adds two sinks plus a refrigerator, dishwasher, and gas range. Outside, large covered patios extend to a pool and spa overlooking the water and city lights.
Price: Contact for pricing
- Size:
- 5,378 sq ft
- Contact:
- Laura Miller, Keller William Realty SAC Metro, 916.718.5166
20400 Ponderosa Way | Contact for pricing

Stacy Rider
Stacy Rider
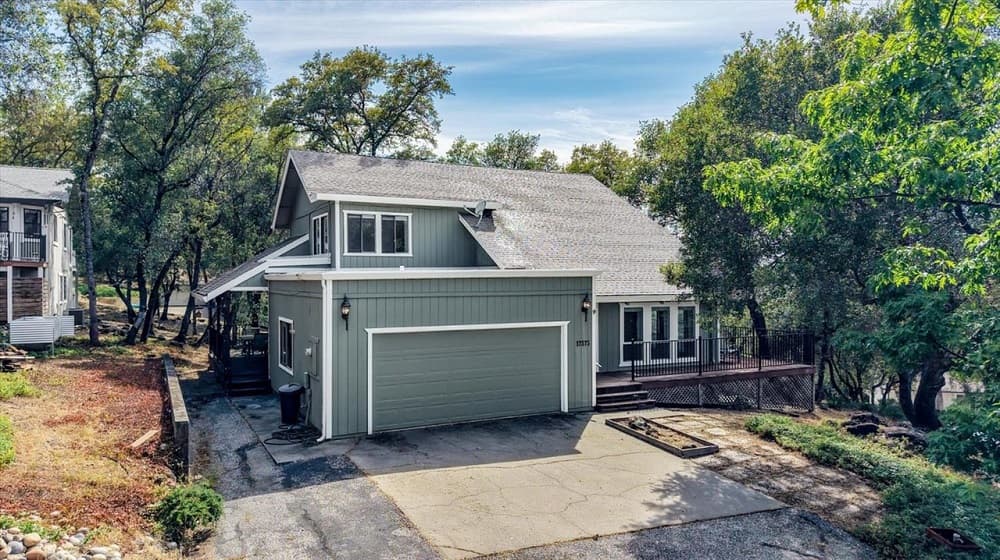
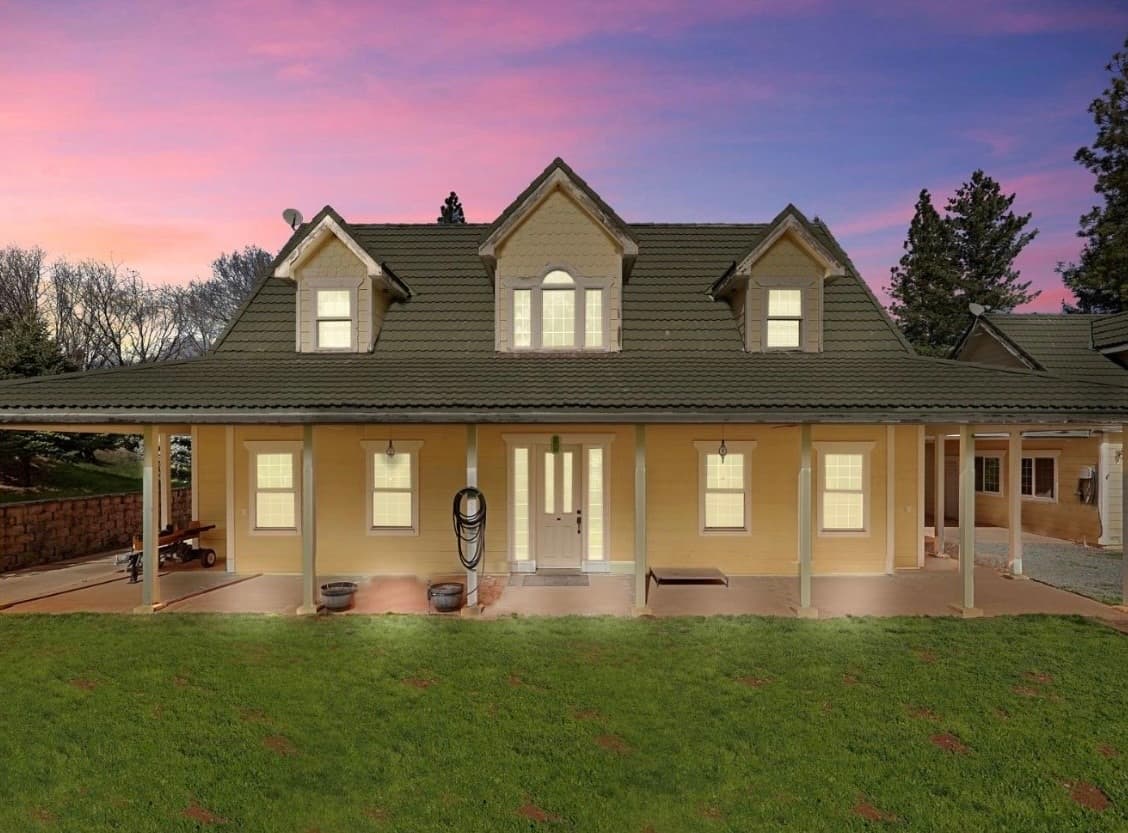
On a residential street in Fiddletown, 20400 Ponderosa Way pairs an open floor plan with thoughtful detailing and abundant natural light. The living room is designed as a true gathering space, finished with crown molding, built-in shelves, a comforting fireplace, and a skylight that draws the eye up to high, vaulted ceilings. In the kitchen, shaker cabinets and refined crown molding frame a high-end range oven and high-end refrigerator, while a generous island with stovetop and island range hood anchors the room; a peninsula and kitchen bar add flexible everyday seating, all brightened by another skylight. One bedroom continues the elevated feel with crown molding, and the bathroom balances function and calm with a tile tub and tiled walk-in shower. Outside, a porch, patio, and pergola extend living into the open air beneath a tiled roof.
Price: Contact for pricing
- Size:
- 2,531 sq ft
- Contact:
- Stacy Rider, eXp Realty, 209.912.8136