
Charleston’s appeal reveals itself in a quintet of homes that elevate daily life through setting, light, and ease. From a meticulously rebuilt 1887 South of Broad landmark with restored windows and resort-like gardens, to a French Quarter residence in a lock-and-leave community with concierge service and a rooftop terrace, each emphasizes effortless access. Nearby, a walkable Wraggborough home adds flexibility and practical parking, while Carolina Bay offers trails and pools. Mariners Cay rounds out the group with gated marina living near Folly Beach.
The Henry Laurens House Circa 1800’s | $16,000,000


Listing agents: Judy Tarleton, Laurie T. Peters & Steve Peters
Listing agents: Judy Tarleton, Laurie T. Peters & Steve Peters
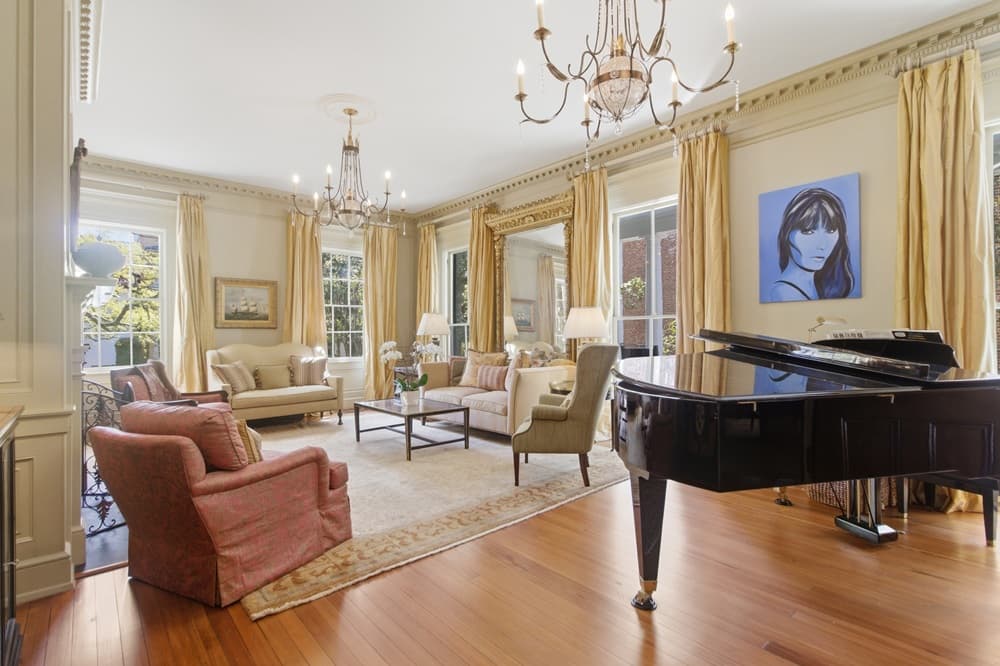
Originally rebuilt in 1887, this South of Broad residence pairs Charleston history with a meticulous, window-by-window restoration. Period moldings frame a first-floor living room, while a two-room eat-in kitchen is built for serious cooking, with dual islands and sinks, a full-sized Sub-Zero refrigerator plus separate freezer, and a professional Viking range. The kitchen flows into a sunroom overlooking lush gardens designed by Sheila Wertimer, where a heated and cooled saltwater pool sits semi-hidden beyond an elegant cast iron gazebo. Grand living rooms on each floor, oversized windows, and a sweeping staircase add volume and light. Upstairs, the primary suite opens to a piazza; further back, a den, kitchenette, and bedroom create a private retreat. The third floor offers a coffee bar, three bedrooms, two baths, and an oversized media room for quiet evenings in.
- Price:
- $16,000,000
- Size:
- 7,011 sq ft
- Contact:
- Judy Tarleton, Laurie T. Peters & Steve Peters, Carriage Properties, 843.729.2255 , 843.324.5272 , 843.460.0020


Downtown Charleston | $1,500,000

Karla Leahy
Karla Leahy
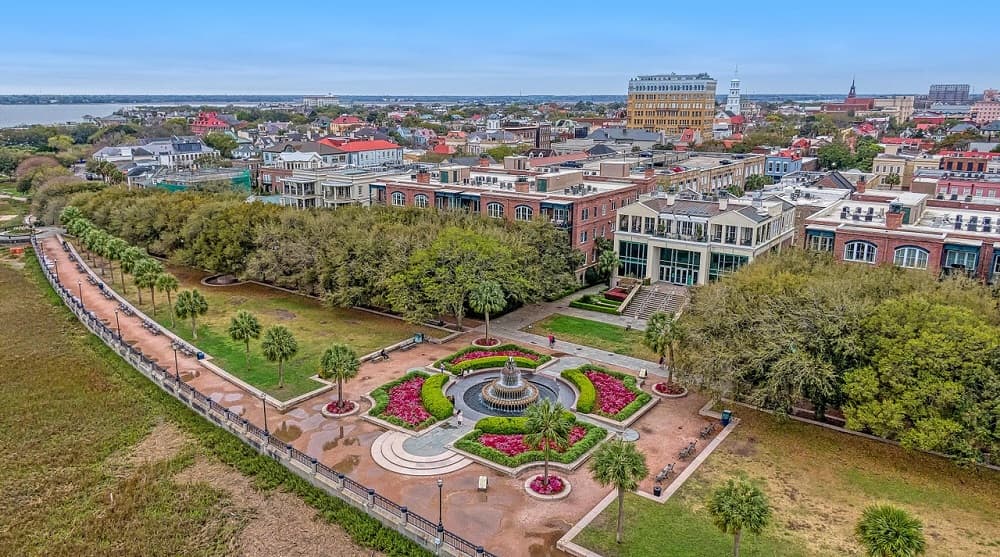
Along the water’s edge in Charleston’s historic French Quarter, this light-filled second-floor residence at One Vendue Range offers a refined lock-and-leave lifestyle in the heart of Downtown. A semi-private elevator opens to an elegant entry hall, leading into interiors defined by soaring ceilings, hardwood floors, and rich crown and baseboard moldings. The main living area centers on a gas fireplace, while the chef’s kitchen is outfitted with high-end appliances including a Sub-Zero refrigerator/freezer, wine cooler, gas cooktop, electric oven, and dishwasher. A dedicated laundry/utility room adds everyday ease. The primary suite includes a sunny sitting alcove, a spacious walk-in closet, and a bath with dual vanities, a frameless glass walk-in shower, and a jetted soaking tub. Outside the dining room, a landscaped courtyard invites quiet mornings, with concierge service and a rooftop terrace offering panoramic harbor, skyline, and Ravenel Bridge views.
- Price:
- $1,500,000
- Size:
- 1,646 sq ft
- Contact:
- Karla Leahy, Engel & Völkers Charleston, 843.452.6670


15 Judith Street E | $1,250,000

Michele Costanzo
Michele Costanzo
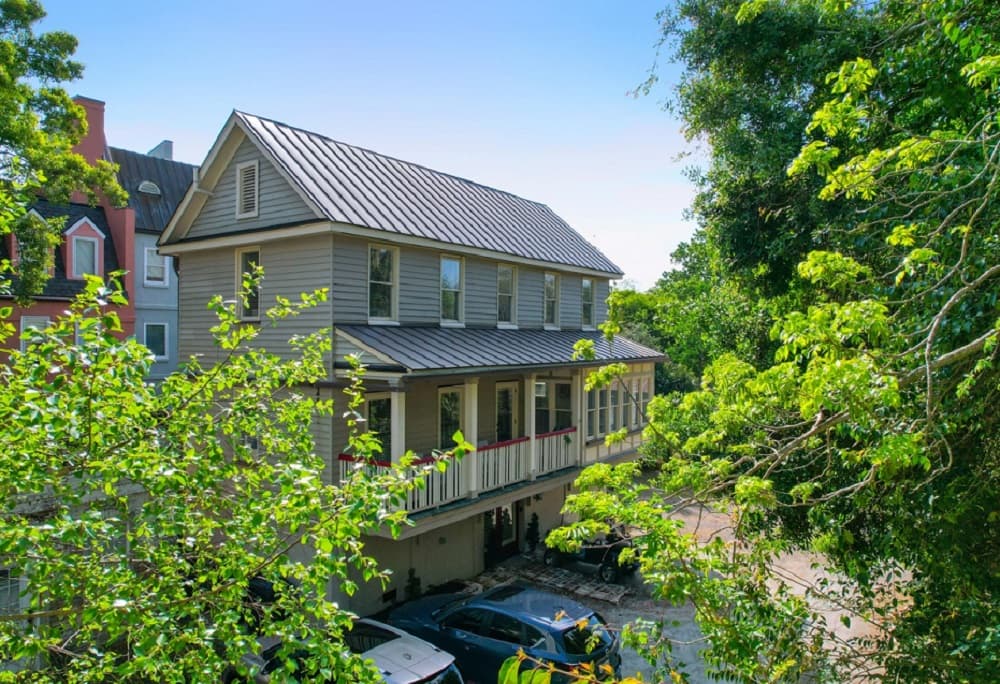
On a residential street in Charleston’s Wraggborough neighborhood, this three-level home is designed for easy downtown rhythms, with dining, shopping, and parks just moments away on foot or by bike. The first floor includes a flexible space suited to a home office, fitness area, or playroom, plus a half bath and a separate storage/utility/laundry room. Upstairs, natural light brightens hardwood floors and a newly renovated kitchen, where a spacious island anchors a flexible living and/or dining area. The current living room can also function as a third bedroom, complete with an ensuite bath, walk-in closet, and access to a private balcony. The top level offers two spacious ensuite bedrooms for added privacy, alongside generous storage, two off-street parking spaces, and recent updates like new bathroom vanities and new HVAC for everyday comfort.
- Price:
- $1,250,000
- Size:
- 1,680 sq ft
- Contact:
- Michele Costanzo, eXp Realty LLC, 843.412.1973

1957 Gammon St | $739,000
Michele Costanzo
Michele Costanzo
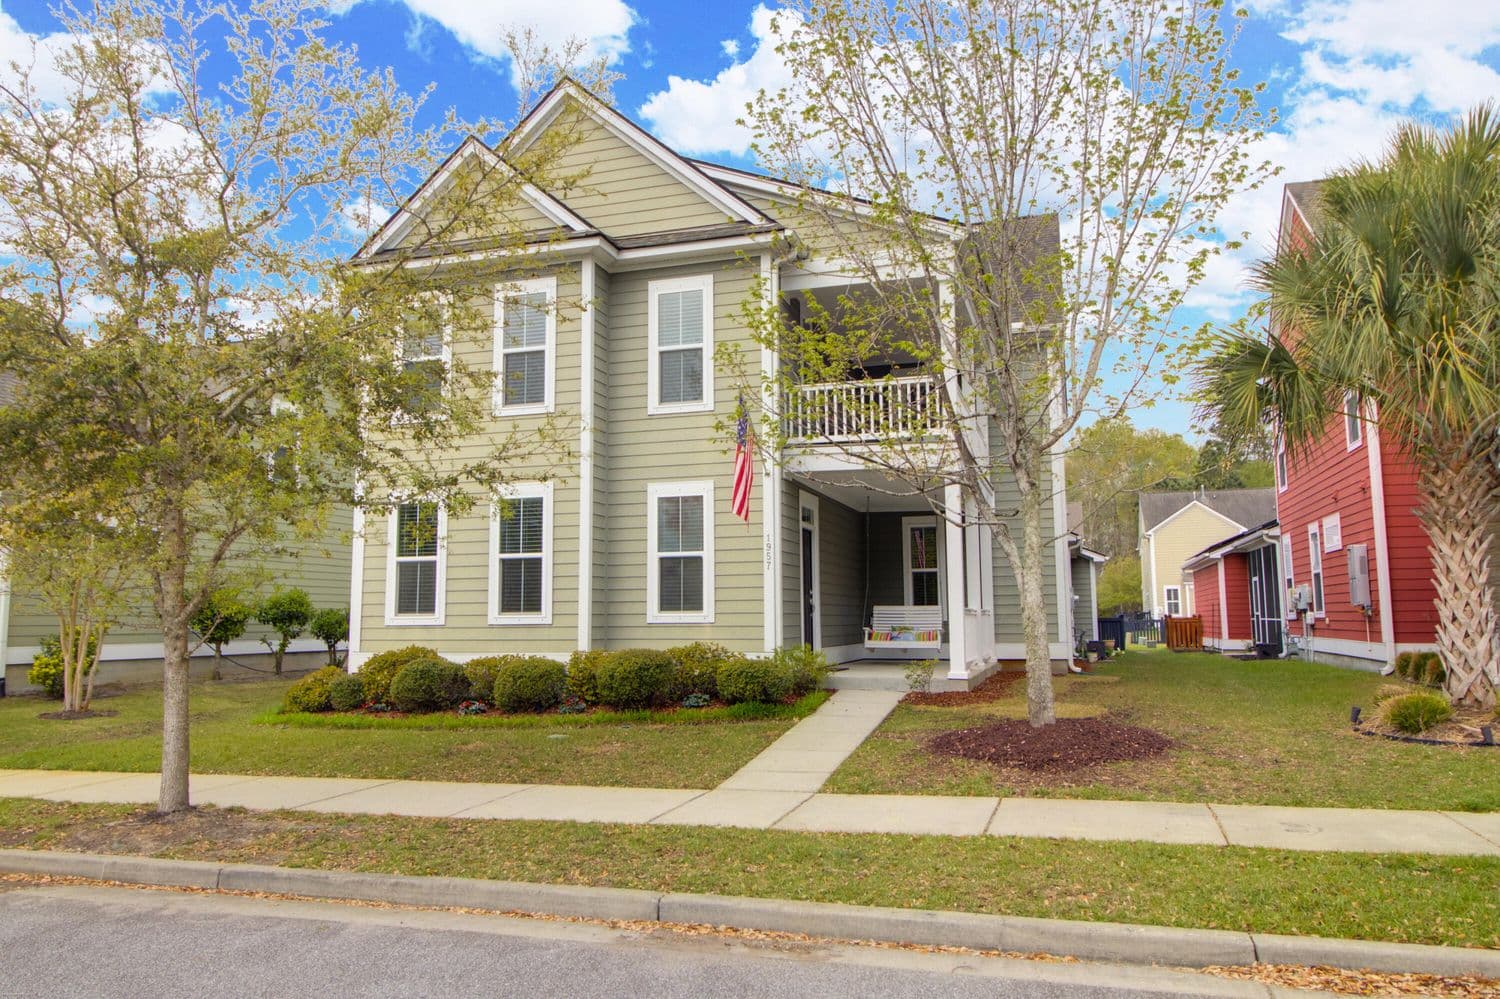
Along Charleston’s Carolina Bay community in West Ashley, this immaculate Charleston Single-style residence channels classic Lowcountry living with a bright, open layout. The great room flows into a large kitchen finished with stone countertops, stainless appliances, and an island with a dining bar, with direct access to the dining room for easy everyday hosting. A gas fireplace anchors the living room, which opens to a sunroom detailed with custom built-ins. Outdoors, a cozy screened porch creates a sheltered connection between the home and the two-car garage. The fully fenced backyard is thoughtfully landscaped for privacy and scenery, with irrigation that keeps maintenance simple. A first-floor primary suite adds day-to-day ease with a large shower, dual sinks, a separate water closet, and a walk-in closet. Upstairs: four additional bedrooms, two full baths, a loft/bonus area, and a second-floor piazza, with parks, trails, dog parks, and pools close by.
- Price:
- $739,000
- Size:
- 2,723 sq ft
- Contact:
- Michele Costanzo, eXp Realty LLC, 843.412.1973


115 W Mariners Cay Drive | $675,000


Sandy Hall
Sandy Hall
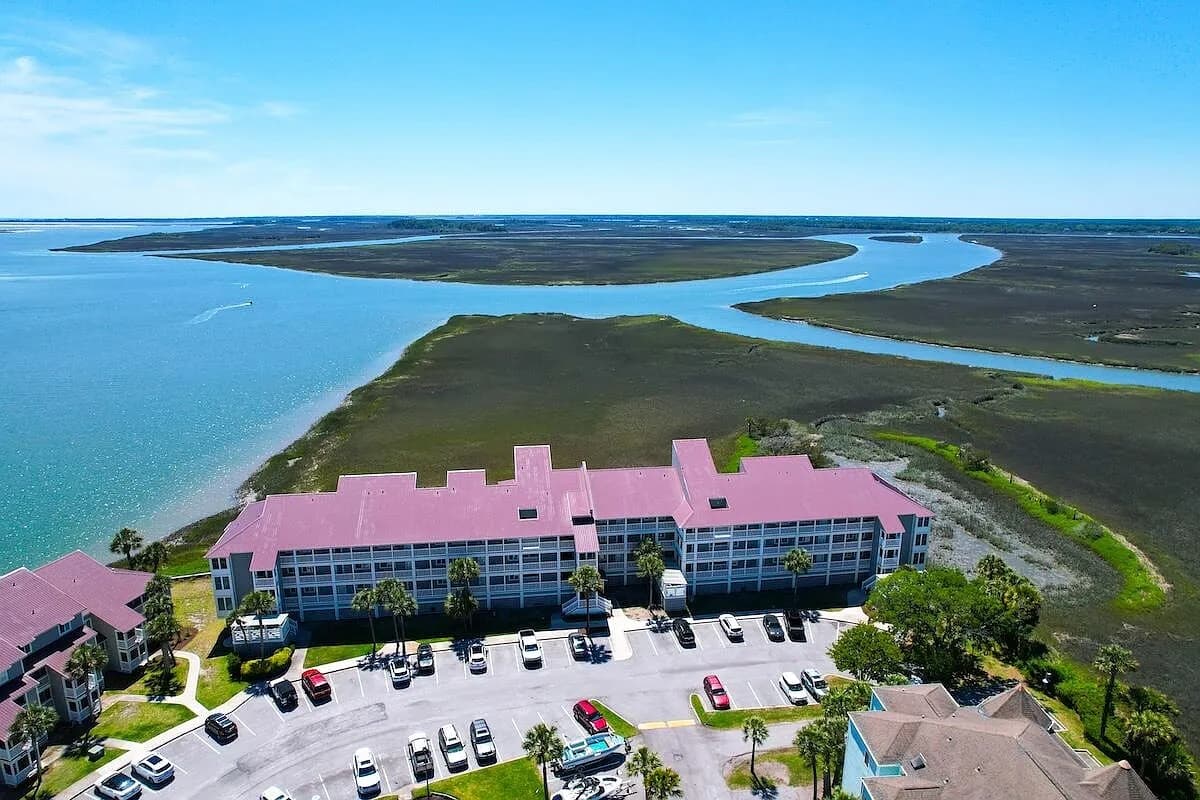
Along the water’s edge on James Island, Mariners Cay pairs a gated-community setting with easy access to Folly Beach—just a short walk to Center Street and the sands beyond. Set on the top floor of the elevator-served Sunset Building, this residence looks out to the confluence of the Folly River and Kings Flats Creeks, where golden sunsets become part of the daily rhythm. Cathedral ceilings in the great room draw in light and lift the entire space, brightening even overcast afternoons. Beyond the front door, community amenities include a marina, pool, tennis, and a clubhouse—ideal for mornings on the water, casual afternoons by the pool, and evenings that end with the sky changing color over the creek.
- Price:
- $675,000
- Size:
- 1,100 sq ft
- Contact:
- Sandy Hall, Dunes Properties, 843.442.6538












