
Places designed to feel restorative, social, and adaptable in equal measure. Natural light and a strong connection to the outdoors set the tone, whether through wooded acreage with a creekside waterfall, lake and mountain views within a gated community, or an easy indoor-outdoor rhythm anchored by porches, patios, and fenced yards. Inside, flexible plans—bonus spaces, expansion-ready storage, and multi-suite living—support how life changes over time.
Nature Lovers Dream | $869,000

Carrie Parker & Michele Davis
Carrie Parker & Michele Davis
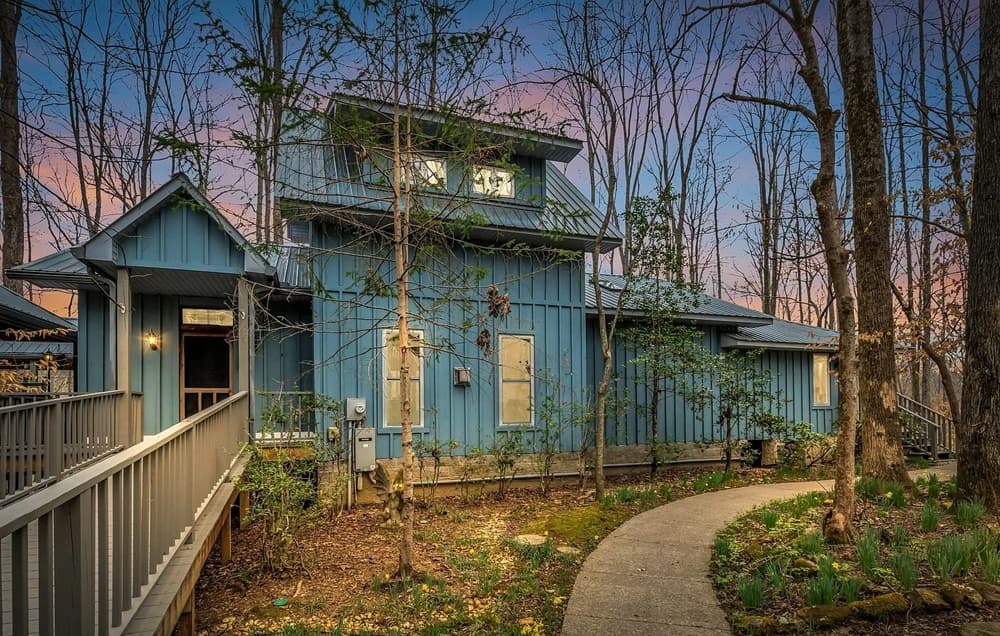
Surrounded by 6.87± wooded acres in Williamson County, this custom-built contemporary home unfolds as a private creekside sanctuary, where a cascading waterfall sets a gentle rhythm to the day. Natural light pours through abundant windows, especially in the Primary Suite, which features a private entrance, a walk-in closet plus an oversized closet, and an adjoining sitting area. The spacious bath pairs a cool claw-foot tub with a separate shower and a wood accent wall. In the kitchen, custom Toy Cabinetry cabinets and stainless-steel appliances—including a gas stove/oven—support everything from weeknight cooking to weekend hosting. The dining area opens to a favorite spot for watching wildlife at the creek and lingering with an artist’s eye. Outside, a covered seating area and hot tub invite unhurried evenings, with a Generac generator adding peace of mind.
- Price:
- $869,000
- Size:
- 2,395 sq ft
- Contact:
- Carrie Parker & Michele Davis, Parker Peery Properties, 615.533.7297 , 615.604.3243
3037 Farmhouse Dr | $834,900

Shelly Dawson
Shelly Dawson
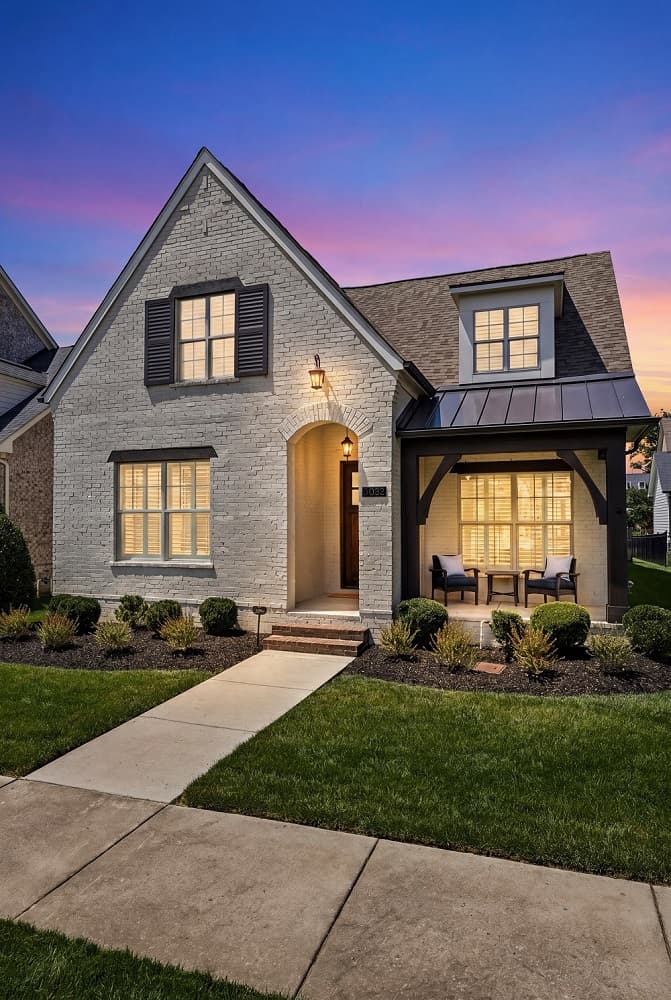
Set on Farmhouse Dr in Franklin, 3037 Farmhouse Dr balances classic charm with modern versatility in a location that keeps daily life close to what you love about the area. Inside, a thoughtful layout includes a formal office that can easily double as a fourth bedroom, along with a generous bonus room suited to movie nights or hands-on hobbies. Practicality is equally well considered: two walk-in attic spaces make storage feel effortless, and one offers clear potential for future expansion into an additional bedroom or custom flex space. Outdoors, the covered porch invites slow mornings with coffee as you look out over a lush, fenced-in yard. A full irrigation system keeps the lawn vibrant through the seasons, supporting an easy, outdoor-forward routine that feels ready to grow with you.
- Price:
- $834,900
- Size:
- 2,478 sq ft
- Contact:
- Shelly Dawson, Compass, 615.482.7598
Charming Modern Cottage | $799,000

Philip Creamer
Philip Creamer
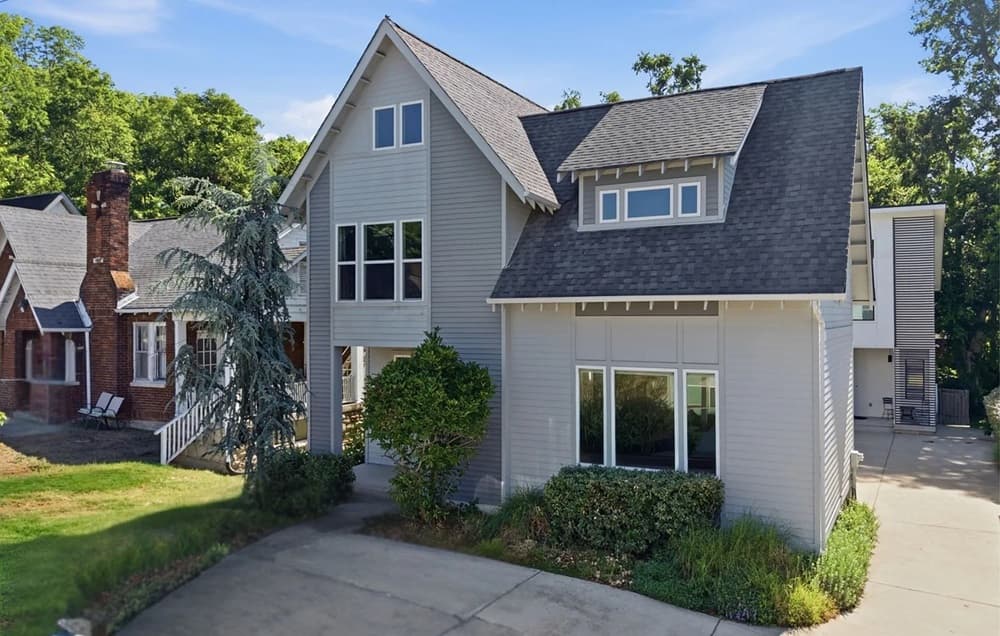
On a street in Nashville’s vibrant Wedgewood-Houston neighborhood, this 2017 two-story modern cottage is designed for an easy, walkable rhythm. Inside, the well-maintained, lightly lived-in interior unfolds across an open first floor where a spacious dine-in kitchen anchors everyday life, joined by a bonus room and a convenient guest bath. Upstairs, three bedrooms and two full baths create a comfortable layout, complemented by walk-in closets and an in-home laundry area. A versatile loft adds welcome flexibility—ideal as a quiet landing zone for work, reading, or relaxed evenings. Outside, private parking simplifies arrivals, while new sidewalks nearby connect you to top restaurants, social spots, retail, Geodis Park, and local favorites. It’s a home that supports city living with ease, day after day.
- Price:
- $799,000
- Size:
- 2,164 sq ft
- Contact:
- Philip Creamer, Onward Real Estate, 817.881.4234
Stylish Southern Comfort | $795,000

Joanne Mielenz
Joanne Mielenz
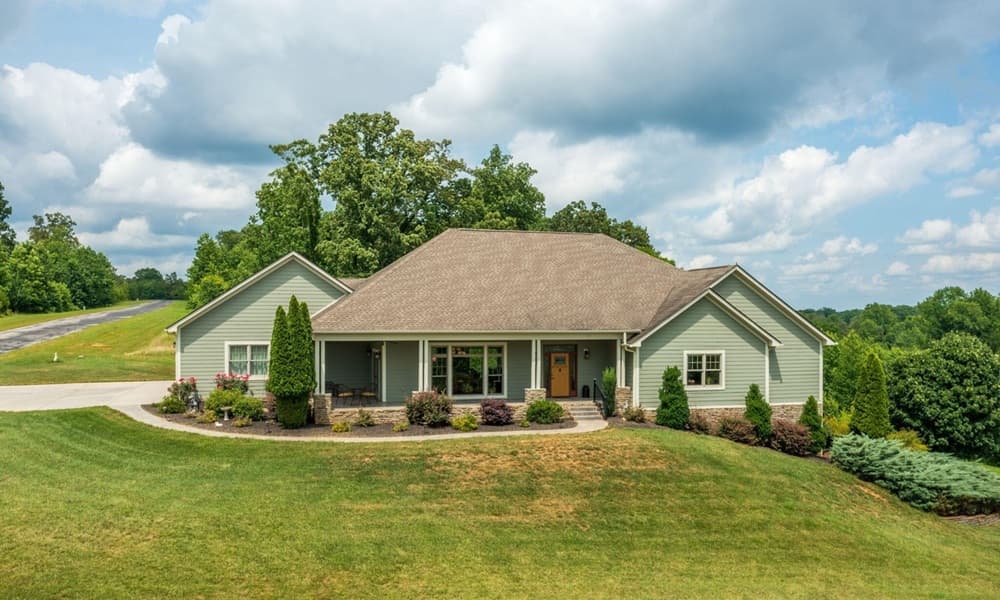
Along the water’s edge in the gated community of Grande Vista Bay on Watts Bar Lake, this true ranch home unfolds across 1.22 acres with lake and mountain views. Inside, an open-concept plan keeps the gourmet kitchen connected to the great room for game days and easy conversation, while an oversized dining room anchors gatherings. Two covered patios extend the living space outdoors—one to take in the views, and a more private rear patio with a gas outlet for grilling—framed by a partially wrought fenced backyard and professional landscaping. Four generously sized bedrooms include two primary suites with extra-large organizer closets and a shared Jack-and-Jill bath. Extra-wide hallways and doors, plus zero-entry access and flooring, add everyday ease. An extra-deep, oversized three-car garage brings a workshop, hot and cold water, a sink, backyard access, and pull-down attic storage.
- Price:
- $795,000
- Size:
- 2,713 sq ft
- Contact:
- Joanne Mielenz, Wallace Real Estate, 865.599.6300
The City Of Hurstbourne Louisville Ky Location Designed For Living Beautifully | $790,000
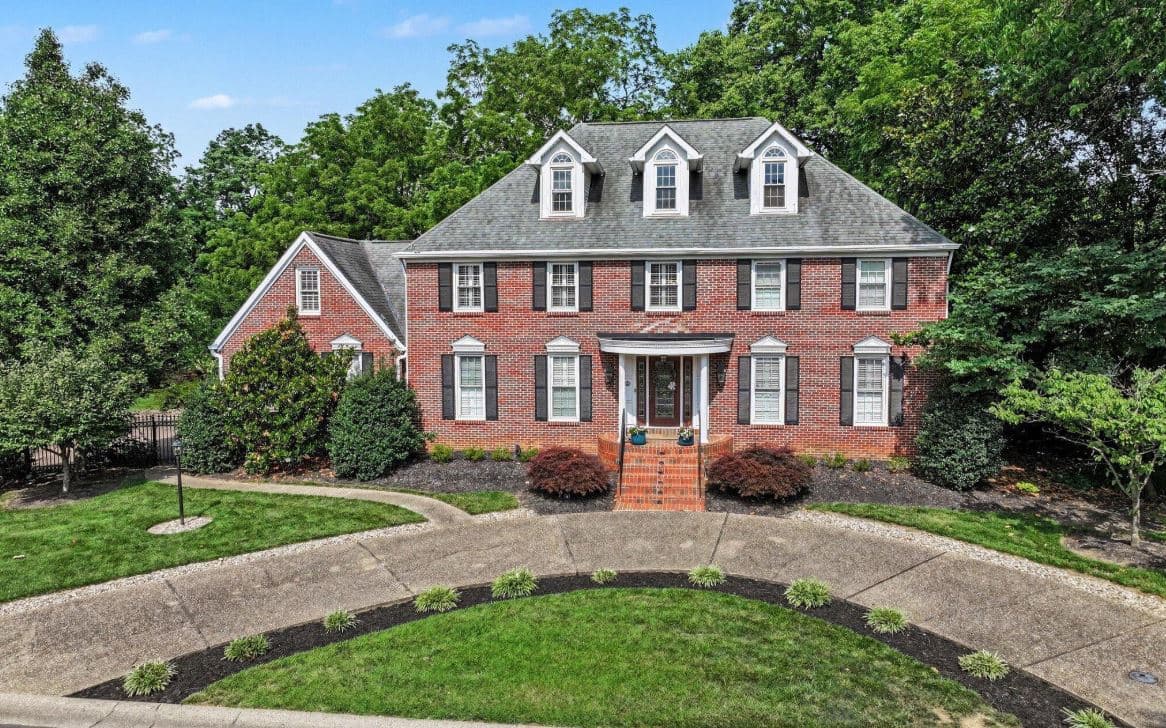

Colleen E. Walker
Colleen E. Walker
Beyond gated privacy at 312 S. Lyndon Lane in Louisville, this thoughtfully updated, exceptionally maintained residence pairs timeless architecture with generous, light-filled living spaces designed for both everyday comfort and effortless entertaining. A welcoming foyer leads into spacious gathering areas where quality craftsmanship and functional elegance set the tone. The beautifully appointed kitchen opens seamlessly to the primary living areas, keeping conversation and connection easy whether you’re hosting holiday gatherings or settling into a quiet morning routine. Outdoors, inviting spaces create a natural backdrop for relaxed evenings with family and friends, while a Champion sunroom adds flexibility across seasons. With a finished lower level, private guest accommodations, a 3-car garage, and recreational vehicle parking, the home supports a wide range of lifestyles without sacrificing a sense of retreat. Minutes to Hurstbourne Country Club, it’s a setting built for living well year-round.
- Price:
- $790,000
- Size:
- 3,900 sq ft
- Contact:
- Colleen E. Walker, EXP Realty Luxury, 502.419.7762












