
Across this quintet of Tennessee properties, versatility and outdoor living take center stage. In-town Dickson charm comes with a second cottage that widens the possibilities, while Franklin pairs distinctive mid-century–influenced design with a private wooded setting. Two Smoky Mountain retreats in Gatlinburg and Sevierville lean into chalet warmth, bonus-room flexibility, and decks made for year-round views. Rounding out the mix, a custom home in Philadelphia rests on rolling farmland with a barn, offering space to breathe without feeling remote.
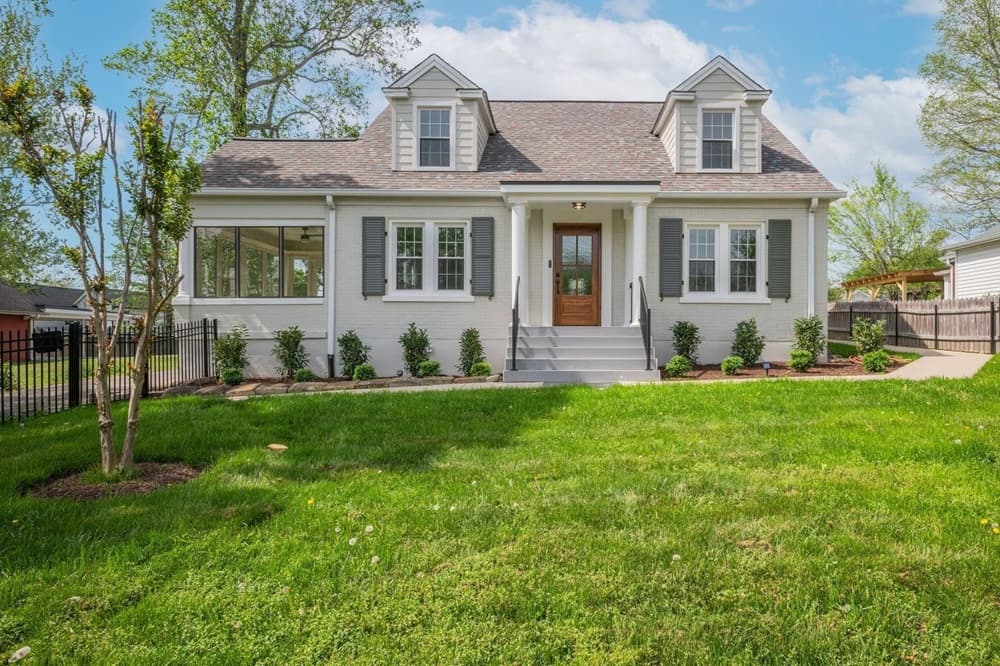
Designers Dream Cottage | $755,000

Barbara Whittington & Michele Davis
Barbara Whittington & Michele Davis
Originally built in 1939, this Dickson charmer has been beautifully reimagined by Molly Tittle Interiors, offering two dwellings designed for flexible living. The main house includes three bedrooms, all newly renovated, where classic character meets modern style—original hardwood floors have been freshly sanded and finished, and designer lighting adds a warm, polished glow. An all-new kitchen pairs custom cabinetry with quartz counters, complemented by an adjoining coffee/bar area for easy entertaining. Natural light fills the sunroom, a relaxed spot for morning coffee. The main-level primary suite features a spa-inspired updated bath, while upstairs are two additional bedrooms, including a private suite with its own full bath. The guest cottage adds two more bedrooms, a newly finished kitchen and bathroom, plus climate-controlled storage over an upsized attached garage. Outside, enjoy a fenced yard, front porch, manicured lawn, and a shared patio with a fire-pit for quiet nights.
- Size:
- 2,831 sq ft
- Contact:
- Barbara Whittington & Michele Davis, Parker Peery Properties, 615.630.3492 , 615.604.3243
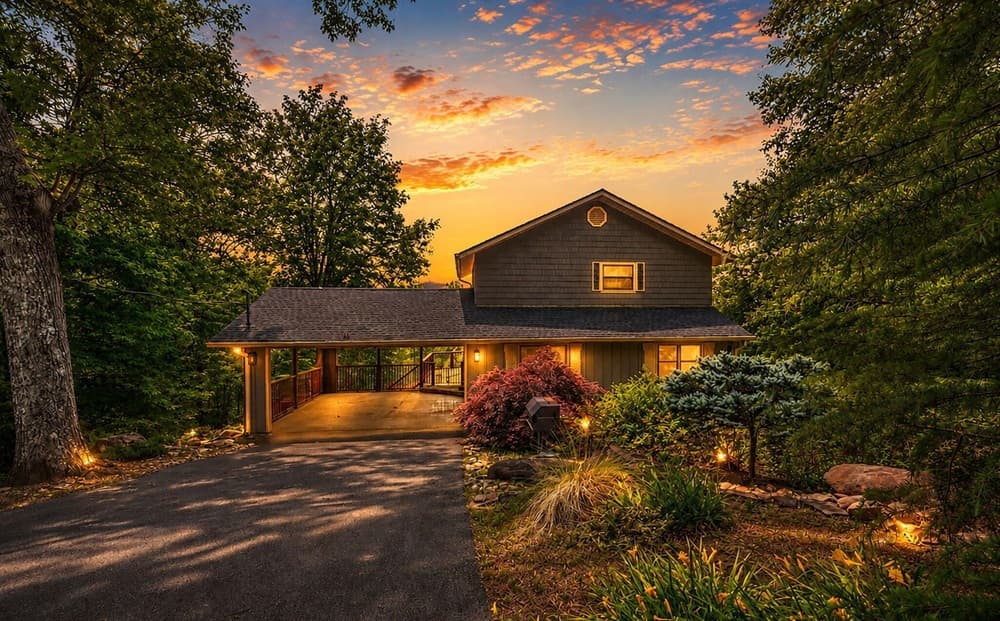
Mountain Views | $745,000

Hali Combs Whaley & Andrew Mcclure
Hali Combs Whaley & Andrew Mcclure
From its elevated setting in Gatlinburg’s peaceful mountain community of Cobbly Nob, this cozy chalet-style retreat frames beautiful, layered Smoky Mountain views and a warm cottage feel throughout. The main level is designed for together time, with an open-concept living room, dining area, and kitchen that makes it easy to settle in after a day exploring the Smokies. Two bedrooms and a full bathroom sit conveniently on this floor, while the private upper-level master suite feels like a true getaway, complete with a walk-in closet and an updated bath with a walk-in shower. Outdoor living takes center stage: a spacious wrap-style porch for morning coffee, a screened-in porch just off the kitchen that opens to a deck overlooking the mountains, and stairs leading to a lower level with a private hot tub under the stars. A beautifully landscaped backyard rounds out the sense of serenity.
- Price:
- $745,000
- Size:
- 2,000 sq ft
- Contact:
- Hali Combs Whaley & Andrew Mcclure, Wallace, 865.216.9259 , 480.703.5281
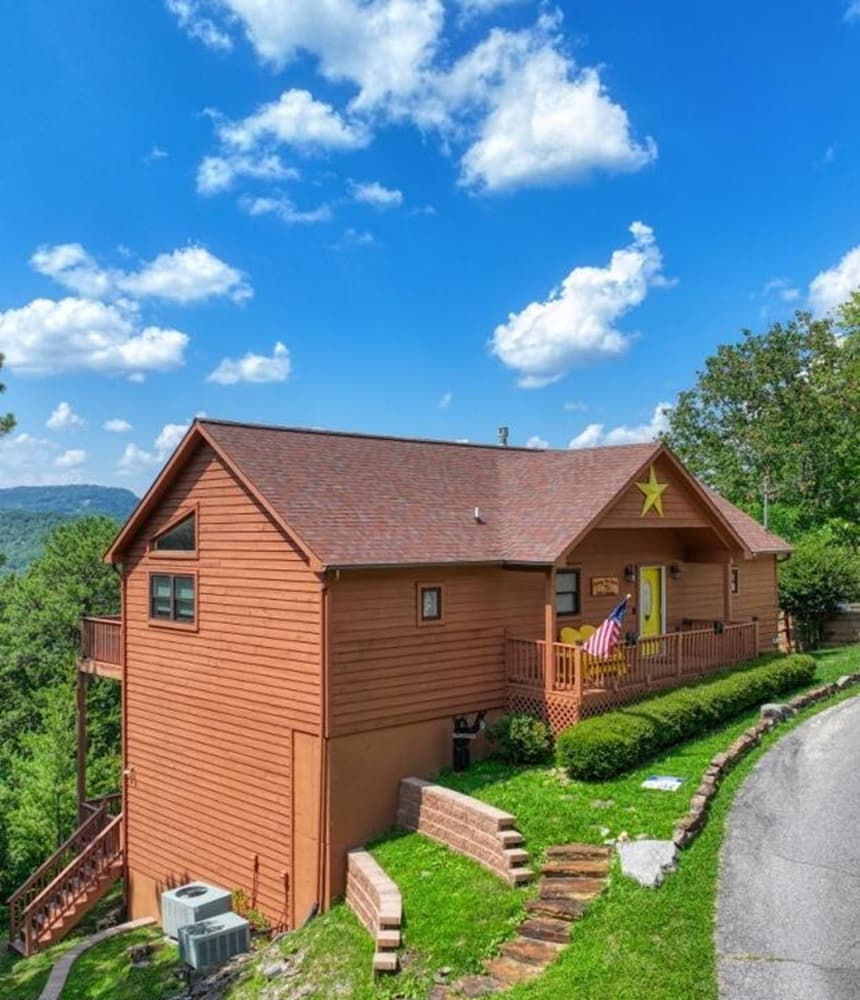
Amazing Smoky Mountain Opportunity | $739,000

Renee Stiles
Renee Stiles
From its elevated setting in Sevierville, this cabin frames breathtaking, year-round mountain views and is configured for flexible living. The layout is currently a 2BR/3BA with two bonus rooms used as bedrooms, offering the potential to function as a 4BR/3BA short-term rental. On the main level, a bedroom suite anchors everyday comfort, joined by a cozy fireplace and a dedicated laundry area that keeps routines effortless. Downstairs, a spacious recreation/family room creates a natural gathering zone, complemented by two additional sleeping rooms and a full bath—ideal for hosting friends and family. Two expansive decks extend the living space outdoors, where morning coffee and sunset downtime come with a wide-open panorama. With projected annual rental income of $89,600–$116,480, it suits investment goals or a second-home escape that feels like a true retreat.
- Size:
- 2,352 sq ft
- Contact:
- Renee Stiles, eXp Realty, LLC , 865.604.9446
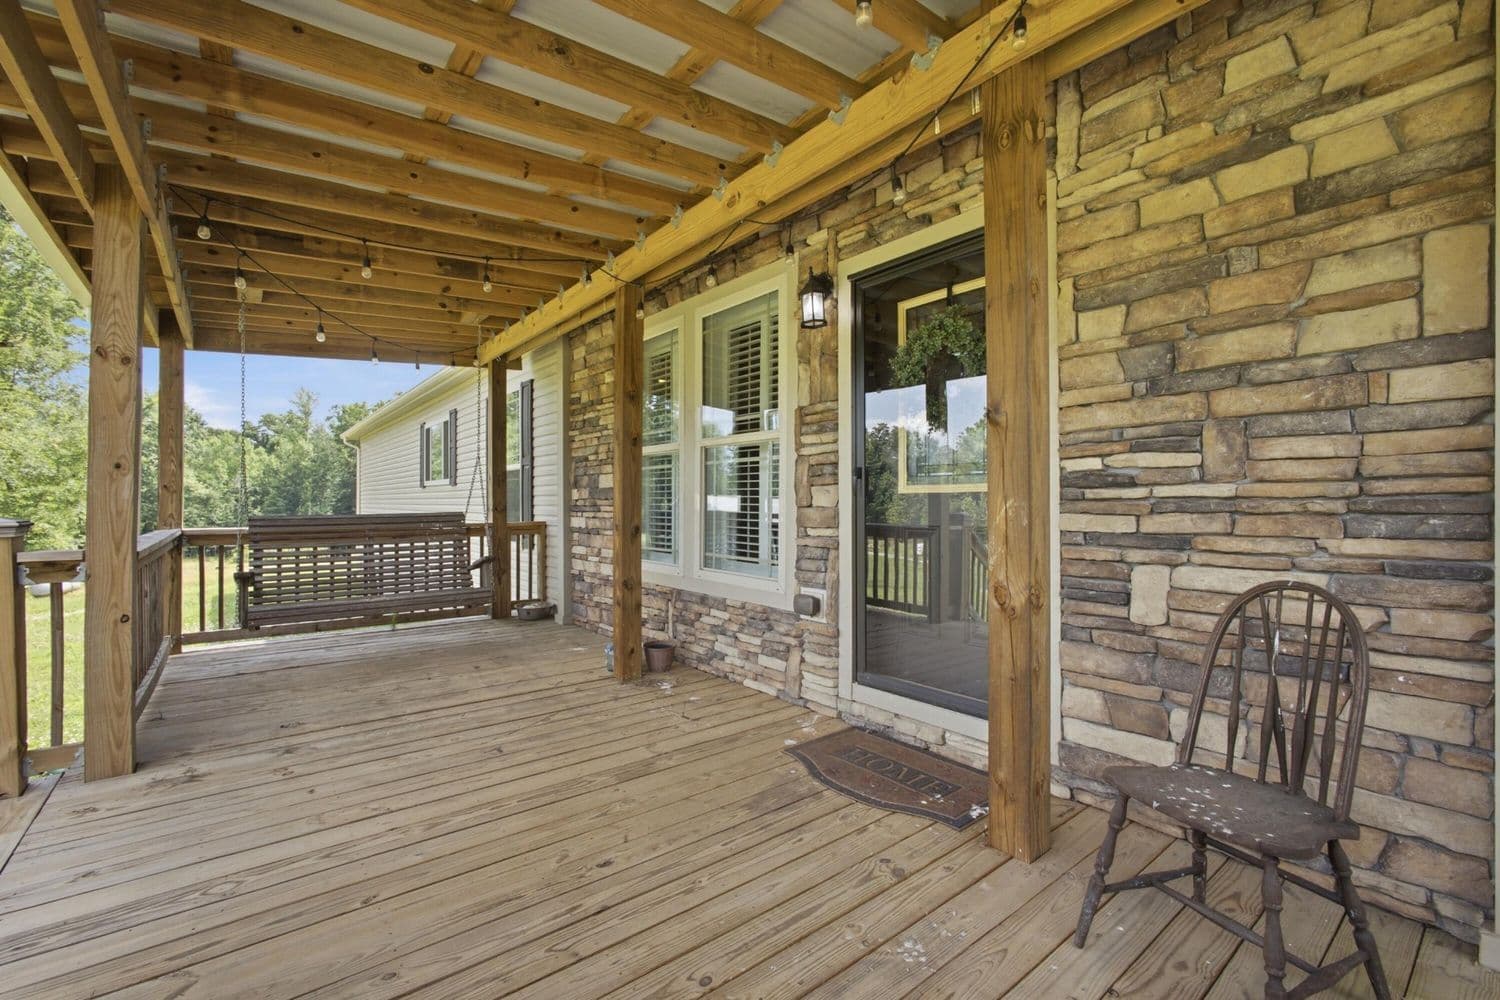
127 Narramore Ln | $725,000

Glenda Johnson
Glenda Johnson
Surrounded by 22.62 acres of gentle, rolling farmland—with most of it cleared and a pocket of woods still standing—this custom-designed Deer Haven home is built for unhurried days. Inside, an open floor plan centers on a comfortable kitchen meant to be the natural gathering place. The primary suite is intentionally set apart, featuring a soaking tub, separate shower, and standout closet space. A split-bedroom layout places the remaining bedrooms beyond the living room and kitchen area, while the den’s fireplace is complemented by an AGA brand gas stove that brings steady warmth and an inviting place to cook. Covered front and back porches (10×24 and 16×30) extend daily living outdoors. A barn with a concrete floor and sheds on both sides, plus a tilled garden spot, rounds out the working-land lifestyle—peacefully set just five miles from I-75.
- Price:
- $725,000
- Size:
- 2,280 sq ft
- Contact:
- Glenda Johnson, Coldwell Banker Jim Henry & Assoc., 865.591.6900
657 Sneed Road W | $698,000

Susan Winter
Susan Winter
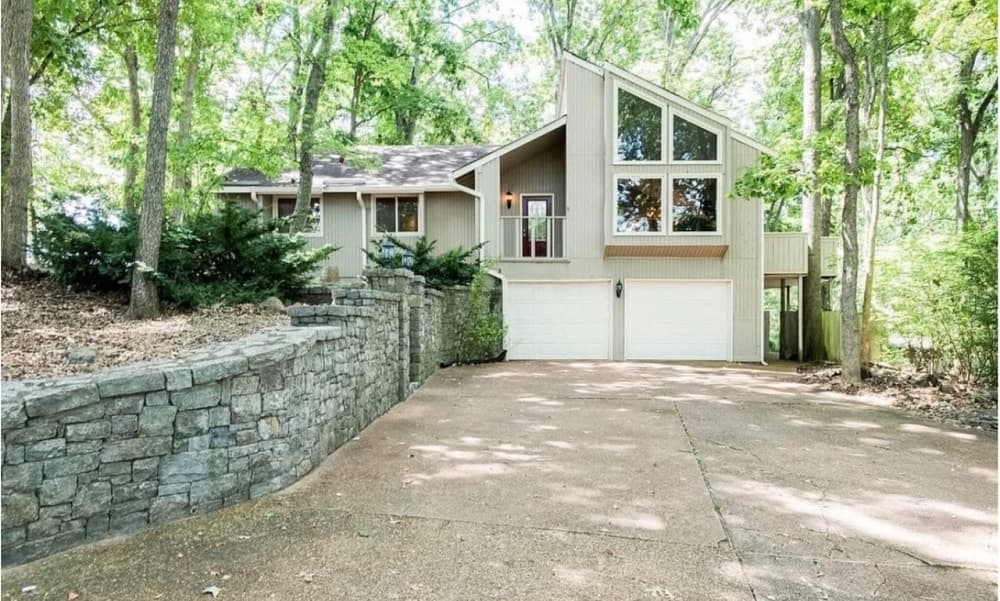
From its elevated setting near the crest of Sneed Road in Franklin, this distinctive residence sits on nearly an acre of private, wooded beauty in a prime Williamson County location. California contemporary and mid-century modern influences set the tone, while walls of windows draw in natural light and reinforce the home’s indoor/outdoor flow. The main living and dining area is designed for gathering, with French doors to the patio and cozy window seats. A newly rebuilt deck (2026) becomes an easy ritual—morning coffee, or sunsets over the treetops. Downstairs, a finished basement offers a large family room or teen suite with a fireplace and direct patio access overlooking the pool, plus a full bath, a fourth bedroom with attached storm shelter/walk-in storage, and a hobby room off the garage. Outside, an oversized in-ground saltwater pool is framed by stone masonry, mature trees, and an 8-foot privacy fence.
- Price:
- $698,000
- Size:
- 2,794 sq ft
- Contact:
- Susan Winter, Wilson Group Real Estate, 615.440.7233












