
Across Washington’s coastlines, river islands, and evergreen suburbs, this quintet of homes treats luxury as a lived experience rather than a checklist. Deeded ocean access and sunset-facing grounds set the tone, echoed by patios, outdoor kitchens, hot-tub moments, and firelit gathering spaces designed for long evenings outside. Each residence carries a distinct architectural point of view—Victorian-inspired detail, Provençal farmhouse romance, mid-century modern clarity, and NW Traditional ease—paired with acreage, orchards, gardens, workshops, and room to recharge.
Refined Coastal Estate Living | $1,250,000

Leslie Brophy
Leslie Brophy
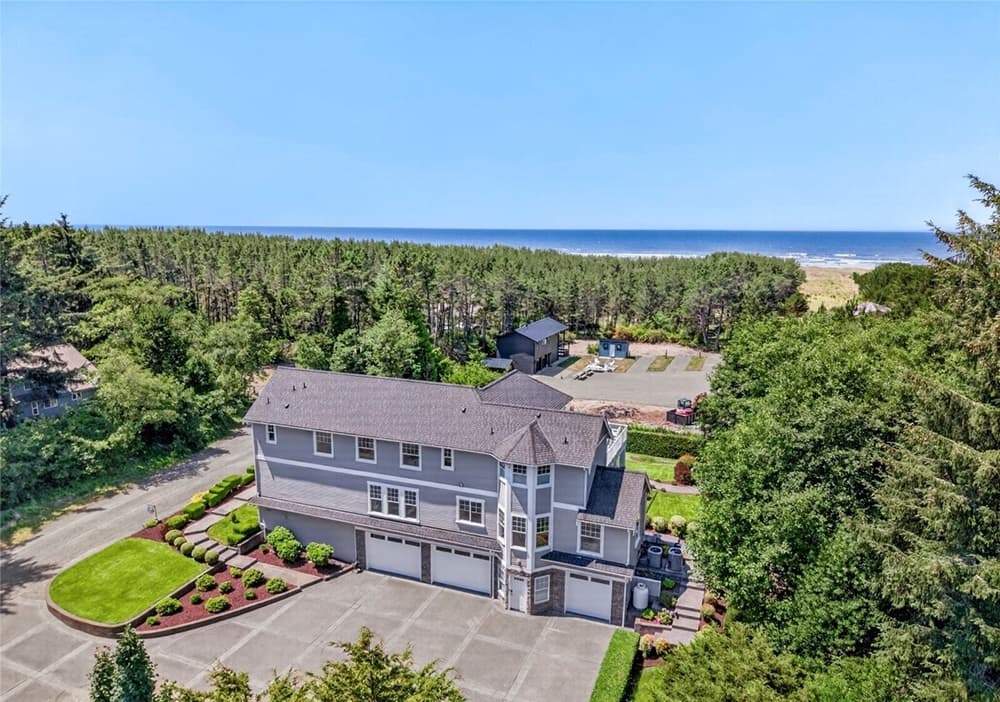
Along the water’s edge in Ocean Park, this custom-built estate pairs timeless craftsmanship with the easy rhythm of coastal living—and sunsets that draw you outdoors night after night. Set on over an acre of beautifully landscaped grounds with deeded ocean access, the four-bedroom, four-bath residence is designed for both elegant entertaining and everyday comfort. In the kitchen, premium KitchenAid appliances, abundant custom cabinetry, and generous workspace support everything from quiet mornings to lively gatherings, with seamless flow into expansive living and dining areas. An outdoor kitchen extends the experience for effortless al fresco meals, framed by ocean views and spectacular evening light. The primary suite offers a private retreat, while additional bedrooms and baths provide welcome flexibility for guests, work, or weekend stays.
- Price:
- $1,250,000
- Size:
- 3,524 sq ft
- Contact:
- Leslie Brophy, Century 21 Pacific Realty, 360.244.0643
Columbia River Island Farmstead | $1,250,000

Susan Gebhardt
Susan Gebhardt
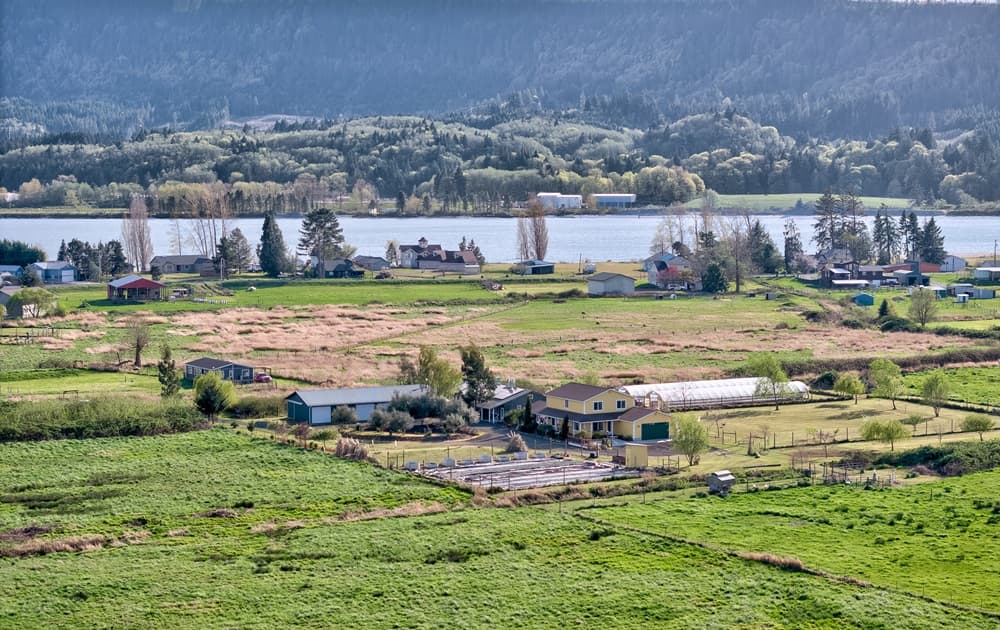
Along the water’s edge on a quiet island in the Columbia River, this nearly 20-acre estate pairs country rhythms with refined, Provençal-inspired design. Entry unfolds through a gated drive lined by a productive olive orchard, leading to a romantic farmhouse set amid lush gardens. The property spans two tax lots and includes a separate guest house with guest quarters anchored by a 600 sq. ft. commercial kitchen—an easy fit for gatherings, harvest dinners, or serious culinary projects. For those drawn to a true seed-to-table lifestyle, the land is thoughtfully equipped with an 1,100 sq. ft. south-facing greenhouse, two hoop houses, and fully fenced gardens ready for year-round cultivation. A pole barn with electricity and water, plus a heated workshop, supports everything from farm work to hands-on craft. Days here naturally revolve around growing, making, and restoring.
- Price:
- $1,250,000
- Size:
- 5,202 sq ft
- Contact:
- Susan Gebhardt, Realogics Sotheby’s Int’l Rlty, 206.999.6777
5528 226Th Street NW | $1,250,000

Natalee Thurston
Natalee Thurston
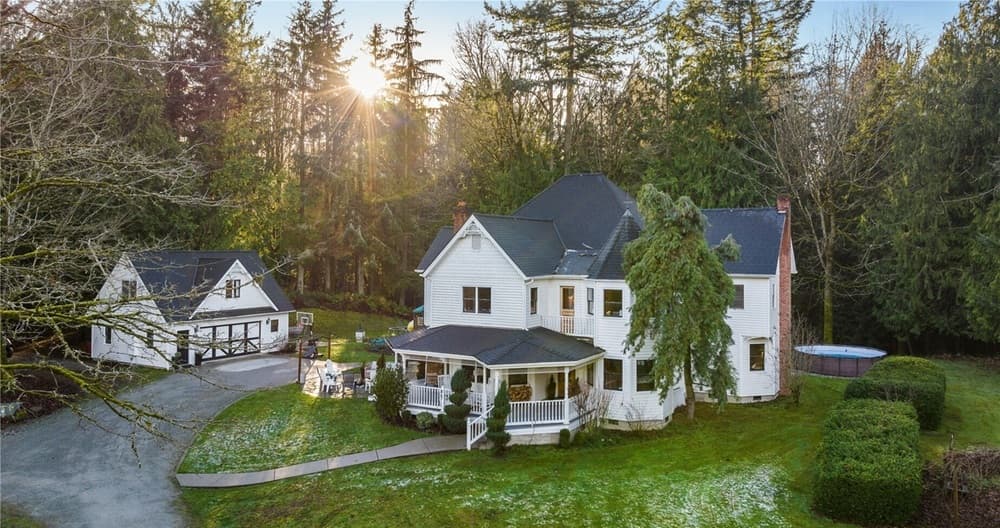
Set on 226TH Street NW in Stanwood, this Victorian-inspired estate channels the romance of an early-1900s Everett residence, thoughtfully recreated by the original owners with its architectural style, floor plan, and select original fixtures. Today’s updates deepen the livability without losing the period soul, led by a beautifully designed gourmet kitchen and an exceptional great room made for everyday ease and memorable gatherings. A formal living room (parlor) with authentic 1900s pocket doors pairs with a formal dining room, music room, office/library, mudroom, upper-level laundry, and a breakfast nook with built-ins, plus spacious lower-level storage. Four bedrooms and three baths provide flexibility. Outside, a detached oversized two-car garage offers EV charging and an upper-level bonus room, while the grounds unfold with a treehouse, firepit patio, rear patio, orchard, and garden plantings—an intimate setting for long, unhurried days.
- Price:
- $1,250,000
- Size:
- 3,454 sq ft
- Contact:
- Natalee Thurston, Windermere RE, 425.343.5225
1210 Kenoyer Drive | $1,249,000

Robert Weston
Robert Weston
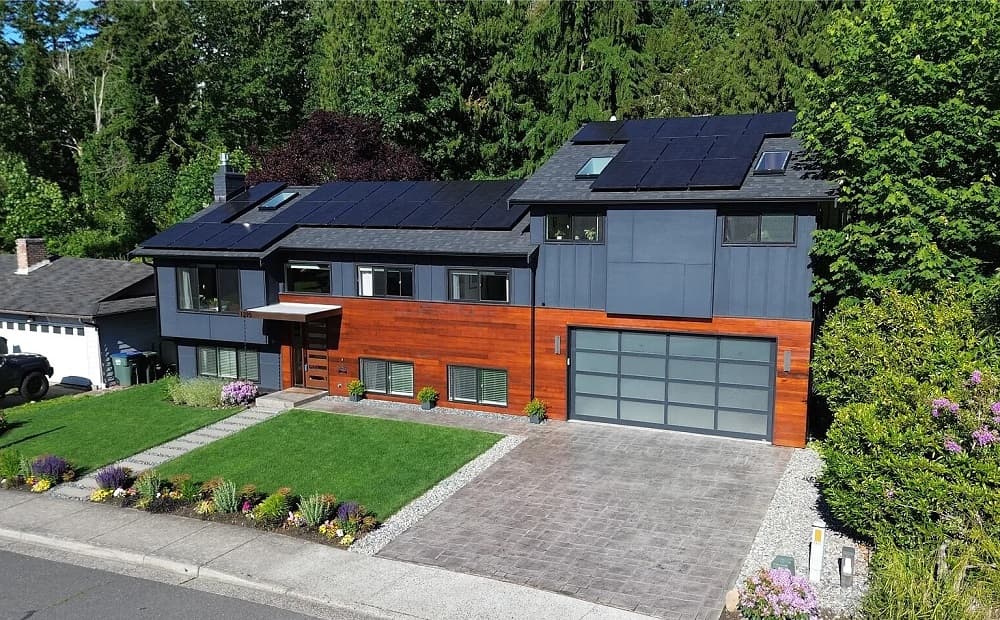
From its elevated Bellingham setting near schools, parks, and the Galbraith Mountain trail system, this newly remodeled, custom-designed mid-century modern home pairs fresh finishes with preserved architectural character. Skylights and expansive windows wash the interiors in natural light, lending an easy calm to daily routines. The main living areas are shaped for gathering—morning coffee on the deck overlooking the trees, dinners around the waterfall-edge island, and evenings by the marble fireplace as the sun drops to the west. In the primary suite, a spa-inspired wet room and soaking tub beneath a skylight feel deliberately restorative, with French doors opening to a covered veranda. Downstairs, a spacious bonus room, wood-burning fireplace, and walk-out patio with hot tub invite movie nights and year-round unwinding. A level lawn, terraced landscaping, gas-plumbed fire pit, architectural fencing, solar panels, and modern exterior finish complete the experience.
- Price:
- $1,249,000
- Size:
- 2,832 sq ft
- Contact:
- Robert Weston, Windermere Real Estate, 360.303.4300
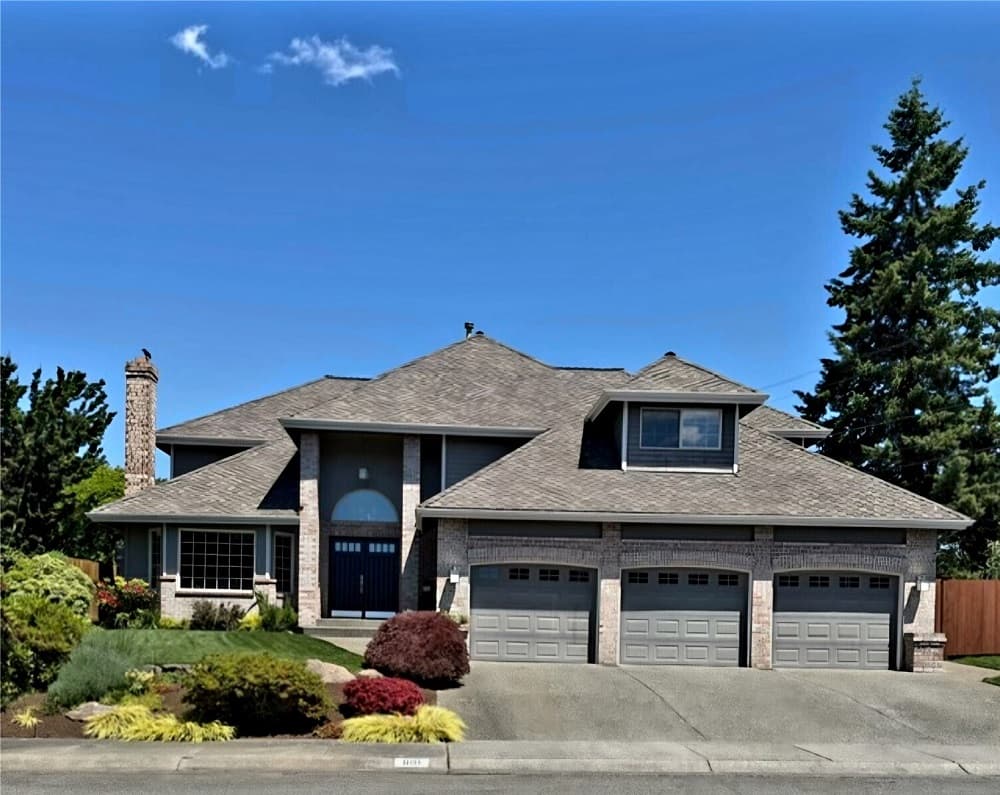
Modern Comfort On A Corner Lot | $1,220,000

Susan G Short
Susan G Short
Set on a large corner lot in desirable Marta Estates, this move-in-ready NW Traditional pairs a no-HOA setting with thoughtful upkeep and tasteful updates. Double front doors introduce a warm interior where formal living and dining rooms flow into an open kitchen and family room designed for easy entertaining. Bosch appliances anchor the kitchen, while a distinctive dual-staircase layout offers welcome separation—one stairway leading to an oversized bonus room, the other to four generously sized bedrooms. Updated primary and guest baths, new carpet, a new furnace, and new crawlspace ducting and insulation add everyday comfort, alongside a 50-year architectural roof. Outside, enjoy a deck and patio with a stone gas fire table, mature landscaping, and a sprinkler system. A spacious three-car garage includes overhead storage, metal cabinetry, and built-in workbenches. Life here stays close to Martha Lake, Airport Park, Mill Creek Town Center, shopping, dining, and I-5/I-405.
- Price:
- $1,220,000
- Size:
- 2,788 sq ft
- Contact:
- Susan G Short, Coldwell Banker Danforth, 253.691.2478












