
Across Washington, this quintet of homes traces a lifestyle defined by room to breathe, tailored design, and a strong relationship to the outdoors. In Kent, two properties quintet near-lake living and airpark access with serious utility, from a 4-car heated garage to a heated hangar with deeded runway rights. SeaTac and Kenmore spotlight mid-century modern character, including a fully remodeled residence on a 1.5-acre view lot. The collection culminates at Ocean Shores, where unobstructed Pacific vistas and a direct beach path meet a three-unit, income-ready configuration.
19665 SE 310th Pl | Contact for pricing


Alicia R. Reid
Alicia R. Reid
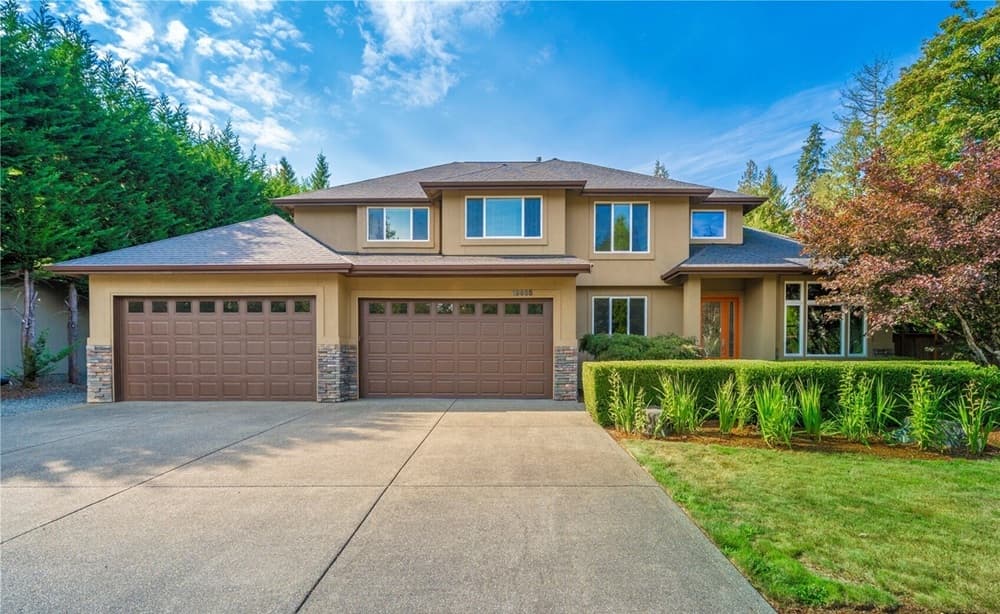
Steps from Lake Morton, this beautifully maintained custom-built home pairs craftsmanship with a thoughtful, lifestyle-forward layout on a private 2/3-acre lot. With four bedrooms plus an office/bedroom on the main level, it’s designed for flexible living, while an upper-floor bonus room and laundry room keep everyday routines comfortably organized. The kitchen stands out with Dacor appliances, a butler’s pantry, walk-in pantry, and a built-in wine rack, complemented by recessed lighting and Hunter Douglas blinds. Outside, the landscaped backyard sets the scene for easy entertaining, complete with a sports court and hot tub. A 4-car heated garage, a storage shed, an irrigation system, and a fully fenced setting add practical ease, alongside loads of parking. Life here feels spacious, calm, and quietly polished—made for unhurried days near the lake.
Price: Contact for pricing
- Size:
- 3,840 sq ft
- Contact:
- Alicia R. Reid, Coldwell Banker, 425.466.0203

17604 SE 292nd Place | Contact for pricing
Alicia R. Reid
Alicia R. Reid
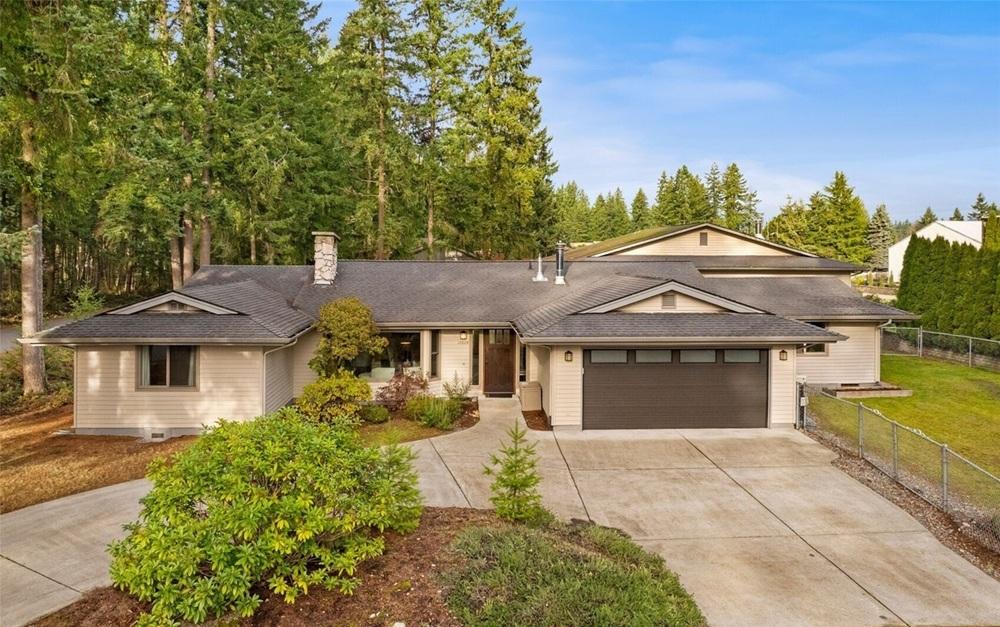
Set on a level half-acre in Kent’s Crest Air Park, Flying Acres pairs single-level ease with true airpark living, including a heated hangar and deeded, legal access to the airfield. Inside, the updated 4BR/2BA rambler is finished with fresh paint, new doors and millwork, and new windows throughout, along with AC, a whole-house generator, and a tankless water heater. The bright island kitchen centers daily life with granite counters and stainless appliances, flowing naturally into a generous family room anchored by a wood-burning fireplace. French doors open to the backyard, creating an easy rhythm between indoor comfort, outdoor time, and hangar entertaining. Newly updated bathrooms add new vanity, tile floors, lighting, and fixtures, while mature landscaping and a garden round out the setting—an everyday launchpad for airpark adventure.
Price: Contact for pricing
- Size:
- 2,204 sq ft
- Contact:
- Alicia R. Reid, Coldwell Banker, 425.466.0203
Mid-Century Remodel | Contact for pricing

Melissa Hudson
Melissa Hudson
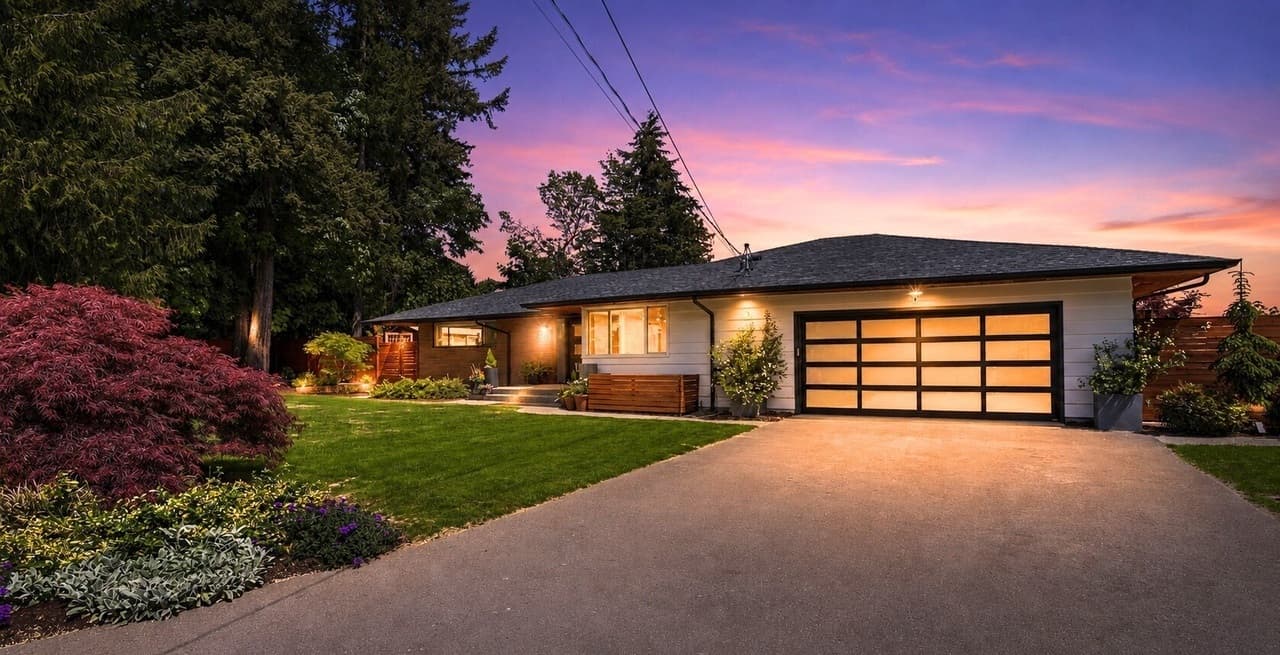
Set on a 1.5-acre view lot in SeaTac, this completely remodeled mid-century modern home offers a rare sense of space and privacy paired with a clean, contemporary refresh. The setting reads distinctly estate-like, with room to breathe and long views that shape the daily backdrop. Inside, the mid-century modern character remains the through line, now presented in an updated, remodeled package that favors simplicity and ease. With its generous acreage and view-oriented siting, the home feels well-suited to quiet mornings, open-air afternoons, and evenings that naturally drift outdoors. In SeaTac, it’s an inviting combination of modern living and a more expansive, land-forward lifestyle—one that leaves plenty of room for whatever pace you prefer.
Price: Contact for pricing
- Size:
- 3,160 sq ft
- Contact:
- Melissa Hudson, John L. Scott, Inc, 425.306.9431
Mid-Century With A Lake View | Contact for pricing
Melissa Hudson
Melissa Hudson
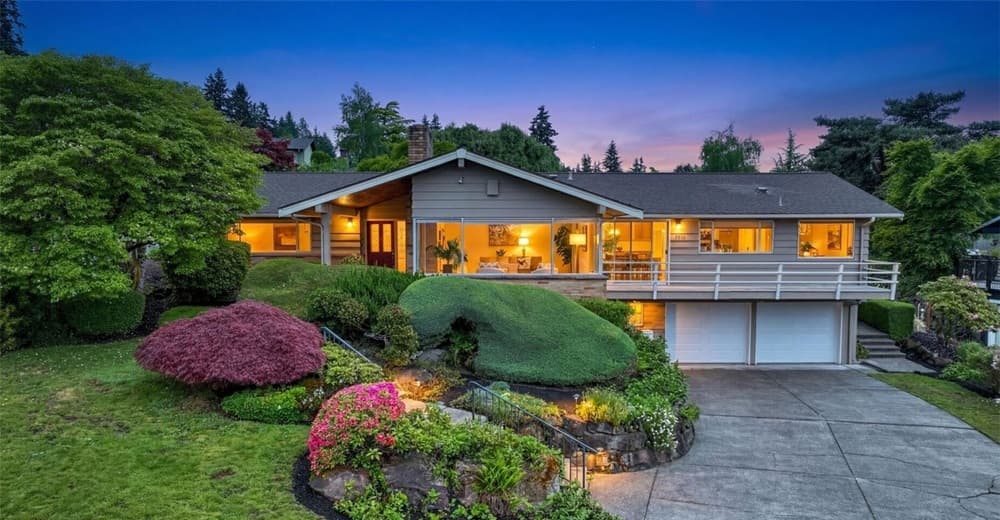
Along the water in Kenmore’s sought-after Uplake neighborhood, this mid-century modern home offers a distinctly Pacific Northwest sense of calm. The address places you in a lakeside setting, while the architecture brings a clean, contemporary point of view rooted in classic mid-century lines. Life here feels oriented toward the outdoors—morning light, changing skies, and the easy rhythm that comes with being near the shoreline—yet still connected to the everyday conveniences of Kenmore. With its modernist spirit and waterfront location, the home reads as both a retreat and a design-forward residence, suited to those who appreciate simplicity, character, and a strong sense of place. Settle in and let the water’s presence shape the pace of each day.
Price: Contact for pricing
- Size:
- 3,020 sq ft
- Contact:
- Melissa Hudson, John L. Scott, Inc, 425.306.9431
Oceanfront Triplex Living | Contact for pricing

Listing agents: Ev Winningham & Kimberleigh King
Listing agents: Ev Winningham & Kimberleigh King
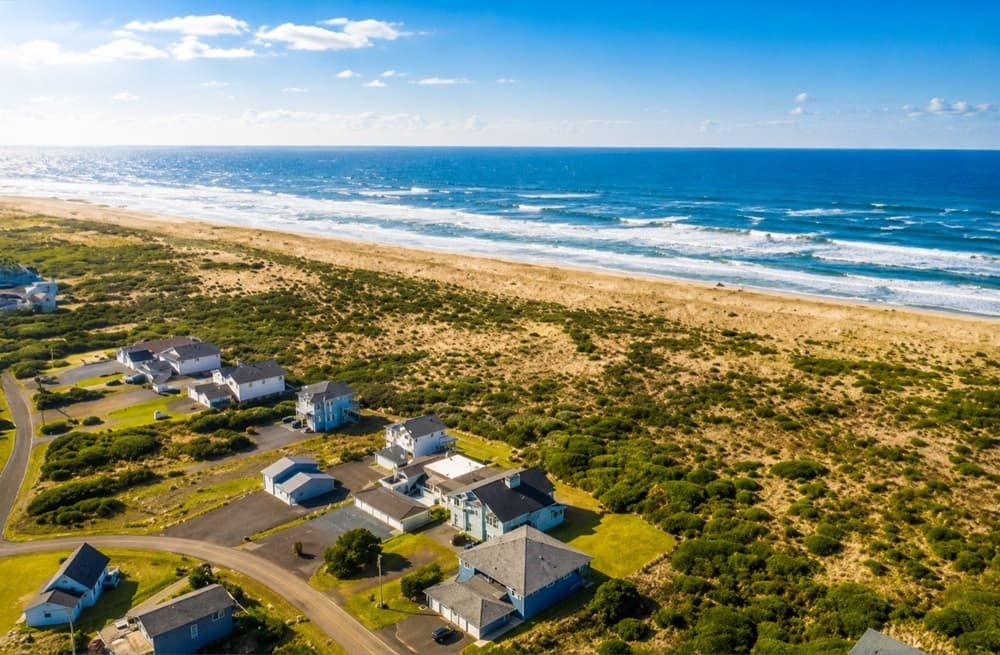
Along the water’s edge in Ocean Shores, this view-driven coastal property is designed to make the Pacific Ocean part of everyday life. With western exposure and unobstructed ocean vistas, the original owner positioned walls of windows in every unit to capture shifting light, sunsets, and ever-changing coastal views. Inside, each residence follows an open, flowing plan with high-end finishes throughout, including gourmet kitchens with granite countertops, fireplaces, and soaking tubs. Private decks extend the living space outdoors, inviting ocean breezes and the steady sound of waves. A path leads directly to the ocean’s edge, opening onto miles of beachcombing just steps away. Set on a quiet street among like homes, all three units are currently occupied—including two with long-term tenants of over nine years—offering in-place income with future potential as leases evolve.
Price: Contact for pricing
- Size:
- 5,698 sq ft
- Contact:
- Ev Winningham & Kimberleigh King, Realogics Sotheby’s Int’l Rlty, 425.765.8889 , 206.948.7003












