Imagine stepping into a world of luxury where spacious family homes blend modern elegance with thoughtful design. Across Maryland and Delaware, from Aberdeen to Lewes, five exceptional properties await, each priced between $699,900 and $822,000. These newly built or updated residences offer open-concept layouts, gourmet kitchens, and versatile spaces perfect for family living or entertaining. Whether it’s the privacy of a vast lot, coastal charm near Delaware beaches, or move-in-ready sophistication, these homes in sought-after locations promise comfort and style for discerning buyers.
Luxury New Build | $822,000


Luis Couto
Luis Couto
Positioned just a block from the serene Bush River, this waterfront urban gem offers a luxurious lifestyle in a sprawling 4,500-square-foot residence. Set on a vast 30,000-square-foot private lot with no HOA restrictions, the property welcomes RV and boat owners with open arms. Inside, 9-foot ceilings grace both levels, while a spacious eat-in kitchen with a central island invites gatherings. The main level boasts a versatile guest bedroom or office with a full bathroom, alongside a cozy gas fireplace. Upstairs, four oversized bedrooms await, including a primary suite with a soaking tub, an expansive shower, and a generous 7×15 his-and-hers closet. A finished walkout basement adds extra space with an additional bedroom and wet bar. Complete with a fully insulated two-car garage and a welcoming full front porch, this home blends elegance and convenience, just 15 minutes from APG and downtown Bel Air.
- Price:
- $822,000
- Size:
- 4,500 sq ft
- Contact:
- Luis Couto, Silver Coast, 410.693.7116


23410 E Gate Drive | $809,990



Brad Smith
Brad Smith
Situated in the welcoming community of East Gate, this newly constructed Newport by Foxlane Homes offers an inviting retreat for families and entertainers alike. Step into a grand two-story foyer that immediately captures attention, guiding your gaze upward to the second floor. The expansive open floorplan seamlessly connects a striking two-story family room, adorned with a coffered ceiling, to a gourmet kitchen designed for culinary enthusiasts. A designated dining area flows effortlessly onto a rear covered porch, perfect for alfresco gatherings or quiet evenings. The first floor also features a serene primary bedroom, a convenient powder room, and a private study, each finished with exceptional craftsmanship and high-end details. Ideal for growing households, this home balances spacious living with intimate spaces, creating an environment where memories are made and cherished.
- Price:
- $809,990
- Size:
- 3,225 sq ft
- Contact:
- Brad Smith, Coldwell Banker Realty, 484.888.5697


Stunning Contemporary Coastal Home | $739,900


Margarita Swartz
Margarita Swartz
Positioned along the vibrant waterfront of Lewes, this contemporary coastal home in the sought-after Kindleton neighborhood offers a seamless blend of style and convenience, just 5 miles from downtown and Delaware’s pristine beaches. Freshly painted with custom window treatments, the residence exudes modern elegance. Its open-concept first floor integrates a welcoming family room with a chef’s kitchen, complete with a quartz island, double ovens, a butler’s pantry, and a bespoke walk-in pantry. A formal dining room and a versatile guest suite or office enhance functionality. Upstairs, the private owner’s suite serves as a tranquil escape with a custom closet, while a loft, additional bedroom, and bath accommodate guests. Outside, a paver patio with lighting and full fencing creates a private oasis. Kindleton’s amenities, including a pool, firepit lounge, and comprehensive HOA services, elevate the ease of coastal living.
- Price:
- $739,900
- Size:
- 2,988 sq ft
- Contact:
- Margarita Swartz, Iron Valley Real Estate at The Beach, 267.872.3320
1949 Autumn Ridge Circle | $699,999



Listing agents: Margie Halem & Maya Youssef
Listing agents: Margie Halem & Maya Youssef
Rising above the vibrant cityscape with breathtaking mountain views, 1949 Autumn Ridge Circle offers a unique blend of urban convenience and elevated serenity in Silver Spring. Sunlight pours through floor-to-ceiling windows, casting a warm glow over glossy hardwood floors and an open, airy layout. The dining room captivates with rich navy accents and a modern chandelier, while the kitchen impresses with granite counters, a mosaic backsplash, and stainless steel appliances, seamlessly flowing into the emerald-toned family room. Outside, a spacious fenced yard framed by mature trees invites relaxation or gatherings, complemented by a screened-in porch and deck for shaded afternoons. Upstairs, three bright bedrooms include a tranquil primary suite, while the finished lower level provides versatile entertaining space. With a clubhouse, pool, and tennis courts across the street, plus proximity to Brookside Gardens and Glenmont Metro, this home effortlessly balances community and connectivity.
- Price:
- $699,999
- Size:
- 2,643 sq ft
- Contact:
- Margie Halem & Maya Youssef, Compass, 301.775.4196 , 240.353.2035
Stunning RanchStyle Home | $699,900



Alicia Secatello
Alicia Secatello
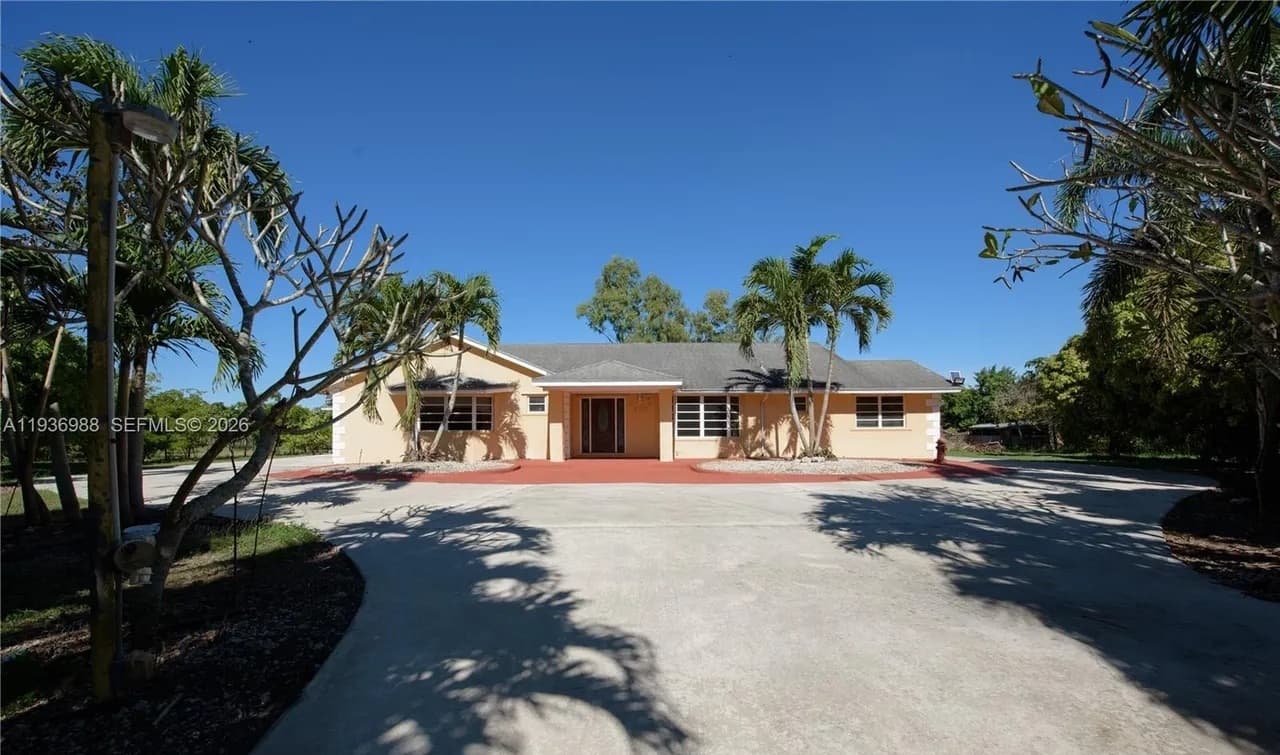
Set against the tranquil backdrop of rolling countryside, this exquisite ranch-style home offers a serene escape on a sprawling 1.57-acre lot. With 5 generously sized bedrooms and 3.5 impeccably designed bathrooms, the residence effortlessly combines elegance with practicality. The primary suite, adorned with a sophisticated chandelier and crown molding, serves as a peaceful haven, complemented by a spa-like bathroom featuring a freestanding soaking tub, a striking stone backdrop, and dual granite vanities. The chef’s kitchen impresses with granite countertops, a large island, and modern appliances, seamlessly flowing into an open-concept living room anchored by a cozy gas fireplace with a stone surround. Four main-level bedrooms provide ample space, while an upstairs suite with a private bath offers flexibility for guests or extended family. An unfinished basement awaits your vision for future expansion, rounding out this countryside gem.
- Price:
- $699,900
- Size:
- 2,938 sq ft
- Contact:
- Alicia Secatello, Pearson Smith Realty, LLC, 304.676.7049