
Across the Washington region, this quintet of homes captures a shared appetite for polished, move-in-ready living paired with the character of established neighborhoods. From refreshed brick traditionals and a deeply renovated early-1900s row house to a light-filled penthouse with soaring ceilings, each residence emphasizes updated finishes, flexible multi-level layouts, and spaces designed for everyday ease. Just as important is the lifestyle backdrop: proximity to parks like Rock Creek, walkable dining and retail corridors, and transit-friendly addresses that keep city and suburb in easy reach.
4477 Salem Ln NW | Contact for pricing



Ellen Cohen
Ellen Cohen
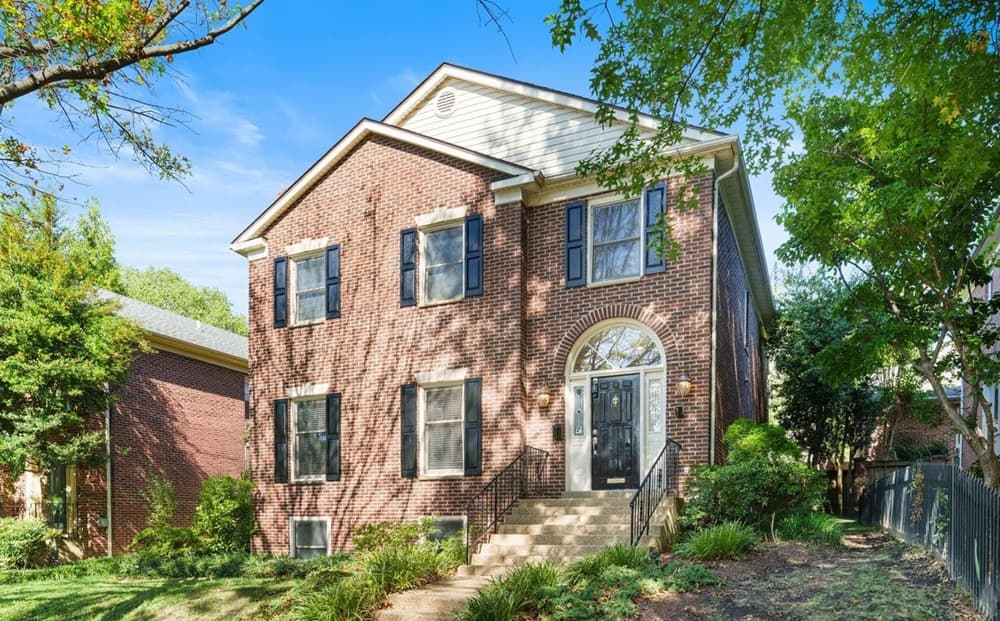
On a tree-lined street in Berkley-Palisades, this distinctive 1984 brick residence balances modern updates with classic charm. A just-finished renovation includes fresh interior paint, new recessed lighting, washed windows, and traditional bronze hinges, knobs, and accessories. Outside, the front door and railings have been repainted, the walk and steps power-washed, and new shutters added for a crisp exterior look.
Price: Contact for pricing
- Size:
- 3,696 sq ft
- Contact:
- Ellen Cohen, Long & Foster Real Estate, 240.462.6000
A Penthouse Perspective On Life At The Oak | $1,470,000


Hoffman Realty
Hoffman Realty
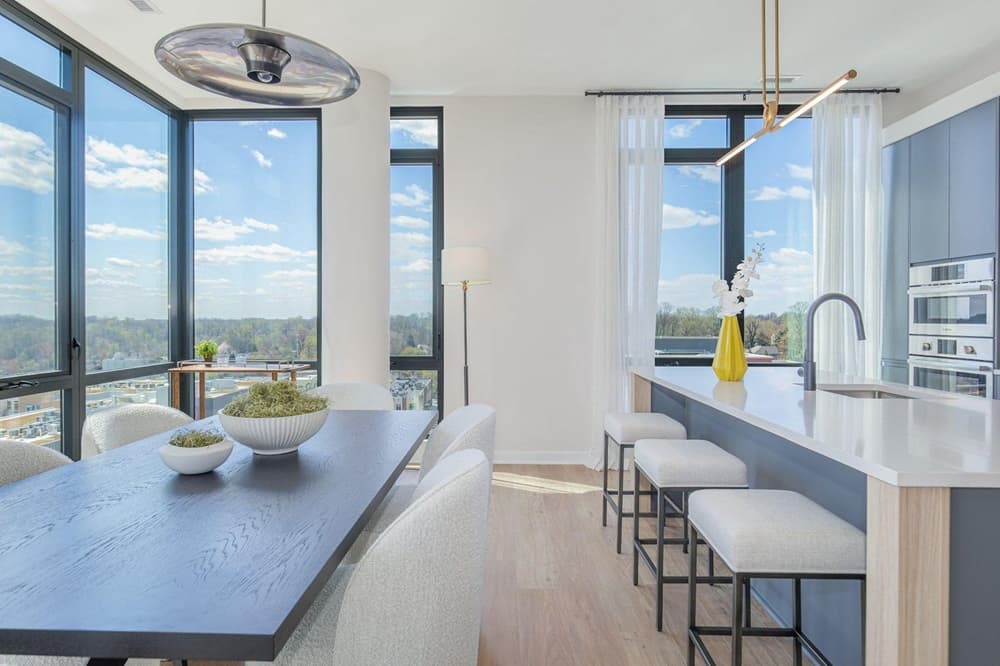
In the heart of Falls Church, Virginia, Penthouse 01 at The Oak offers a refined take on condominium living. Expansive interiors are framed by soaring ceilings and oversized windows, bringing a sense of openness that feels both calm and city-connected. The residence is finished with a considered palette of refined details, designed to be move-in-ready from day one. Beyond your front door, thoughtfully planned amenities shape an easy daily rhythm: a fitness center for early mornings, a resident lounge for casual gatherings, and a landscaped terrace and rooftop retreat for fresh air and downtime. Just outside the building, West Falls blends dining, retail, entertainment, and everyday conveniences into a vibrant new neighborhood, with convenient access to the Orange Line and the greater Washington region—an address that keeps life flowing effortlessly.
- Price:
- $1,470,000
- Size:
- 1,690 sq ft
- Contact:
- Hoffman Realty, Hoffman Realty, 703.977.2985
7217 Rollingwood Drive | Contact for pricing


Susan Faries
Susan Faries
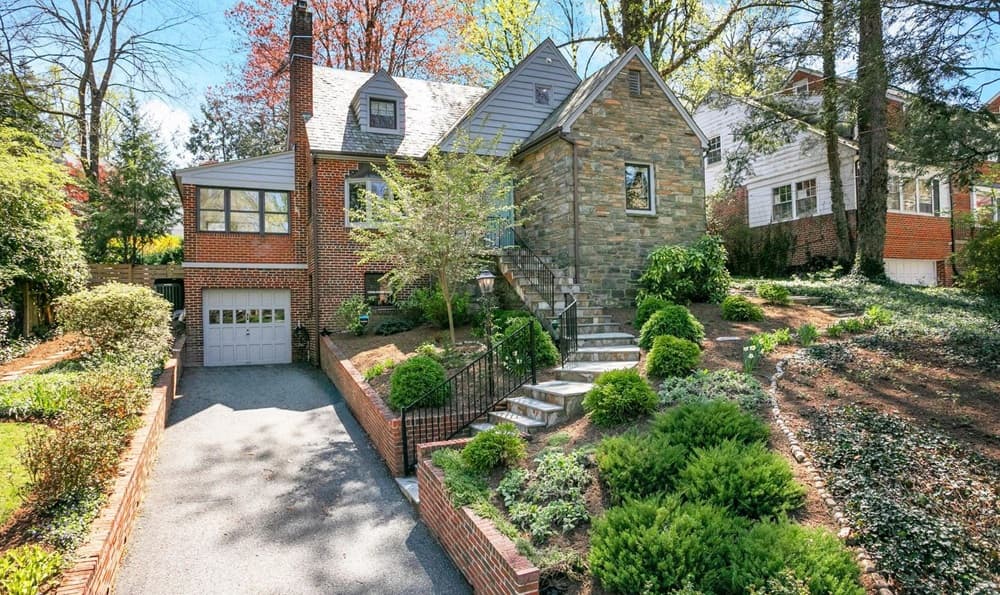
From its hilltop setting in Rollingwood, this renovated Chevy Chase classic takes in an expansive view and welcomes daylight throughout the day. Carefully selected design elements span all levels, balancing modern amenities with open space and a sense of classic beauty. On the main floor, an open plan centers on a renovated kitchen designed for gatherings, alongside a flexible bedroom/office with a renovated en suite bath. Outdoors, a landscaped backyard patio overlooks mature, lush gardens—an easy backdrop for entertaining or a quiet evening at home. Upstairs, a renovated full bath serves a light-filled nursery large enough for a king bed, while the primary bedroom offers ample storage and windows that look out to the expertly landscaped yard. The lower level adds a half bath, an inviting entertaining area, and a fireplace. Rock Creek Park is steps away, with Historic Meadowbrook Stables and Candy Cane City close by.
Price: Contact for pricing
- Size:
- 2,134 sq ft
- Contact:
- Susan Faries, Compass, 301.943.6206
2331 15th St NW | Contact for pricing


Ellen Cohen
Ellen Cohen
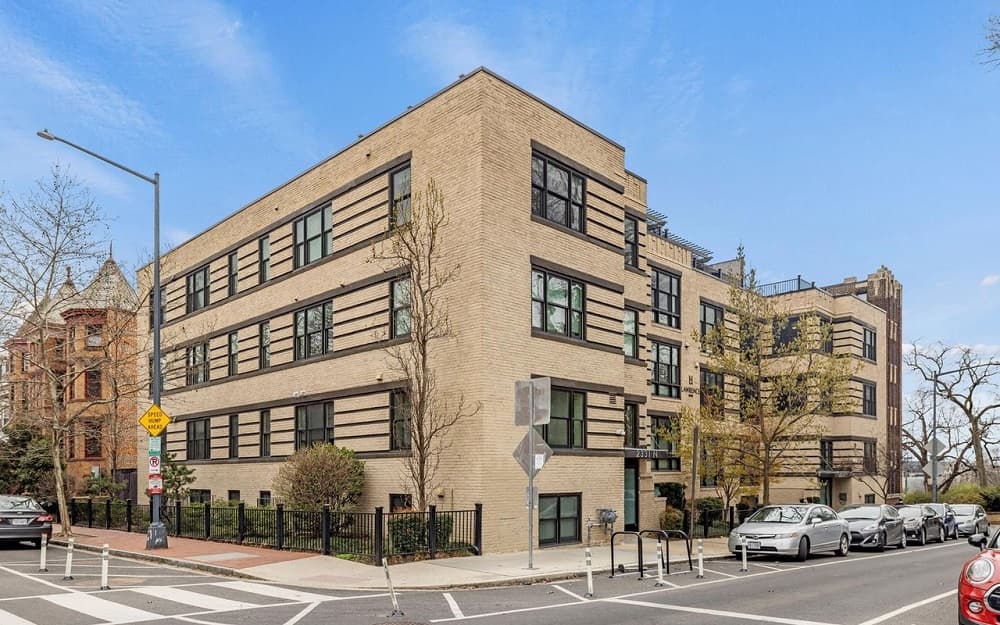
On 15th Street NW in Washington, DC, this residential address offers a foothold in the city’s 20009 zip code. This sun-filled top-floor corner 1-bedroom, 1-bath condo offers 650 sq ft of stylish living with hardwood floors, a gourmet kitchen, in-unit washer/dryer, and generous closet space. Enjoy peaceful tree-top views and access to a rooftop deck, ideally located across from Meridian Hill Park.. It’s the kind of address that lets you shape the experience to your own routines, tastes, and pace over time.
Size: –
Price: Contact for pricing
- Contact:
- Ellen Cohen, Long & Foster Real Estate, 240.462.6000
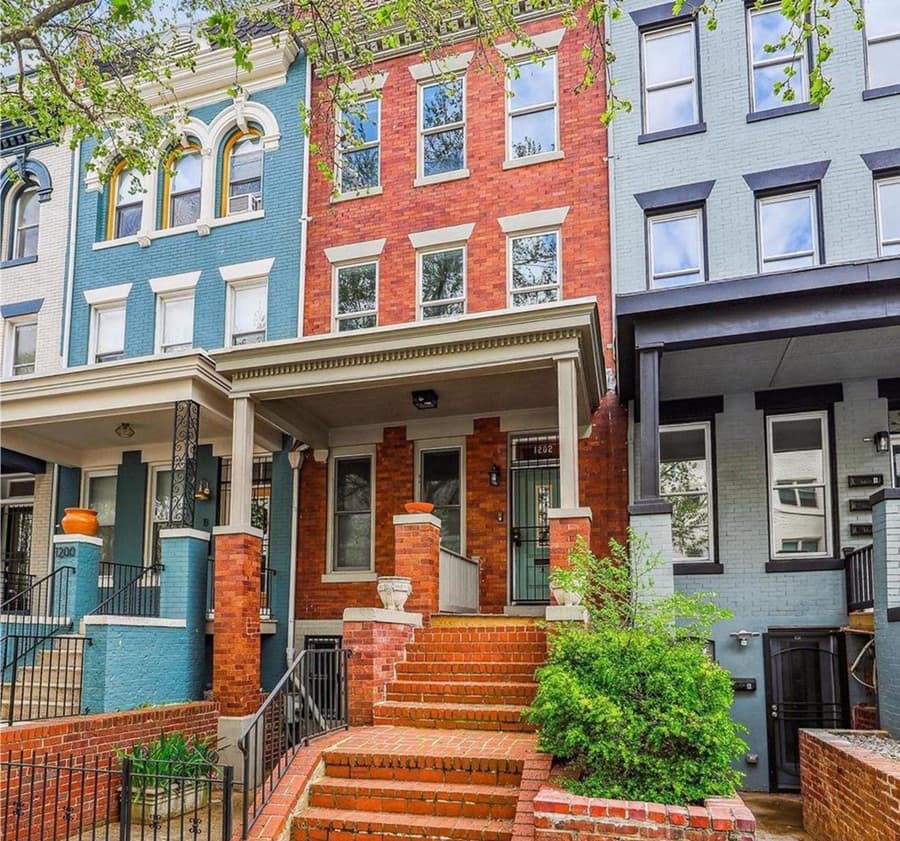
1202 Monroe St NW | Contact for pricing

Ellen Cohen
Ellen Cohen
In the heart of Columbia Heights, this charming and surprisingly deep four-level row house pairs 1910 character with thoughtful, recent updates. A 2019 gut renovation refreshed the kitchen, powder room, and two full bathrooms, with heated tile floors in the kitchen and baths—each controlled by its own thermostat. Stainless steel appliances include a Bosch dishwasher and refrigerator, plus a Samsung microwave and gas stove. Newly painted trim, new red oak wood floors, and refinished stairs (stained to match) keep the interiors cohesive, while a resurfaced antique claw-foot tub nods to the past. Two A/C units (2017), duet-style top-down/bottom-up blinds, and abundant recessed lighting add everyday comfort. Outdoors, a two-story Trex deck, two rear patios, and off-street parking for two create easy city living, with an unfinished basement and half bath ready to flex with your needs.
Price: Contact for pricing
- Size:
- 2,560 sq ft
- Contact:
- Ellen Cohen, Long & Foster Real Estate, 240.462.6000












