
Homes designed to live outward, entertain effortlessly, and let the landscape lead. From Highlands Ranch addresses that quintet resort-caliber backyards and gated, greenbelt privacy with generous bedroom counts, to a lodge-inspired Angel Fire retreat with kid-centric spaces and proven rental strength, each residence leans into gathering. Panoramic Boulder County vistas and a brand-new Estes Park build framed by Longs Peak views round out a collection defined by craftsmanship, serenity, and fresh-air ease.
1660 Meyerwood Circle | $1,800,000

Alan Larson
Alan Larson
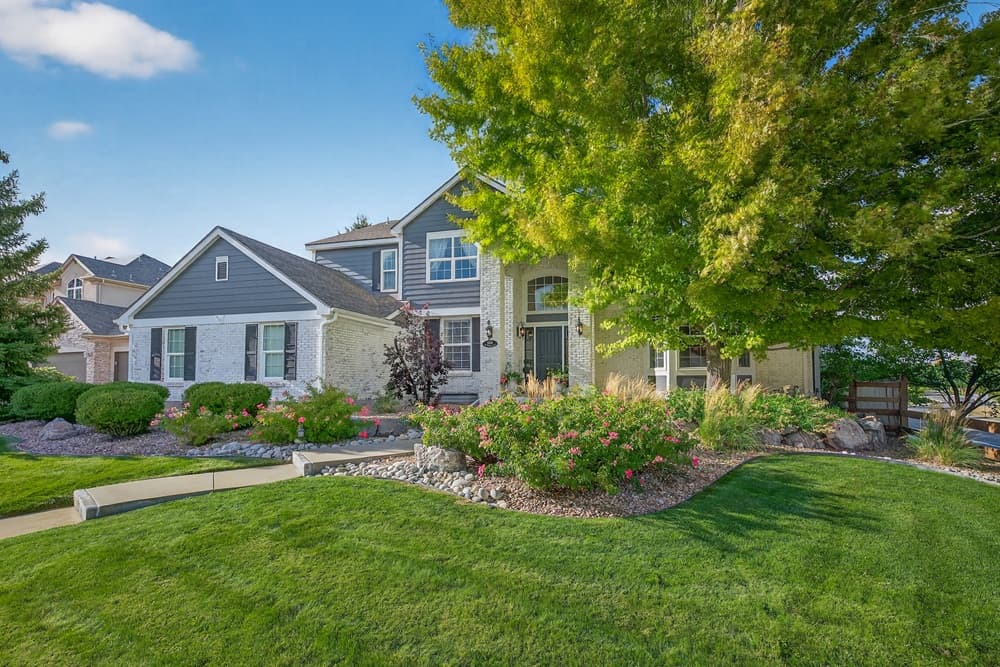
Set in the coveted community of The Ridge at Weatherstone in Highlands Ranch, this four-bedroom, five-bath residence is designed for everyday ease with a resort-minded point of view. On the main floor, solid hardwood floors pair with granite countertops and upgraded appliances, while a remodeled primary bathroom adds a fresh note of comfort. Outdoors, a private living area surrounded by trees unfolds across a stone patio and approximately 600 square feet of covered and open Trex decks, complete with a bar-b-que center, fireplace, and two firepits. The backyard’s centerpiece is a huge salt water swimming pool and hot tub, finished with the kind of extras you’d expect at a spa. Downstairs, a finished basement invites movie nights, game days, and pool around a custom wet bar, with meticulously maintained gardens framing the experience.
- Price:
- $1,800,000
- Size:
- 5,126 sq ft
- Contact:
- Alan Larson, Kentwood Real Estate, 303.888.5064

Refined Backcountry Retreat Awaits | $1,795,000

Rachel Sartin
Rachel Sartin
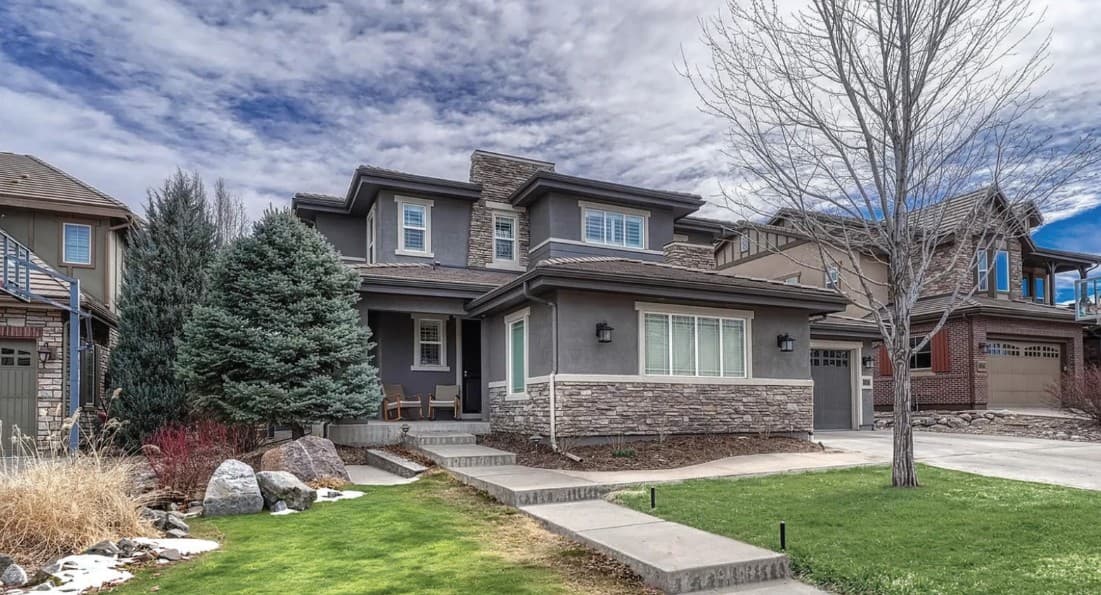
Within the gates of Highlands Ranch’s sought-after Backcountry neighborhood, this Serenity Star residence sits on a quiet cul-de-sac in one of the community’s most mature enclaves, backing to green space for rare privacy. Inside, a dramatic two-story great room draws you in with expansive windows, abundant natural light, and a striking stone fireplace. The kitchen connects effortlessly to a generous breakfast nook, while the former formal dining room is reimagined as an intimate sitting salon with a white wood fireplace and artisan tilework. Hard-surface flooring, smooth troweled walls, updated lighting, and refreshed kitchen, laundry, and bath surfaces add a modern polish on the main level, along with a private guest suite with full bath (or office) and an elegant powder room. Downstairs, the finished lower level offers a family room, wet bar with island, recreation area, and an unfinished fitness space—ideal for everyday ease and gathering alike.
- Price:
- $1,795,000
- Size:
- 5,520 sq ft
- Contact:
- Rachel Sartin, Corken + Company Real Estate Group, 720.434.4319

74 Calle De Los Indios | Contact for pricing

Lisa Sutton
Lisa Sutton
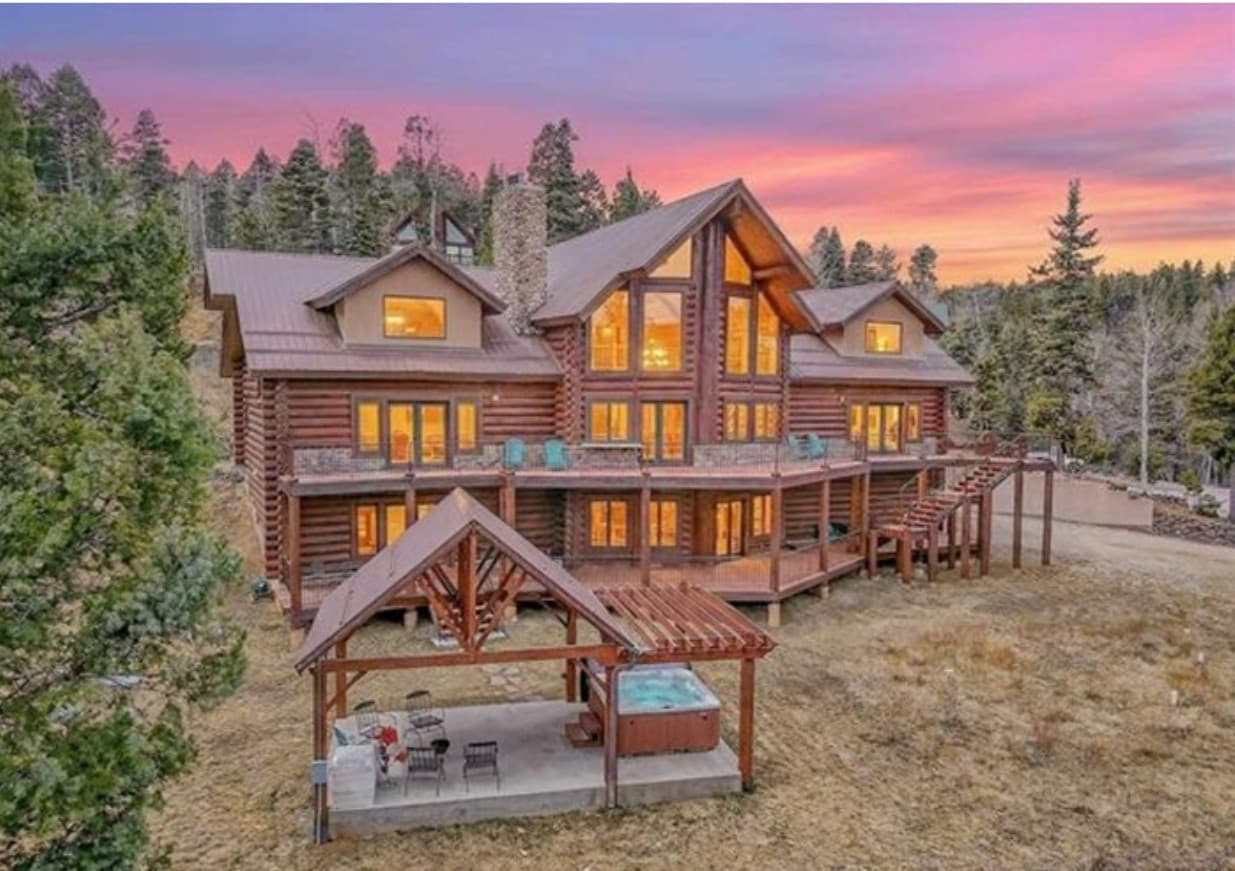
From its elevated setting in Angel Fire, this log-and-stucco residence frames sweeping views through a dramatic wall of windows, with soaring ceilings and natural log columns setting a warm, lodge-like tone. A massive rock fireplace anchors the expansive living room, while the kitchen pairs custom cabinetry with granite countertops and high-quality appliances for everyday ease. The layout is designed for gathering, with multiple living areas plus two additional recreational spaces—including a downstairs “bear den” for game night and a dedicated room featuring unique custom bunkbeds for little ones. A safe room and children’s game room round out the thoughtful interior. Outdoors, multiple spaces invite unhurried afternoons: a hot tub gazebo, a main-level deck, and a lower deck oriented toward the Valley of the Utes. Just a couple of blocks from Monte Verde Lake, with access to Angel Fire skiing and golfing, days here naturally expand beyond the front door.
Price: Contact for pricing
- Size:
- 5,300 sq ft
- Contact:
- Lisa Sutton, Coldwell Banker Mountain Properties, 575.377.1192
A Truly Majestic Setting Offering Mesmerizing Vistas Tranquil Privacy | $1,600,000

Paul Dart
Paul Dart
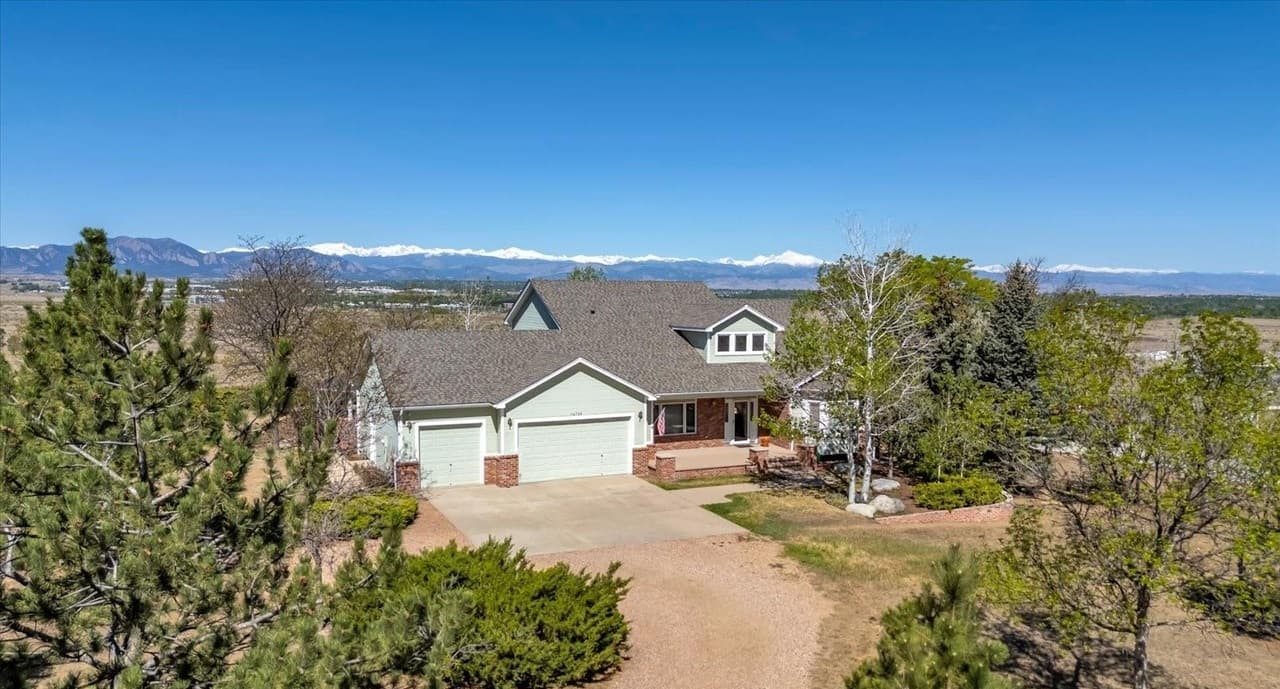
Commanding panoramic views across Boulder County Open Space prairie to the Flatirons and the Continental Divide beyond, this thoughtfully designed, custom-built residence is shaped around its setting. The main-level primary suite is positioned to take in the vistas, as are the kitchen, living room, and an extensively developed outdoor living area—spaces that invite daily moments of quiet perspective. A cook’s kitchen with a butler’s pantry anchors the plan alongside a formal dining room and a formal study, while secondary bedrooms are placed upstairs for separation and privacy. Traditional in design and built with 2×6 construction, a buttressed foundation on piers, and a French drain, the home pairs craftsmanship with practicality, including 9′ ceilings, 3′ doorways, and wood casement windows. An unfinished daylight basement with garden-level windows, view exposure, and bathroom rough-in offers a flexible next chapter—free from HOA constraints.
- Price:
- $1,600,000
- Size:
- 4,222 sq ft
- Contact:
- Paul Dart, RE/MAX of Boulder, Inc, 303.931.5198
Mountain Living Perfected With Adjacent Lot | $1,550,000
Christian Collinet
Christian Collinet
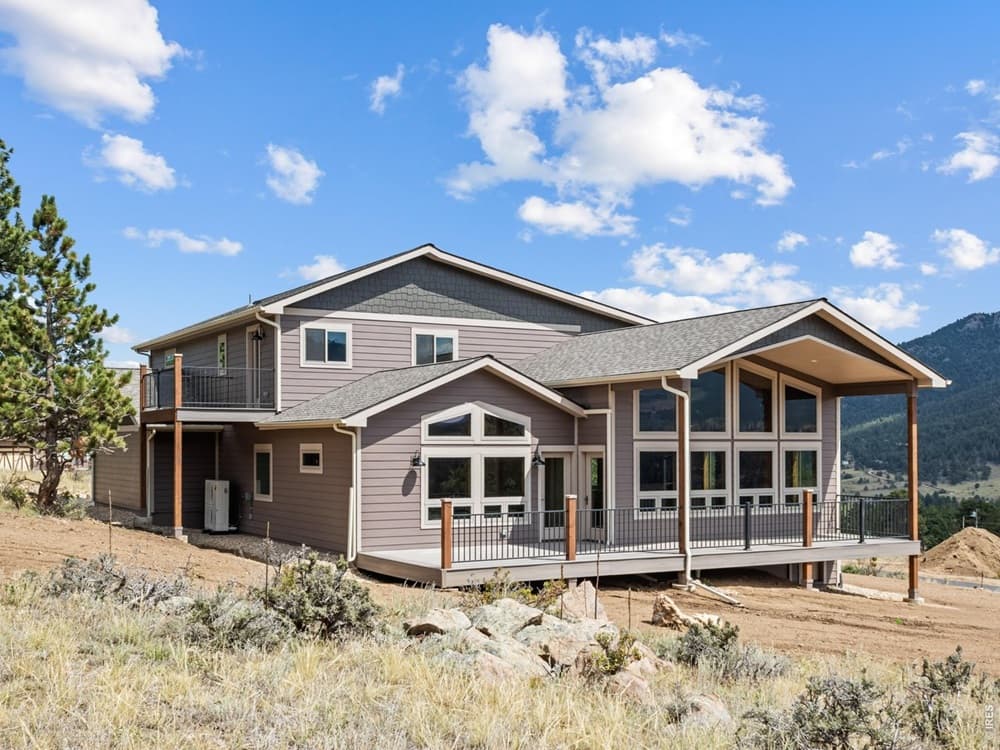
From its elevated setting in Estes Park, this brand-new custom mountain home frames big views to Longs Peak, with sightlines that also take in Mount Meeker and Twin Sisters. An open great-room design keeps daily life effortless, anchored by a stone fireplace, beautiful hardwood flooring, and a dramatic wall of windows that brings the snow-capped backdrop indoors. The spacious kitchen is designed for real use, offering abundant storage alongside slate-stainless appliances and striking granite counters. Three generous bedrooms and 2.5 baths include a spa-like primary suite with an oversized shower. Outside, expansive decks extend the living space into the mountain air, while a 3-car garage adds practical ease. A rare bonus: the price includes the adjacent 1-acre lot, giving you room to simply breathe and take in the views.
- Price:
- $1,550,000
- Size:
- 2,476 sq ft
- Contact:
- Christian Collinet, First Colorado Realty, 970.231.8570












