
Luxury designed to gather, unwind, and step outside. Expect chef kitchens, multiple living and recreation zones, and lower-level spaces made for long evenings. Craftsmanship stands out in custom millwork, rich hardwoods, and expressive stonework, while walls of glass, decks, and covered patios keep nature close. Each home also elevates daily life with spa-like primary suites and modern conveniences.
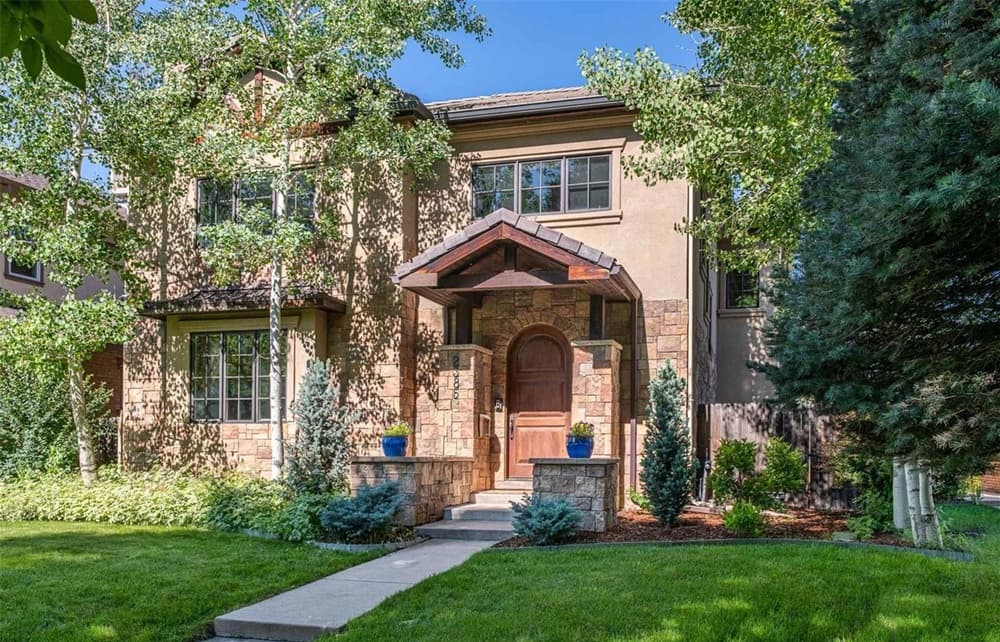
Discover This Luxury Home In The Heart Of Observatory Park | $2,549,000


Julie Winger
Julie Winger
In the heart of Observatory Park, this luxury residence pairs gorgeous natural light with extraordinary craftsmanship and elevated finishes. Rich Brazilian cherry floors set a warm tone, complemented by custom woodwork, cabinetry and doors, and elegant stone accents. The main level balances entertaining and everyday ease with a sitting room/library featuring a stone-mantled fireplace, a beautifully paneled study, and an expansive great room crowned by a soaring two-story ceiling and walls of windows. At the center, the chef’s kitchen features high-end stainless-steel appliances, granite countertops, a generous walk-in pantry, and a sunlit breakfast nook, with both a formal dining room and island seating for flexible hosting. Upstairs, the primary suite offers a fireplace, spacious walk-in closet, and spa-inspired bath with steam shower and jetted soaking tub, joined by three additional bedrooms. A fully finished lower level adds a guest suite, recreation room with mini kitchen, wine room, and flexible home theater or fitness space, plus Savant sound, solar panels, EV charging, and Nest thermostats—then outside, a side garden with raised beds invites unhurried afternoons.
- Price:
- $2,549,000
- Size:
- 6,359 sq ft
- Contact:
- Julie Winger, Kentwood Real Estate, 303.946.2784

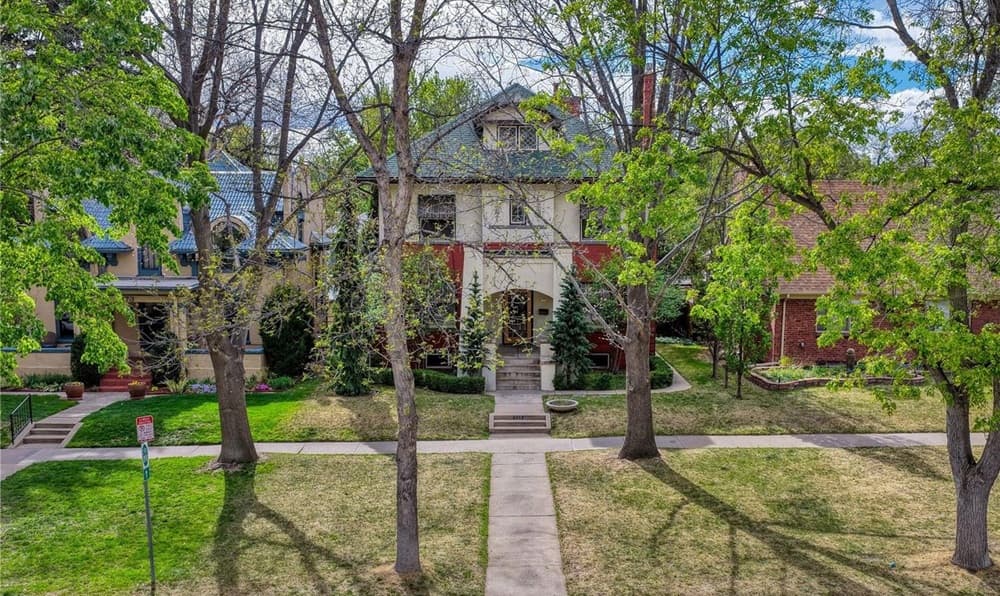
Timeless Charm Modern Luxury | $2,450,000

Rachel Sartin
Rachel Sartin
Originally built in 1909, this Country Club residence offers a rare piece of Denver history, thoughtfully renovated with deep respect for its original character. Timeless architectural lines, intricate millwork, and hardwood floors remain, while large windows bring in generous natural light. At the center, a chef’s kitchen balances beauty and function with top-tier appliances, a striking exposed brick wall, and a well-appointed scullery that adds charm and practicality. The layout moves easily between formal and informal living spaces, lending itself to quiet evenings as readily as larger gatherings. Five oversized bedrooms and five bathrooms provide exceptional flexibility, with a primary suite designed as a true retreat and a spa-inspired bath for unwinding. Outside, an exceptionally private lot with mature landscaping frames a covered patio and spacious backyard, all facing an extension of Cheesman Park for a peaceful daily outlook.
- Price:
- $2,450,000
- Size:
- 4,304 sq ft
- Contact:
- Rachel Sartin, Corken + Company Real Estate Group, 720.434.4319

Luxury Living In Heritage Hills | $2,399,000
Rachel Sartin
Rachel Sartin
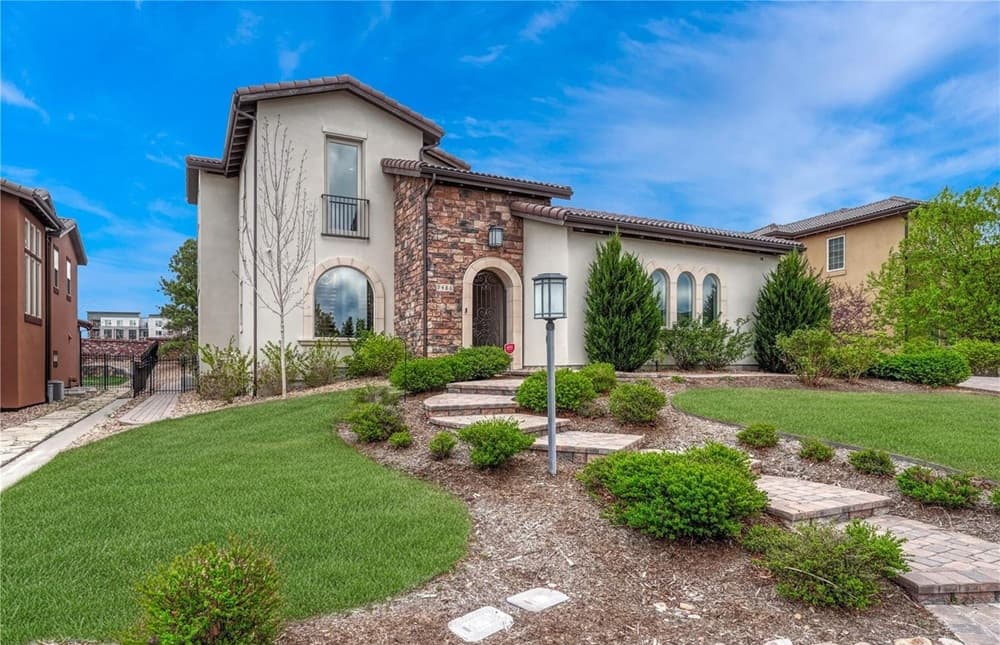
Within the gated Heritage Hills community in Lone Tree, this upgraded estate pairs privacy with an easy, entertaining flow. A chef’s kitchen with high-end appliances, custom cabinetry, and a large island opens to the dining and living areas, plus two outdoor areas for gatherings large or small. The layout is generous and flexible, with a main-floor bedroom and en-suite for guests or multi-generational living, and a finished basement that adds another spacious bedroom and bathroom. Four additional bedrooms each feature their own en-suite, bringing everyday convenience to family and visitors alike. Downstairs, a wine cellar offers a dedicated place to store and display your collection, while the basement opens to a tranquil courtyard suited to outdoor dining, sports, or relaxed evenings. Smart home technology, custom woodwork, and designer fixtures round out the experience, with neighborhood pools, parks, courts, paths, and fields close at hand.
- Price:
- $2,399,000
- Size:
- 6,721 sq ft
- Contact:
- Rachel Sartin, Corken + Company Real Estate Group, 720.434.4319
332 Back Basin | $2,300,000

Lisa Sutton
Lisa Sutton
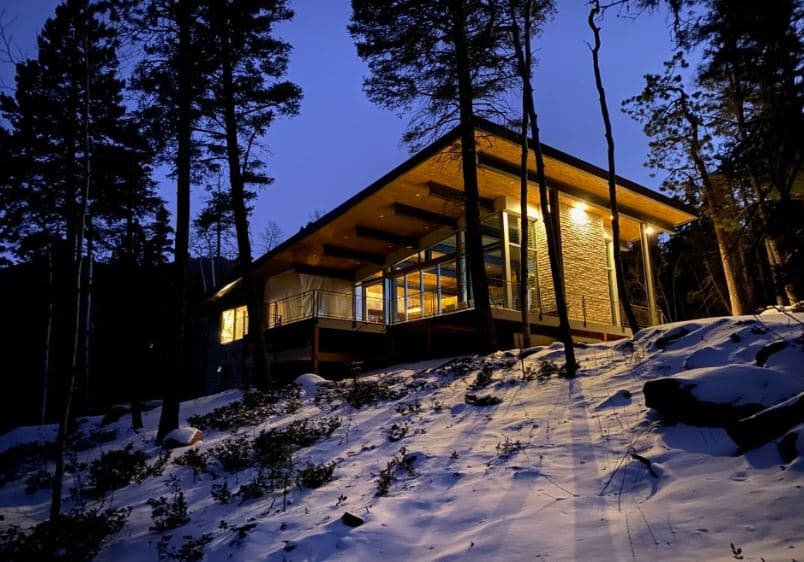
From its elevated setting in Angel Fire, this architecturally designed custom home sits within a serene mountain forest of aspens and pines, with mountain views framed by expansive glass walls. A dramatic 10-foot disappearing glass wall opens to an expansive deck, making indoor-outdoor living feel effortless for quiet mornings or lively gatherings. Inside, exposed steel beams, rich wood finishes, walnut cabinetry, and stone fireplaces bring warmth to a contemporary palette. The chef-inspired gourmet kitchen pairs premium Bosch appliances with custom finishes, designed for both entertaining and everyday ease. Three spacious bedrooms each open to private decks, including a primary suite with a spa-inspired bath and an extra-large walk-in closet. Practical touches include an oversized garage with extra-tall RV-suitable doors, a storage loft with an electric hoist, a whole-home generator, and covered outdoor living areas with a built-in hot tub—made for lingering after a day outside.
- Price:
- $2,300,000
- Size:
- 2,640 sq ft
- Contact:
- Lisa Sutton, Coldwell Banker Mountain Properties, 575.377.1192
90 Zia Road | $1,900,000
Lisa Sutton
Lisa Sutton
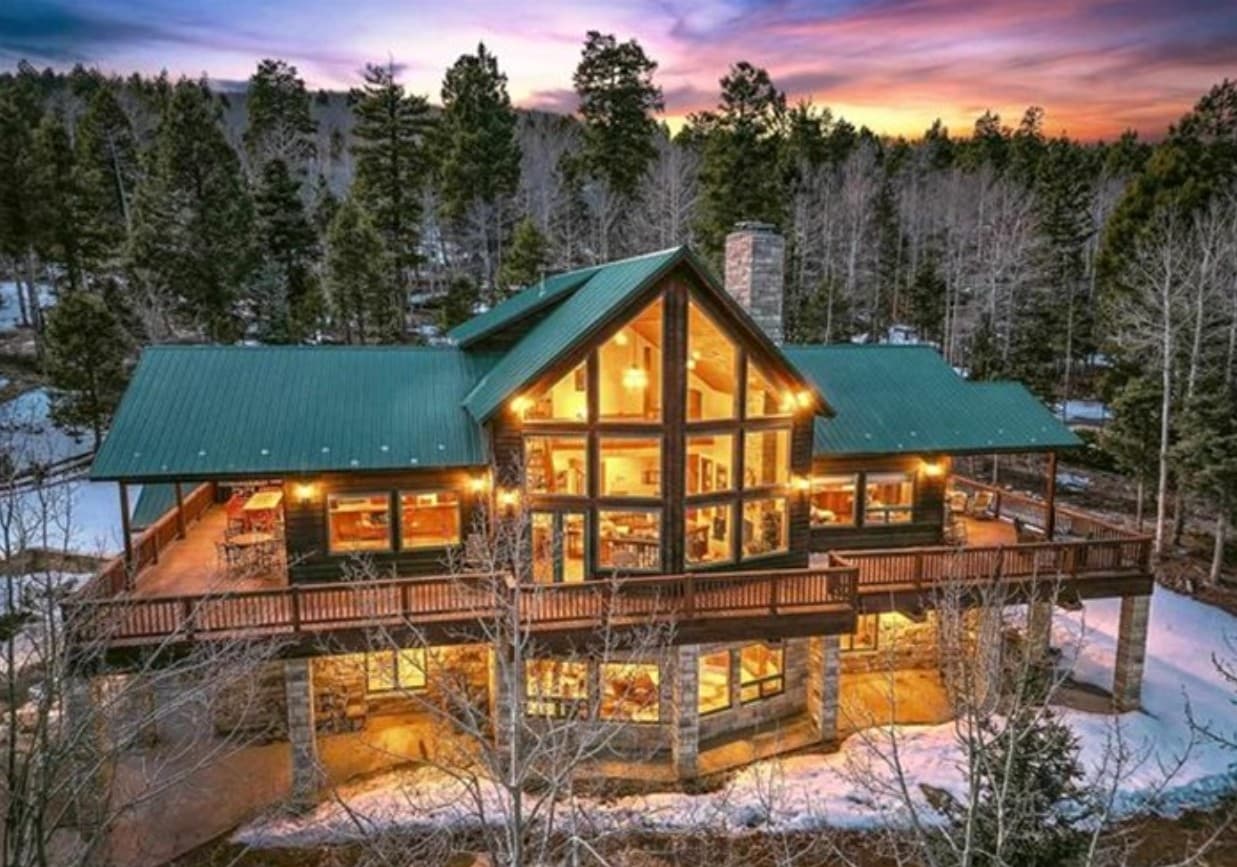
From its elevated five-acre setting in the sought-after Aspens subdivision of Angel Fire, this custom mountain retreat is designed to savor sweeping views of the Moreno Valley, the Angel Fire Ski Area, and even into Colorado. Inside, four bedrooms and four-and-a-half baths unfold across three living areas, joined by an elevator for easy movement between levels. The main living room centers on a floor-to-ceiling rock fireplace, set against a dramatic wall of windows. An open-concept plan flows into a well-appointed kitchen with hickory cabinetry, a pasta sink, and a walk-in pantry, then into a dining area lit by a striking antler chandelier. Teak-lined lounge space with a decorative bar invites unhurried evenings, while surround sound carries throughout. Outdoors, fully fire-wise thinned acreage and nearby National Forest trailhead access support hiking, horseback riding, and year-round recreation, complemented by Angel Fire Resort Platinum amenities.
- Price:
- $1,900,000
- Size:
- 5,208 sq ft
- Contact:
- Lisa Sutton, Coldwell Banker Mountain Properties, 575.377.1192












