
Homes designed around leisure, hosting, and the easy rhythm of indoor-outdoor living. Mountain and Seneca Lake vistas, a fully refreshed year-round lake retreat, and a Kingston residence that balances city convenience with wooded privacy all extend life beyond the walls. Craftsmanship and thoughtful updates recur throughout, along with great rooms, fireplaces, flexible bonus spaces, and primary suites that read as true owner retreats.
A Spectacular Mountaintop Retreat | $929,000

Linda Nova
Linda Nova
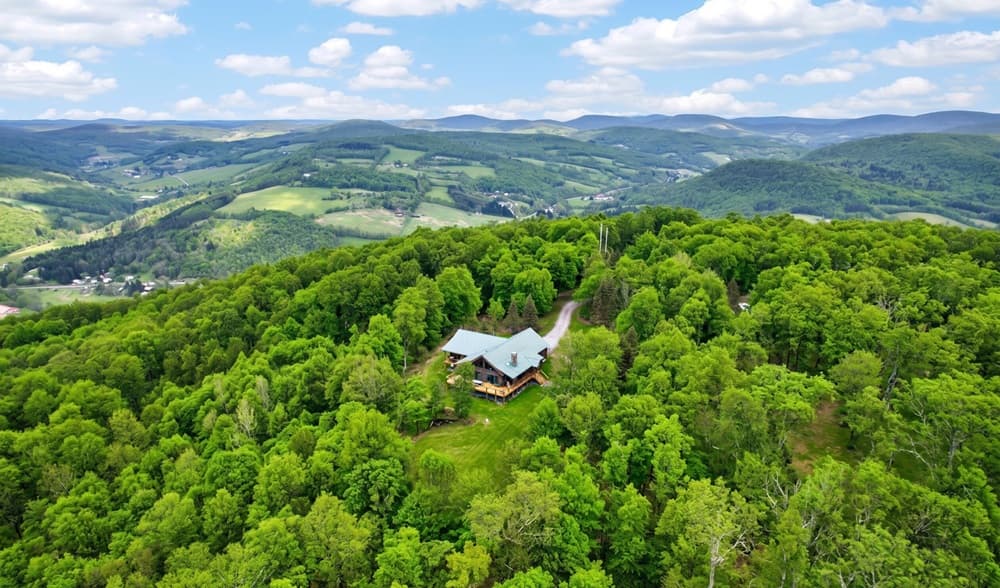
From its incredibly private mountaintop setting in Bovina Center, 1080 Orchard Lane opens to expansive views across the Bovina and Delhi Valleys. At the heart of the custom alpine chalet, a dramatic great room pairs a superbly crafted stone fireplace with soaring beamed ceilings, distinctive lighting, and cherry wood floors. Three sets of sliding glass doors wash the space in natural light and extend daily living onto an expansive wrap-around deck. The chef’s kitchen is finished with soapstone countertops, a breakfast bar, Miele appliances, an in-counter cooktop, and an under-counter wine cooler. The main-level primary suite feels quietly restorative, with sundeck access, a gas-fired stove, a soaking tub, and a generous walk-in closet. Downstairs, a large lounge, two bedrooms, two full baths, a game room with pool table, and a home theatre/media room in progress invite long, unhurried weekends. Access to spring-fed 23-acre Tunis Lake and association tennis, bocce ball, basketball, and volleyball rounds out the rhythm of the seasons.
- Price:
- $929,000
- Size:
- 4,400 sq ft
- Contact:
- Linda Nova, Corcoran, 917.602.4045
A Restored Gem In Finger Lakes | $879,900

Timothy Spooner
Timothy Spooner
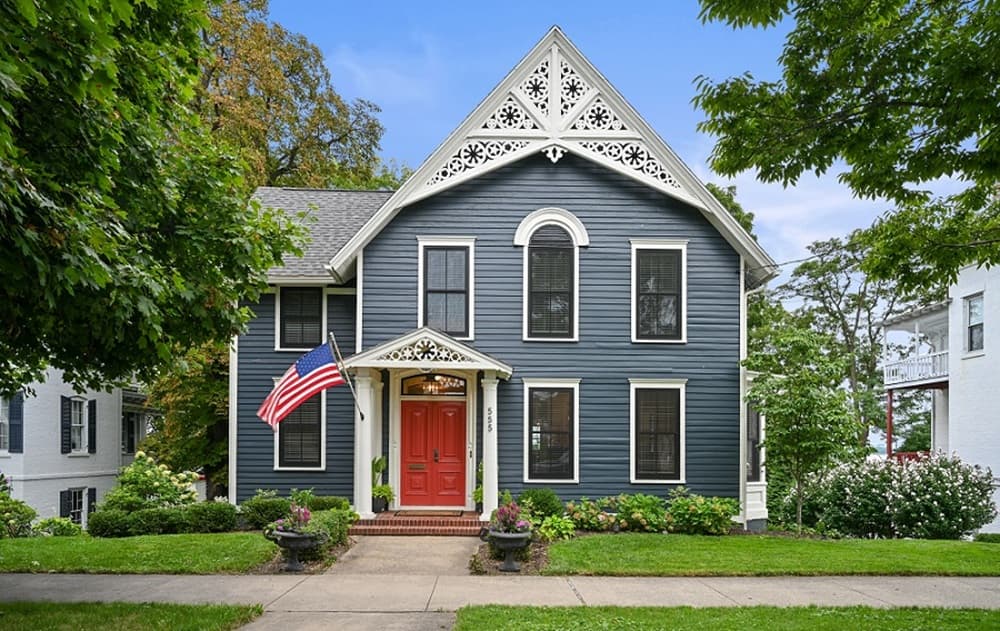
Commanding views of Seneca Lake, this restored 1855 residence sits in Geneva’s prestigious Historic South District, moments from Hobart and William Smith Colleges and an easy walk to downtown dining, boutiques, and the vibrant waterfront. A thoughtful restoration and expansion beginning in 2018 brought comprehensive updates while honoring the home’s heritage—down to the clapboard exterior in historically inspired colors, black-trimmed Marvin windows and doors, and professionally designed landscaping with an expanded private driveway. Inside, every major mechanical system has been replaced, framing generous living spaces and refined finishes. An expansive chef’s kitchen with a separate prep kitchen opens to a family room centered on a wood-burning fireplace. Formal living and dining rooms feature original marble mantels with elegant gas fireplaces. Large doors extend to a rear porch overlooking the lake, setting the tone for unhurried days and effortless evenings.
- Price:
- $879,900
- Size:
- 4,379 sq ft
- Contact:
- Timothy Spooner, Four Seasons Sotheby’s Int’l Realty, 585.455.0625
1 Cider Mill Way | $859,999

Aaron Tomczak
Aaron Tomczak
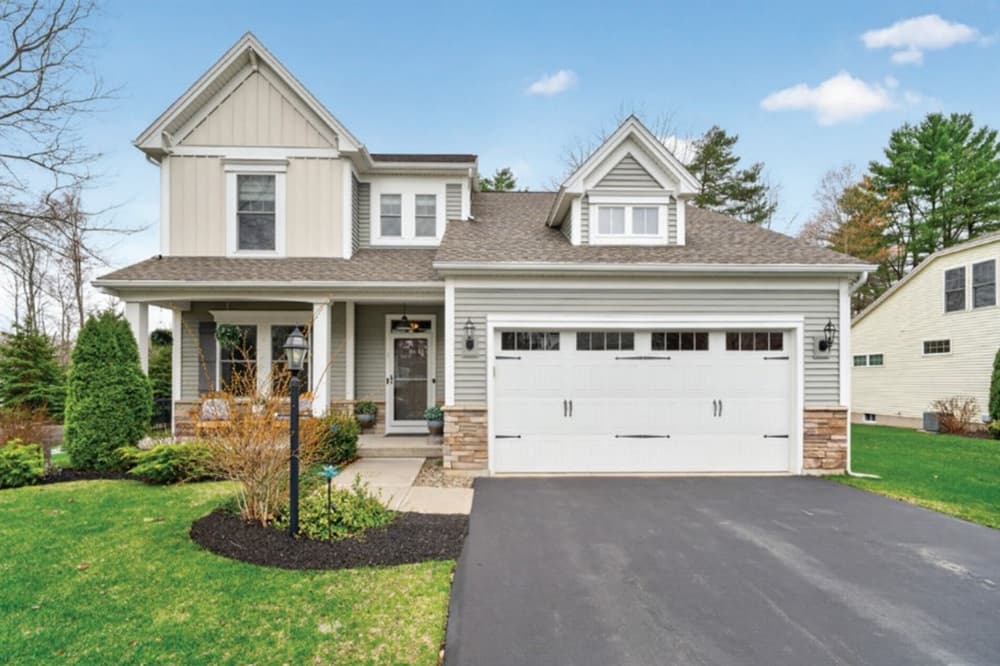
On a quiet lane in Saratoga Springs’ Mill at Smith Bridge community, this Belmonte Builders custom home pairs polished interiors with a true maintenance-free rhythm—just 2 miles from downtown. The open-concept layout is designed for easy everyday living and entertaining, anchored by an expanded chef’s kitchen with elevated finishes and an oversized island. A first-floor primary suite adds comfort and privacy, featuring a tiled shower and an expansive walk-in closet, while a flexible bonus room adapts to changing needs. Recent updates include freshly painted interiors, a custom fireplace mantle, new appliances, a new hot water heater, and an epoxy-finished garage. Culligan whole-house water filtration with reverse osmosis brings thoughtful practicality. Outside, a private fenced yard and paver patio create a calm retreat, with HOA lawn care, snow removal, and seasonal services simplifying the seasons.
- Price:
- $859,999
- Size:
- 2,694 sq ft
- Contact:
- Aaron Tomczak, Julie & Co Realty, 518.242.9211
4188 Shorewood Drive | $839,900


Signature Properties
Signature Properties
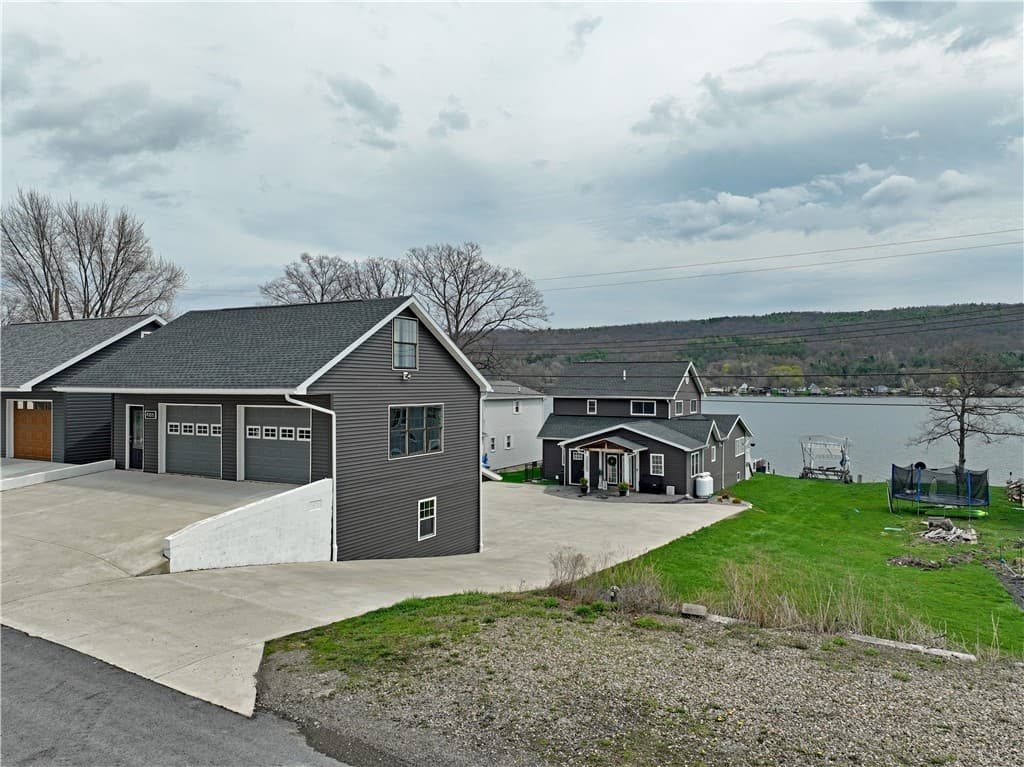
Along the water’s edge in Hammondsport, this year-round lake property has been expanded, refinished, and updated from top to bottom. An oversized foyer/mudroom sets the tone with radiant floor heating, a vaulted shiplap ceiling, and new soft-close cabinetry and benches for effortless storage. From here, a large eat-in kitchen anchors daily life with soft-close pull-out cabinets, updated stainless-steel appliances, quartz countertops, and a generous island made for gatherings. The dining room flows into the living room, where a gas fireplace and a wall of glass sliding doors frame lakeview light; a covered deck extends the living space in any weather. Upstairs are two bedrooms with built-ins and plank wood accent walls, plus a full bath and a flexible dressing room. Downstairs, a refinished level adds a media room, stonework bar, exercise area, full bath, and laundry—an easy setting for unhurried lake days.
- Price:
- $839,900
- Size:
- 3,864 sq ft
- Contact:
- Signature Properties, Signature Properties, 607.796.9817
14 Amy Court | $824,500

Thomasine Helsmoortel, Scott Helsmoortel, Terri Hlavaty & Tammy Gatta
Thomasine Helsmoortel, Scott Helsmoortel, Terri Hlavaty & Tammy Gatta
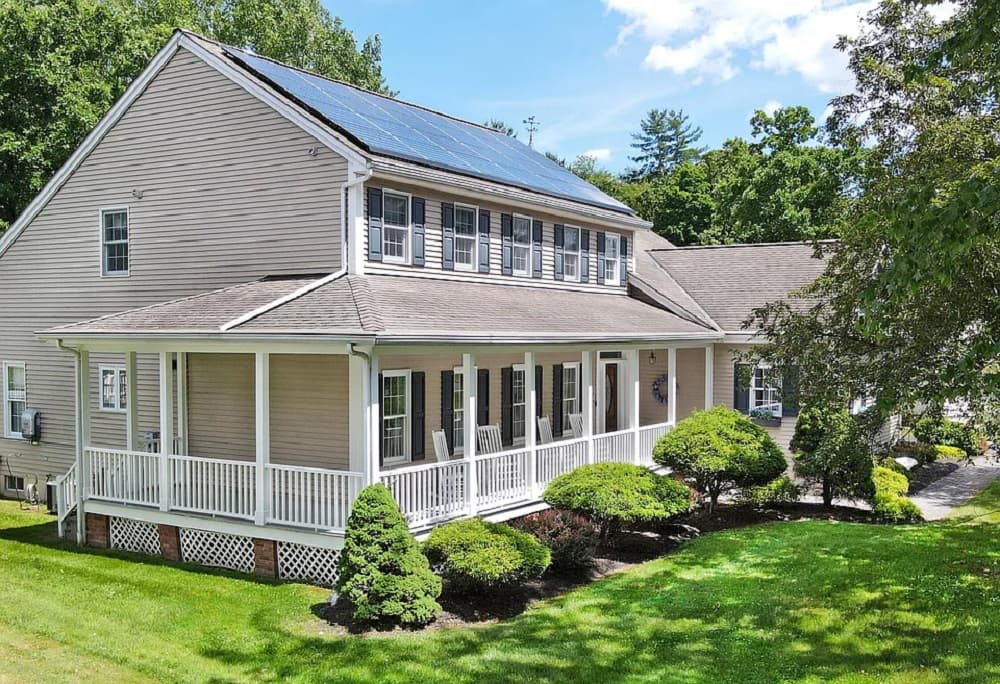
On a residential street in the City of Kingston, this light-filled home pairs everyday convenience with a calm, neighborhood setting lined with beautiful houses. Thoughtful landscaping frames a welcoming wraparound front porch, while a deep backyard bordered by mature trees adds privacy and a sense of seclusion. Inside, a spacious foyer opens to the living room, dining room, and an impressive great room, all warmed by gleaming hardwood floors and abundant natural light. The great room’s soaring cathedral ceiling, two large skylights, and a cozy gas fireplace create a natural gathering place. The eat-in kitchen is finished with granite counters, a glass tile backsplash, and stainless appliances, flowing easily into the family room. Three sets of French doors lead to a three-season porch made for hosting. A powder room, primary suite, and a mudroom with built-in cabinetry and laundry round out the main level.
- Price:
- $824,500
- Size:
- 3,244 sq ft
- Contact:
- Thomasine Helsmoortel, Scott Helsmoortel, Terri Hlavaty & Tammy Gatta , Helsmoortel Realty Inc. , 845.389.5981 , 845.706.0324 , 845.389.5795 , 508.344.1243












