
Brandon Barre
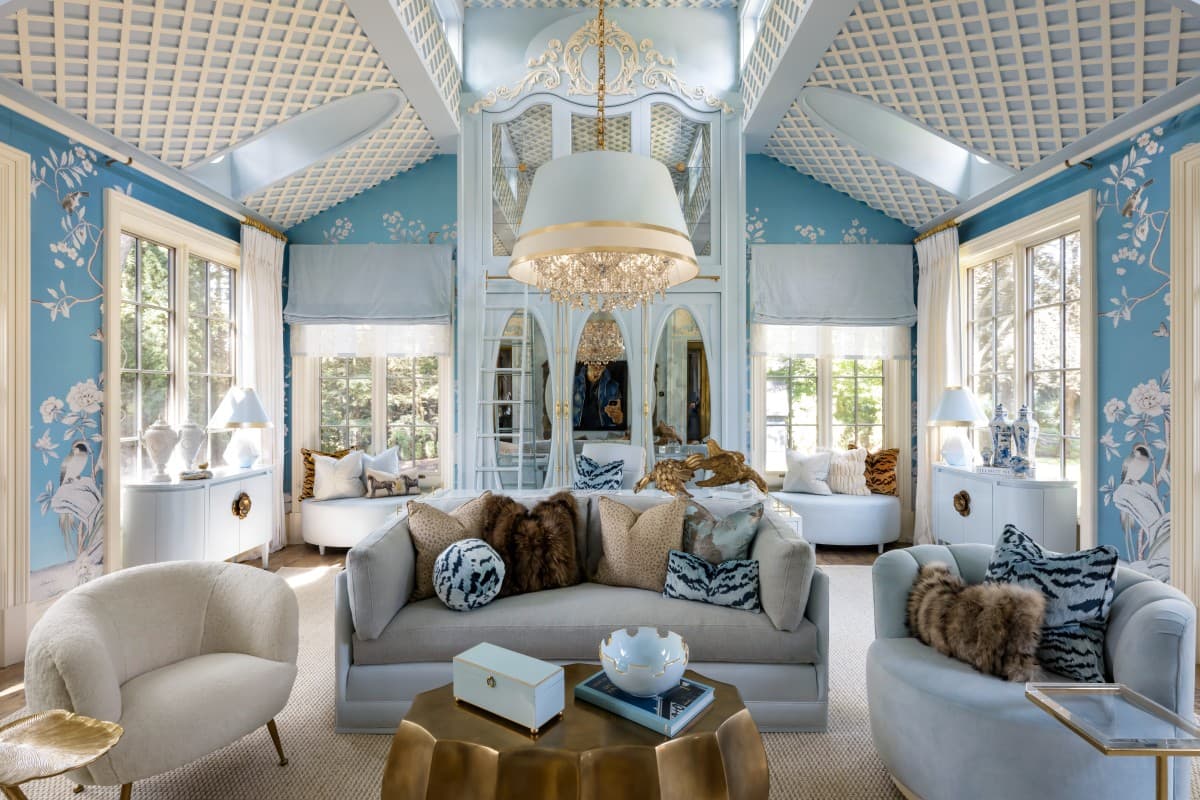
Inside the award-winning Regal Seduction residence in Ontario, The Designer’s Office is a home workspace conceived with the scale and detail of a formal interior. Designed by Lori Morris for her own use, the room serves as both a private office and a setting for client presentations, with areas for meetings, material reviews, and collaborative work.
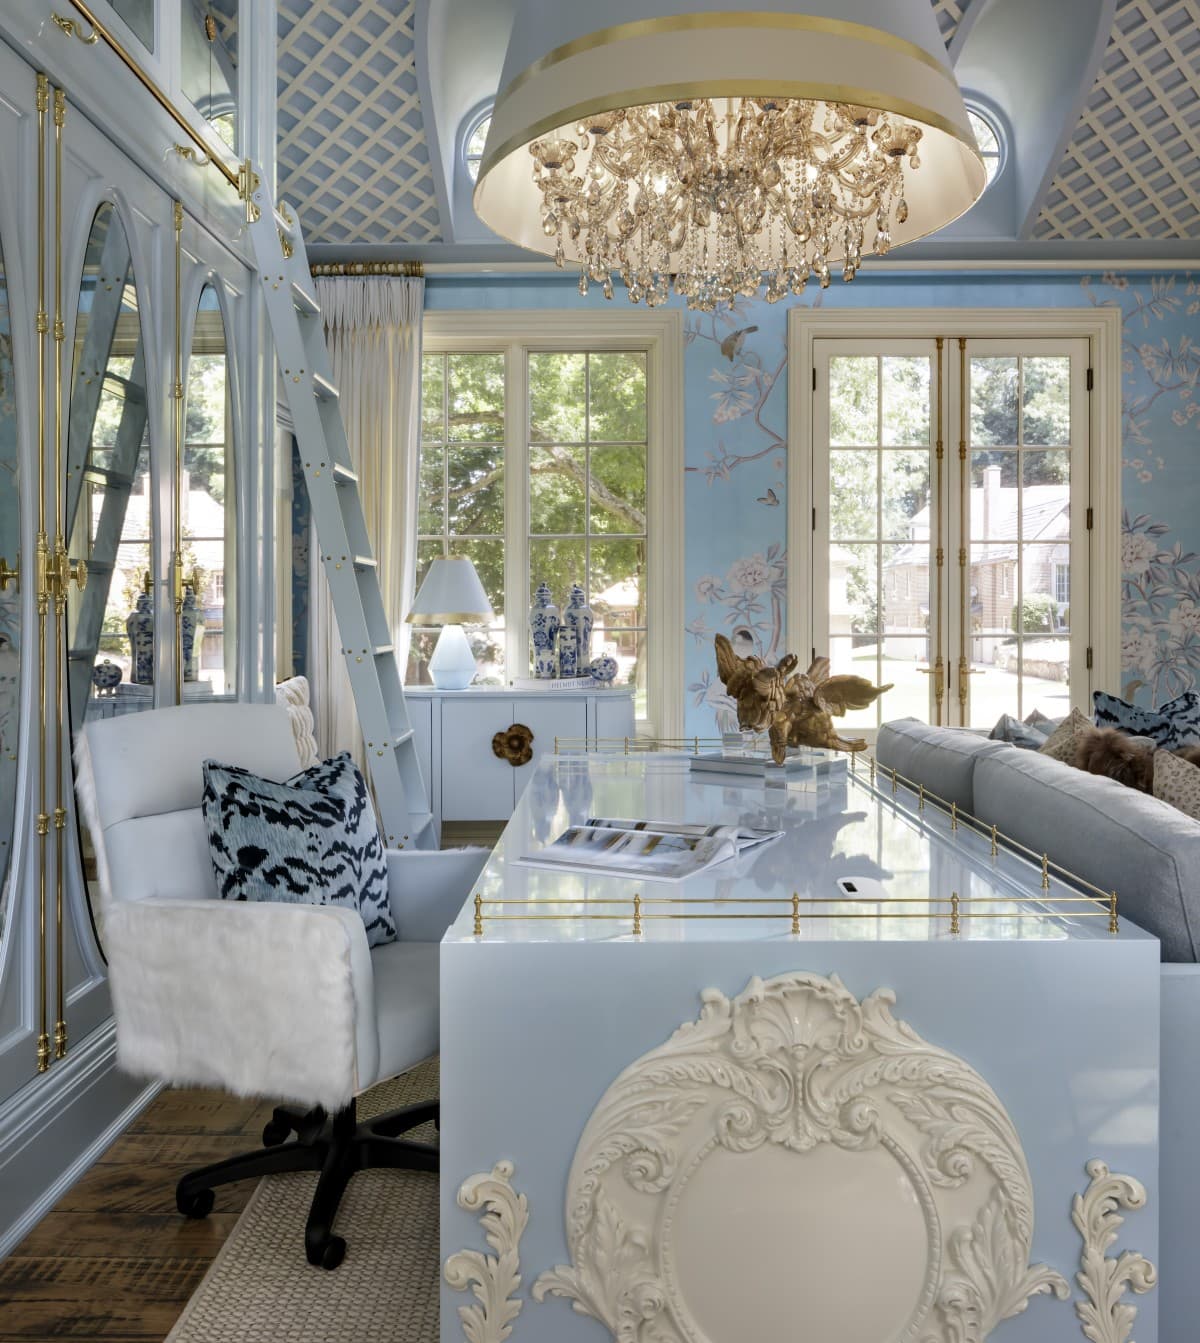
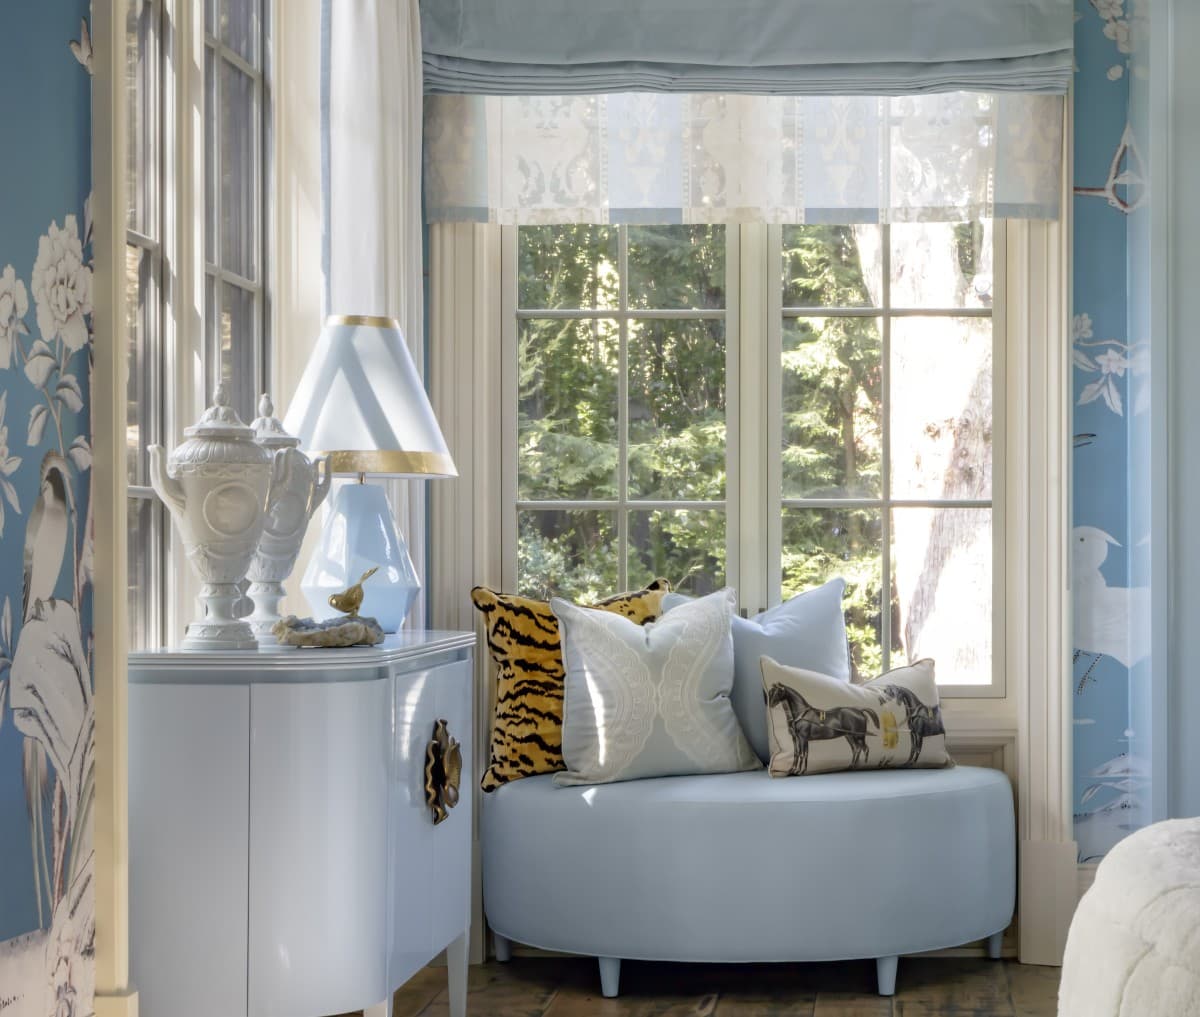
The design began with two ideas: a conservatory and what Morris calls a “blue and white Wedgwood jewelry box.” Powder blue, cream, and white run throughout the room, while brass and gold introduce contrast. Pearlized chinoiserie wallcovering features flowering branches, birds and botanical motifs, continuing the garden views visible through the surrounding windows.
Edward James
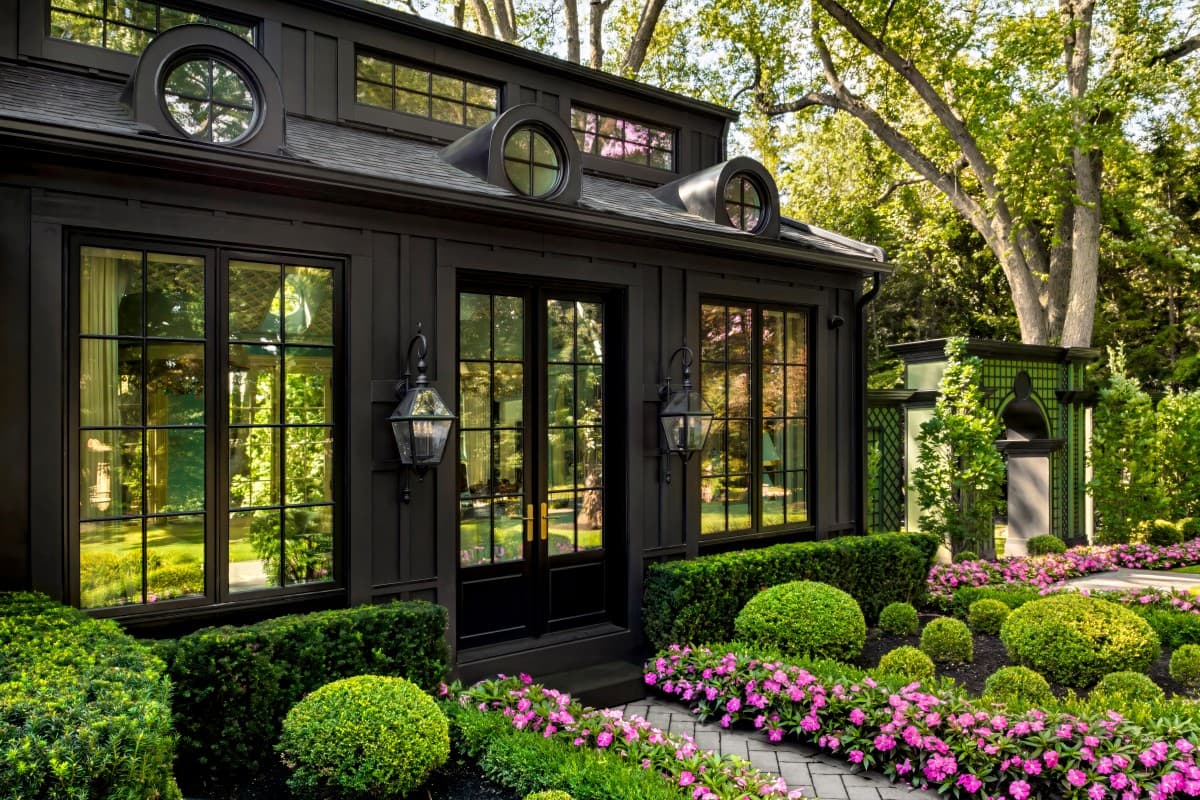
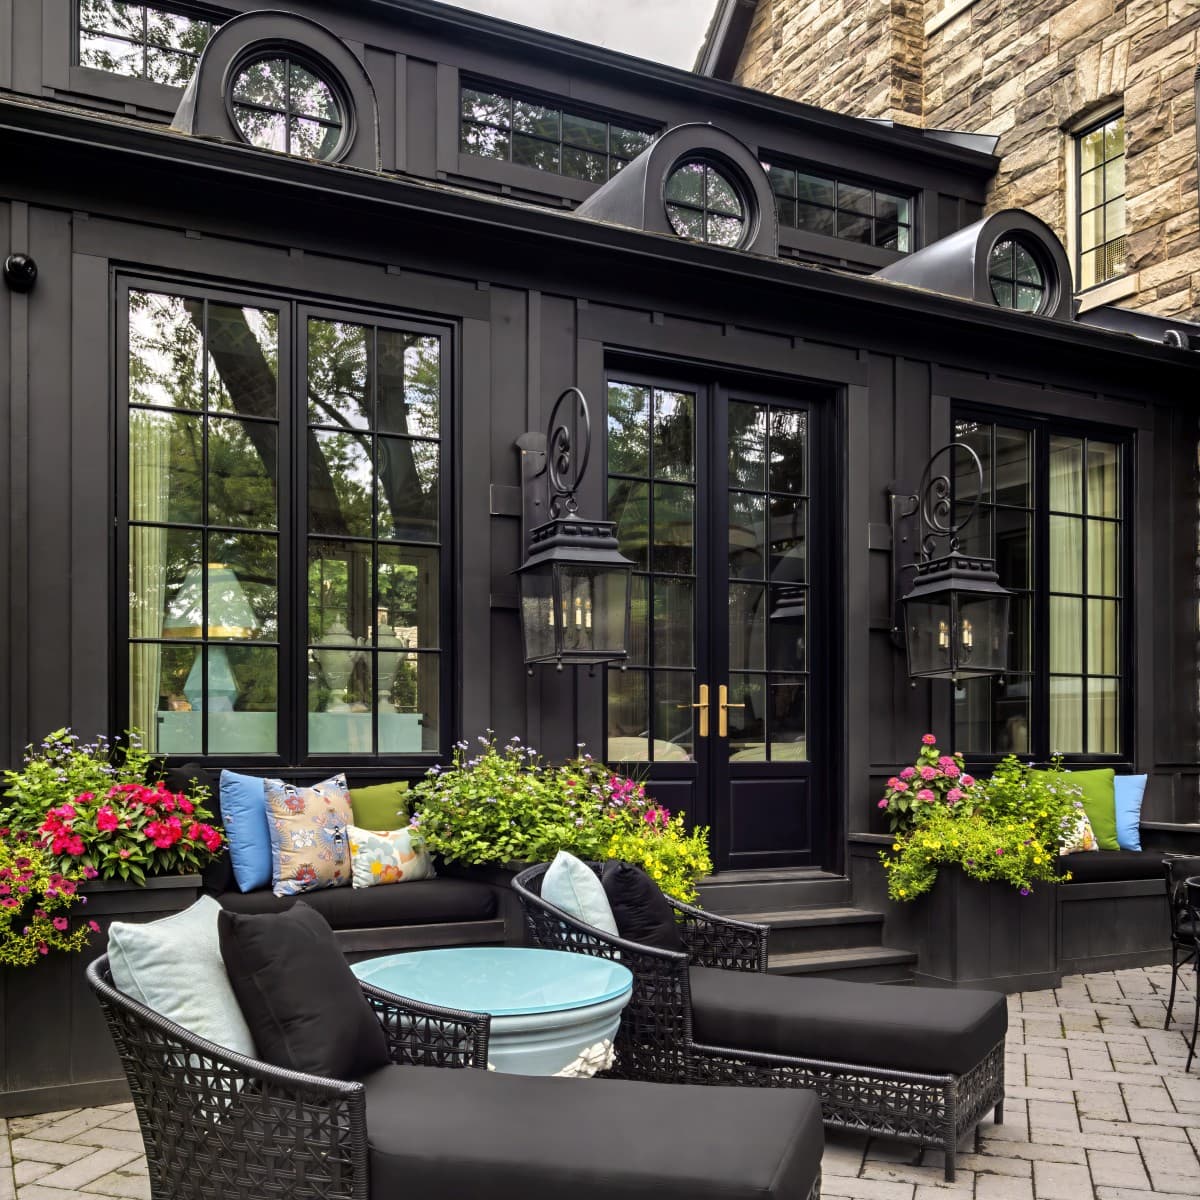
Natural light is central to the room. Expansive glazing and circular windows draw daylight high into the space, while soft blue Roman shades, sheers, and floor-length cream linen draperies frame the landscape. French doors open directly onto a private terrace, where flowers and outdoor seating extend the workspace into the garden.
SUBSCRIBE TO THE HAVEN MAILING LIST
Curated homes, market intelligence and design stories — a few emails a month.
No spam. Unsubscribe any time.
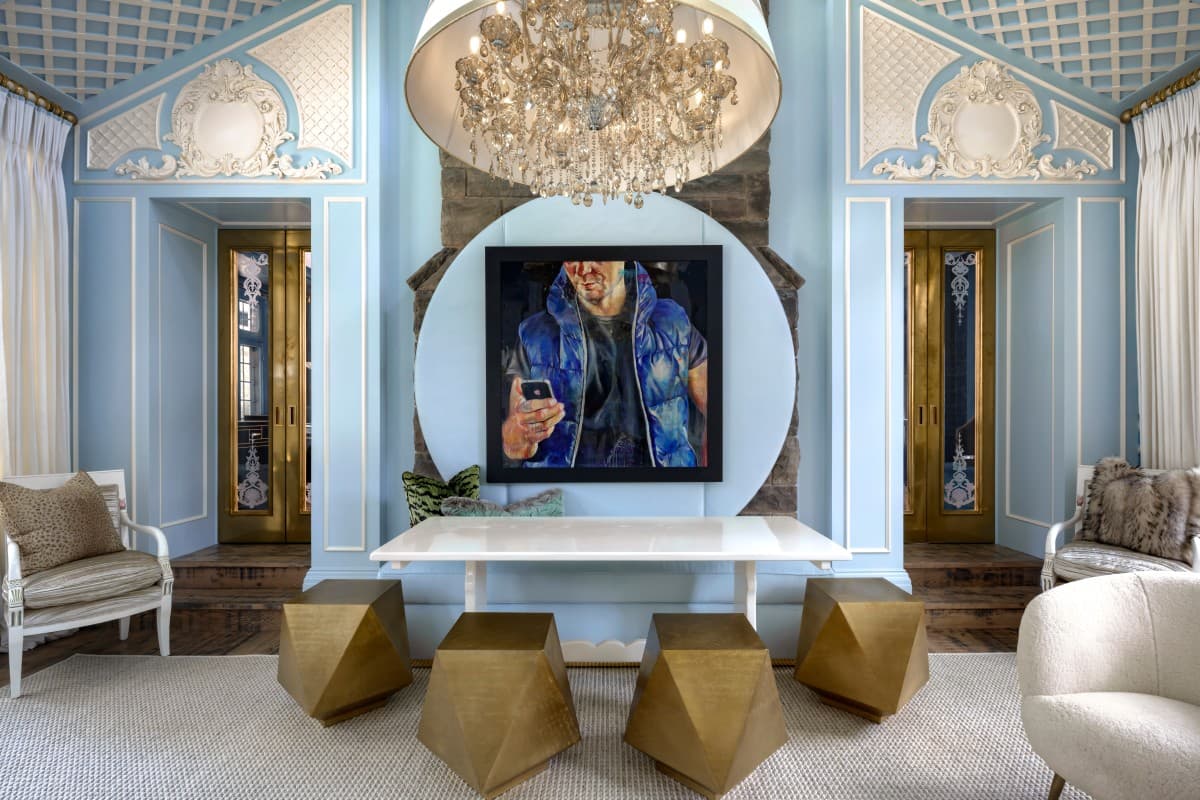
Overhead, custom cream lattice millwork follows the tall ceiling and gives the room much of its architectural definition. Crystal chandeliers sit beneath oversized custom lampshades trimmed in gold, with strands of crystal descending below the shades. Morris refers to the fixtures as her “dancing chandelier parties” and “a celebration of sparkle.”
Brandon Barre
The restrained palette leaves room for a wide range of textures. Velvet, bouclé, fur, wool, and linen appear throughout, alongside animal-inspired patterns. “I’m a texture girl,” Morris says. “For me it’s velvet, bouclé and fur.”
A section of original stone offers a counterpoint to the pale finishes. Once part of the home’s exterior wall and the reverse side of a fireplace in the adjoining room, it was preserved when the office extension was created. Contemporary artwork hangs against the stone above built-in bench seating and a large worktable.
Brandon Barre
Function was considered just as closely as the decorative elements. Morris’s glossy powder-blue desk was made specifically for the room, with hand-carved appliqués and delicate brass gallery rails. Behind it, custom cabinetry climbs toward the ceiling with oval mirrors, carved detailing, and a sliding library ladder. The millwork conceals an extensive collection of fabrics, finishes, and samples used during client meetings.
A separate seating area with a custom sofa, sculptural chairs, and a brass table gives clients and the design team another place to review concepts and materials.
Brandon Barre
For Morris, that relationship between appearance and use begins with a simple question. “The most important thing when designing your own home office is to first understand how you work,” she says. Whether someone prefers a desk, a large table, abundant daylight, or a more minimal setting should determine the plan before the decorative layers are introduced.
The Designer’s Office follows that principle closely. Its chinoiserie, crystal, powder blue and intricate millwork create an elaborate setting, but the room remains organized around its different uses, from quiet desk time to presentations around a table.
Edward James












