
Space to gather, host, and live expansively. From a 47.6-acre private island in Lake Huron’s North Channel to west-facing Georgian Bay frontage with a sand beach and new dock, the waterfront offerings favor privacy and sunsets. Inland, King Township and Erin present acreage, long drives, and multigenerational layouts—spanning equestrian-ready infrastructure, a reimagined century farmhouse with auxiliary buildings, and a newer, large-scale home built for big-family rhythm.
Private Island Private Paradise | $2,999,900 USD | $3,999,900 CAD

Rob Trembinski
Rob Trembinski
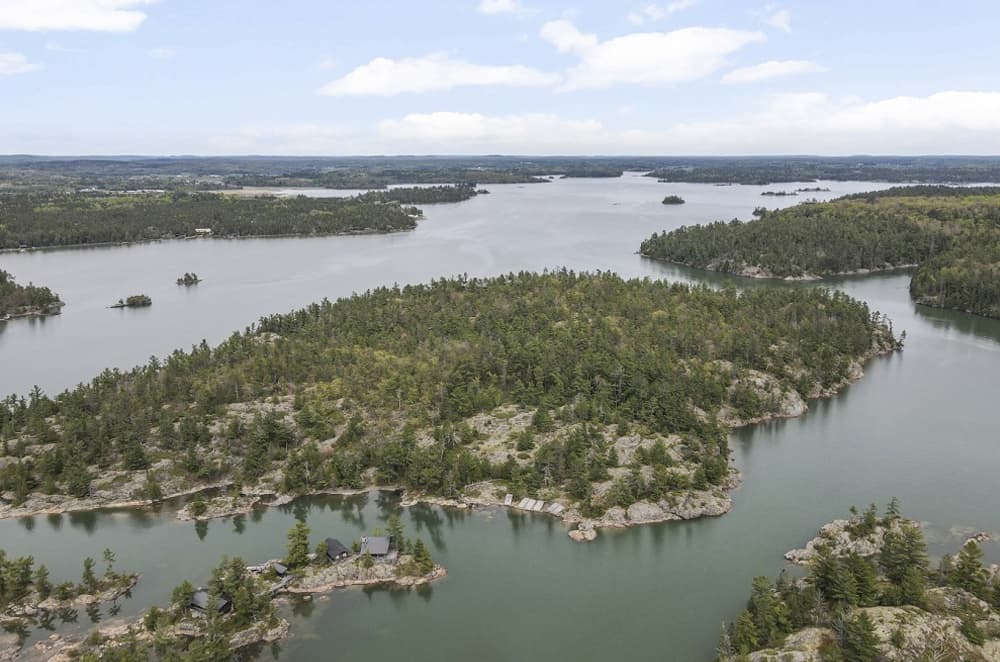
Along the water’s edge in Lake Huron’s North Channel, Picture Island offers rare privacy on a Canadian island downstream of Sault Ste. Marie, just off St. Joseph Island near Kensington Point. Set atop a 100-foot rock cliff, the main cottage is designed for large family gatherings, with 2,613 sq ft of open-concept living anchored by a large kitchen, a living room with a wood-burning fireplace, and a dining area sized for the whole group. A library and media room sit just off the living room, while a 676 sq ft screened-in porch and outdoor kitchen extend daily life outdoors. More than 3,000 sq ft of decks link to a bunk house with four bedrooms, two bathrooms, and a screened porch connected to each bedroom. A winding road leads to a floating dock tucked in a protected cove, with the rest of the island left untouched—game trails, abundant wildlife, and north-east facing channel views.
Size: 47.60 acres
Price: $2,999,900 USD | $3,999,900 CAD
- Contact:
- Rob Trembinski, EXIT Realty True North, 705.257.9648


12800 8th Concession Road | $18,800,000


Listing agents: Katrina Elliston & Valerie Smith
Listing agents: Katrina Elliston & Valerie Smith
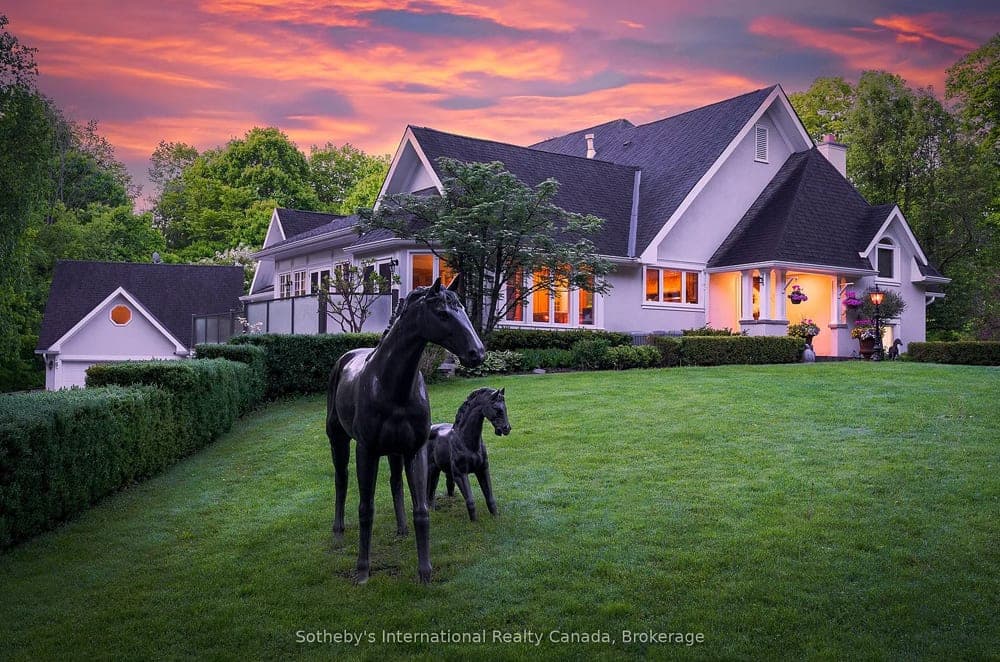
Set on 75 acres of rolling land in Ontario’s renowned King Township, Wingberry Farms reads as a true family compound, equestrian business, and retreat in one. Open paddocks, mature forest, and private trails wind past a pond with waterfalls, then climb to an enchanting hilltop log cabin for sweeping sunrise and sunset views—just 45 minutes north of Toronto. Three distinct homes anchor the estate: a newly built custom gate house (2018) with a nanny suite, oversized decks, hot tub, fire pit, plus a gym and theatre downstairs; a timeless traditional main house with a spectacular great room, multiple outdoor sitting areas, an outdoor kitchen, and indoor pool and spa amenities (2019); and a well-kept guest house with a staff apartment below. Equestrian facilities include a 26-stall main barn, a 6-stall stable, a heated Olympic-style indoor arena, sand ring, and grass grand prix ring with cross-country elements—inviting days that move seamlessly from training to unwinding on the trails by river and ponds.
Size: 75.00 acres
- Price:
- $18,800,000
- Contact:
- Katrina Elliston & Valerie Smith, Sotheby’s International Realty Canada, 705.309.5564 , 416.274.6571
A Timeless Country Estate Reimagined In King Township | $5,499,000


Lucky Sarangi
Lucky Sarangi
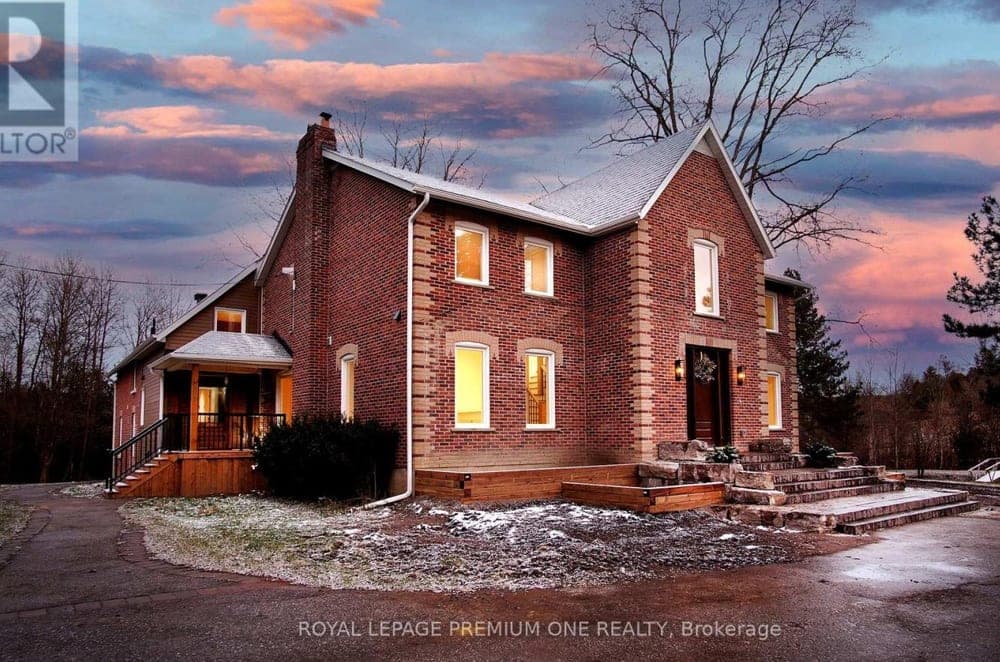
Down a private, tree-lined drive in King Township, this 12-acre estate pairs the soul of a century farmhouse with a thoroughly modern reimagining. Rolling hills, ponds, and scenic countryside views set a calm rhythm, while the open-concept interior is defined by soaring ceilings and expansive windows that draw in constant natural light. At the center, a chef’s kitchen with Thermador appliances and Povey Custom Woodworking cabinetry gathers around a generous island made for lingering conversations. Imported European tile, leathered granite fireplaces, designer fixtures, and smart lighting add quiet polish, alongside new plumbing, electrical, HVAC, geothermal-ready infrastructure, and solar energy income. Outdoors, a covered deck overlooks landscaped grounds, with private trails leading to Schomberg Creek and a tranquil pond—an everyday retreat that feels both storied and current.
Size: 3,500 – 5,000 sf
- Price:
- $5,499,000
- Contact:
- Lucky Sarangi, Royal LePage Premium One Realty, 416.805.7380
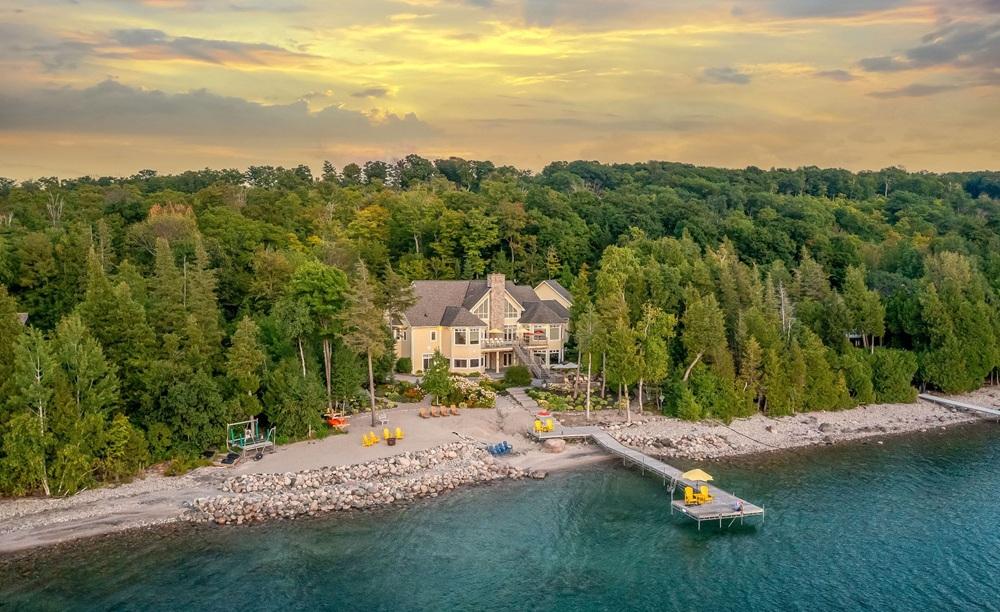
Georgian Bay, Swimming, Boating, Sunsets | $5,490,000

Listing agents: Dan Farquharson & Jared Lehman
Listing agents: Dan Farquharson & Jared Lehman
Along the water’s edge in Tiny, this private, west-facing two-acre estate offers 239 feet of Southern Georgian Bay frontage and its own sand beach, framed by crystal-clear waters and sunset views toward Georgian Bay and the hills of the Blue Mountains. The architect-designed residence unfolds across over 9,000 square feet, with large rooms, 10- to 27-foot ceilings, vaulted volumes, rock elm floors, and stone fireplaces set against walls of glass. An entertainment-sized kitchen and dining area anchors daily life, joined by a burled maple media room, cocktail room, and a lower screened Muskoka room for lingering evenings. Designed as a multi-generational retreat, the home includes two kitchens, eight bedrooms, eight baths, three laundry rooms, and multiple walkouts. Over the garage, a separate two-bedroom, two-bath apartment offers guest quarters, while a new heavy-duty dock (in the box for 2025) extends the waterfront lifestyle.
Size: 3,500 – 5,000 sf
- Price:
- $5,490,000
- Contact:
- Dan Farquharson & Jared Lehman, Farquharson Realty Limited Brokerage, 905.640.4151 , 905.640.4151
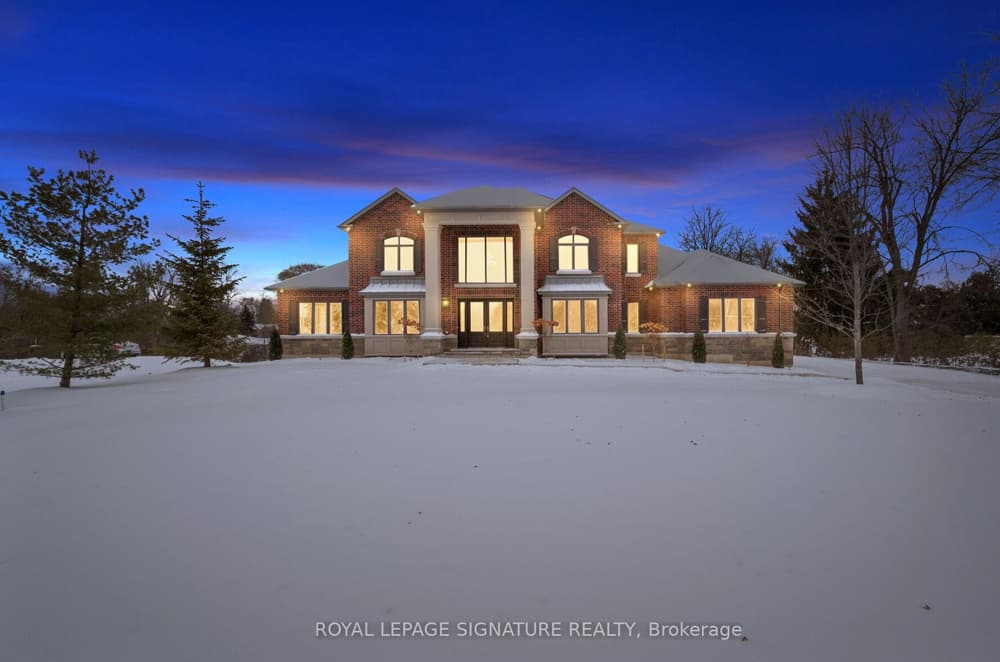
Timeless Estate Living | $4,999,000

The Luceri Team
The Luceri Team
Set on an approximately 1-acre lot in Erin, this exceptional estate balances grand scale with thoughtful design and premium craftsmanship throughout. Over 8,234 sq ft of finished living space is paired with 10’ ceilings on the main floor and 9’ ceilings on both the second level and walk-out basement, creating an airy, light-filled atmosphere. At its center, a spectacular great room rises open to above, anchored by a dramatic floor-to-ceiling stone fireplace. The chef’s kitchen is equally considered, featuring high-end built-in stainless steel appliances, an oversized island, a custom backsplash, and a direct walkout to an expansive 55’ x 16’ deck for easy indoor-outdoor flow. A butler’s pantry with prep kitchen adds polish and practicality. The main-floor primary retreat offers a gas fireplace, deck access, a spa-like 5-piece ensuite, and a massive walk-in closet with a center island.
Size: 5,000 – 100,000 sf
- Price:
- $4,999,000
- Contact:
- The Luceri Team, Royal LePage Signature Realty, 416.729.5116 , 416.577.5248 , 416.569.7441












