
Across Ontario, this quintet of properties frames home as a way of living—shaped by water, trails, and protected greenspace as much as by square footage. Along the Saugeen River in Southampton, townhomes place daily life within walking distance of downtown and the beach, while a Norfolk County offering highlights flexible lot options for builders or investors. From a gated, chateau-inspired estate atop the Niagara Escarpment to a carefully upgraded Barrie townhouse and a canopy-covered Caledon East acreage, privacy and convenience stay in careful balance.
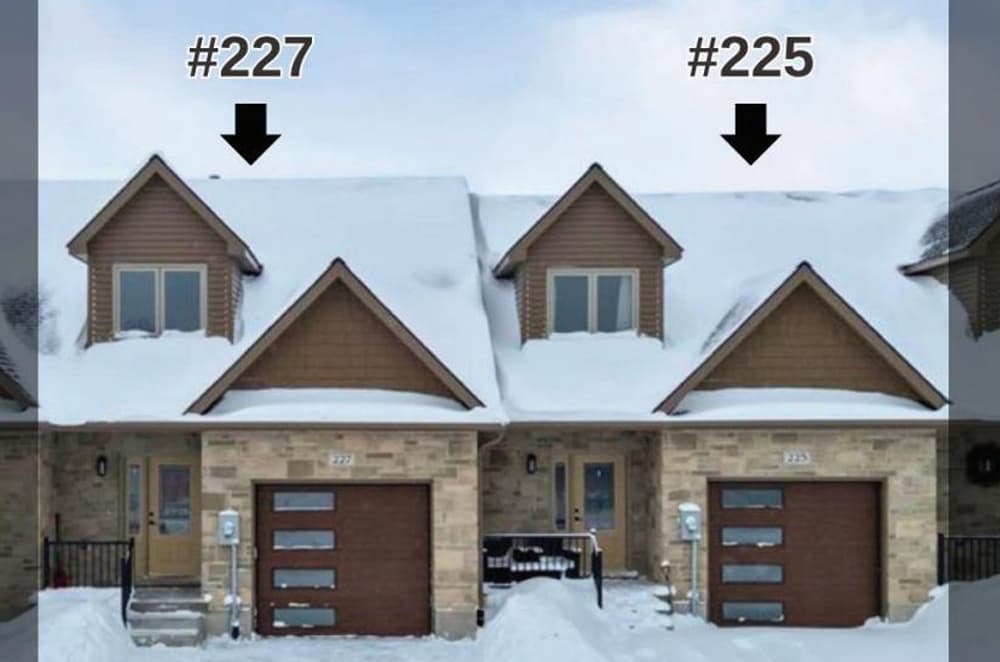
227 Saugeen & 225 Saugeen St | $629,900 & $614,9000

Dan Graham
Dan Graham
Along the water’s edge on the scenic Saugeen River, these two Southampton townhomes place daily life within an easy walk of downtown shops, restaurants, and the beach. Each residence offers over 2,000 sq ft of finished living space arranged across three levels, paired with the practicality of a single garage. The homes are freehold with no condo fees, keeping ownership straightforward while still delivering the ease of townhome living.
Size: 1,500 – 2,000 sf
Price: $629,900 & $614,900
- Contact:
- Dan Graham, Wilfred McIntee & Co Limited, Brokerage, 226.668.3008

Build Your Dream Home | $350,000


Pavol Horvath
Pavol Horvath
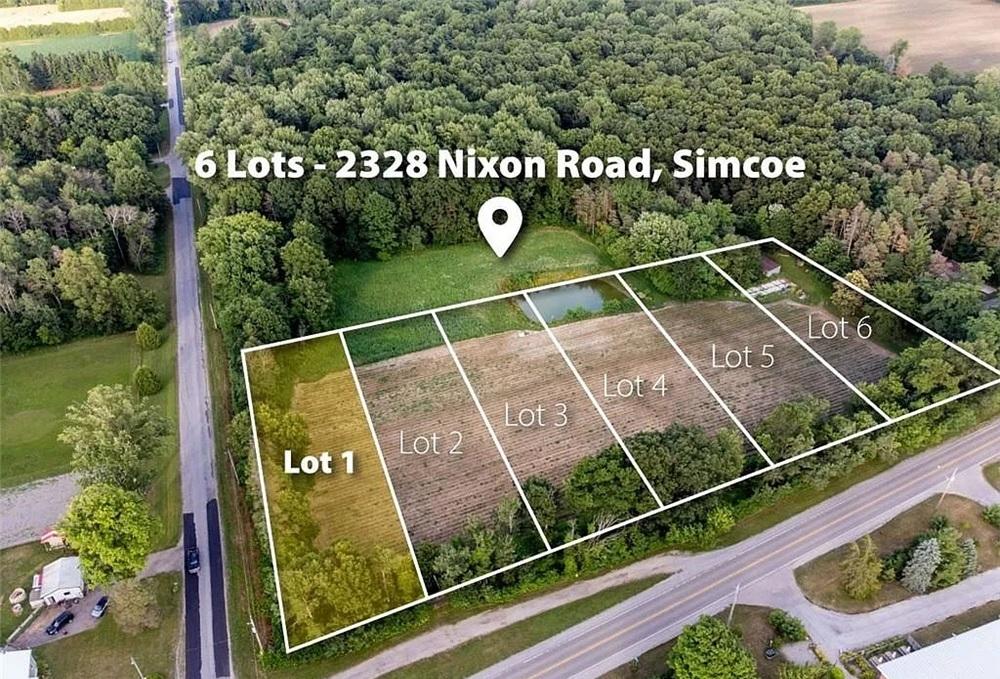
Set on Nixon Road in Norfolk County, this semi-private parcel offers a calm, rural setting with room to shape a future home exactly to your vision. The offering spans 0.7 acres, with six lots available that can be sold individually or together—an unusually flexible setup for buyers thinking long-term. Days here promise a quieter pace, with the land providing a peaceful and serene backdrop for outdoor living and daily routines. When you want town conveniences, Simcoe is a 10-minute drive for shopping, dining, and essential services, while Hamilton sits about 55 minutes away for a broader city experience. It’s an appealing balance: a tranquil escape that still keeps everyday needs within easy reach.
Size: 0.75 acre
- Price:
- $350,000
- Contact:
- Pavol Horvath, Royal LePage Brant Realty, 519.759.6800
90 Ridge Road West | SOLD
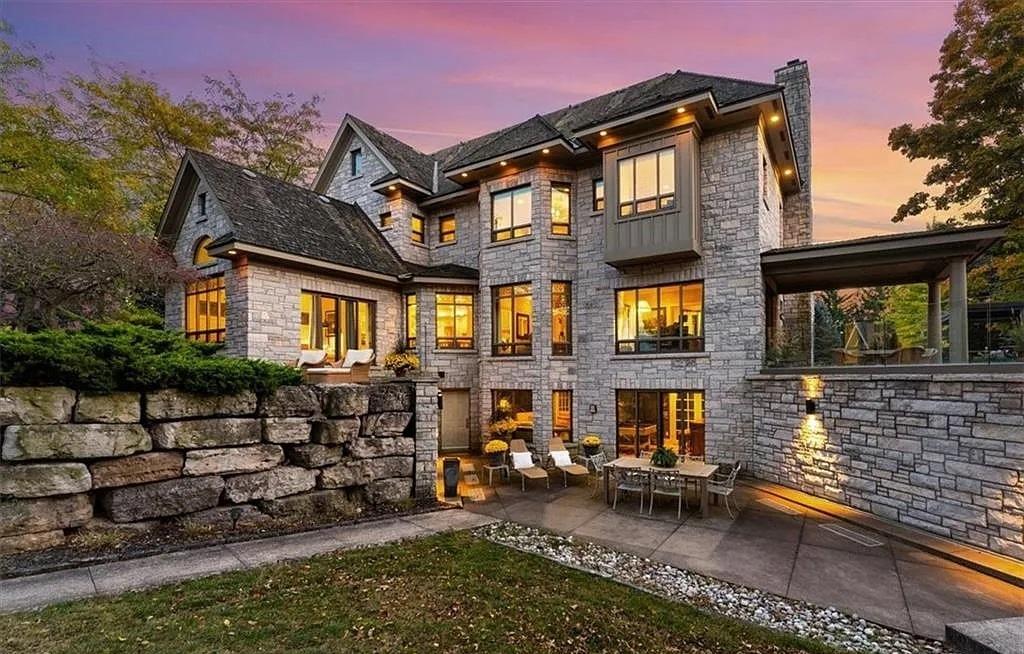

Listing agents: David Boersma & Danielle Ralph
Listing agents: David Boersma & Danielle Ralph
Commanding views from atop the Niagara Escarpment, this gated, European chateau-inspired estate unfolds across over four acres with a solid limestone exterior and a panorama that reaches Lake Ontario, the Toronto skyline, Beamer Falls, and the valley river below. Inside, refined rooms begin with a grand foyer, formal living and dining spaces, a private office, and soaring 10–12 ft. ceilings. The gourmet kitchen pairs high-end appliances with a butler’s pantry and a sun-filled dinette flowing into a cozy family room. Upstairs, the primary suite features a spa-like ensuite and walk-in closets, while two additional bedrooms share a beautifully appointed bath; a guest or in-law suite sits above the garage with its own exterior entrance. The lower level is tailored for entertaining with a billiards room, wet bar, home theatre, wine cellar, and a spa bathroom with sauna, steam shower, and gym access. Outdoors, expansive patios, a full kitchen, and a fireplace set the scene, with a year-round two-story bunkhouse/playhouse offering radiant heat and A/C. Set in Niagara’s wine country near Grimsby’s town center, daily life balances seclusion with ease.
Size: 3,500 – 5,000 sf
Price: Sold
- Contact:
- David Boersma & Danielle Ralph, RE/MAX Escarpment Realty Inc., 289.260.2327 , 905.964.6749
2 North Street #2 | SOLD

Rita Lange
Rita Lange
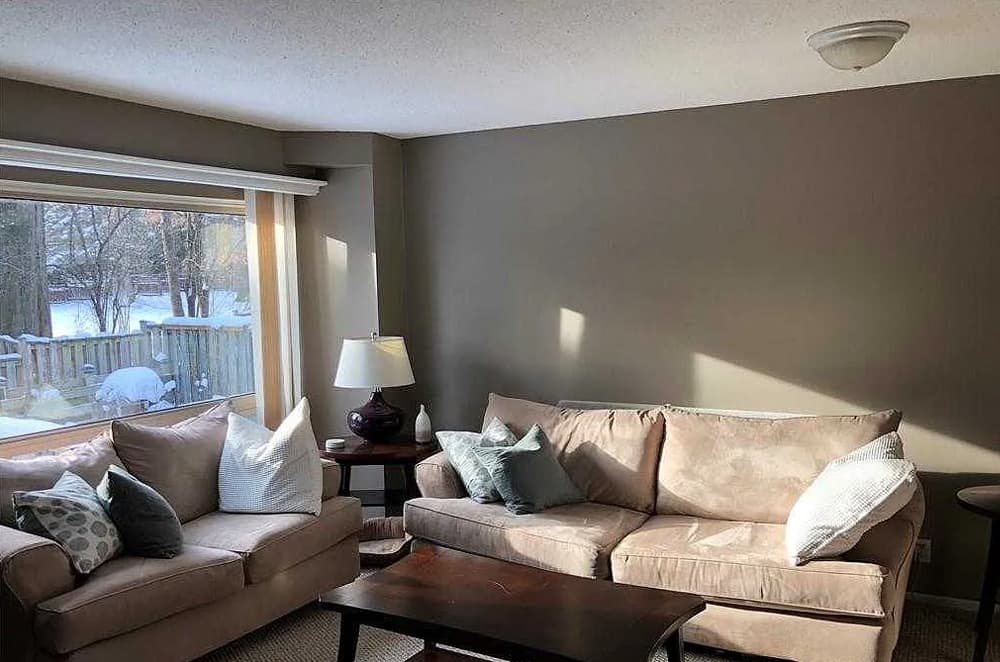
Along the water’s edge in Barrie’s vibrant North End, this upgraded townhouse sits within a meticulously maintained enclave and pairs low condo fees with everyday ease. Downtown Barrie is a scenic walk away, with inviting restaurants, a local library, and waterfront trails ready for an after-dinner loop or an unhurried weekend stroll. Inside, the residence has been freshly painted and thoughtfully updated, including a 2020 kitchen, an Ecobee Smart Thermostat and water softener (2020), a furnace (2021, 10-year warranty), basement bathroom and laundry room (2021), upper bathroom (2022), and air conditioner (2023, 10-year warranty). With no neighbors behind, privacy comes naturally, alongside generous green space for entertaining and relaxing. A single-car garage and private driveway round out the practical comforts for daily life and guests.
Price: Sold
- Size:
- 1,387 sq ft
- Contact:
- Rita Lange, Royal LePage Credit Valley Real Estate, 905.793.5000
17940 Airport Road | SOLD

Rita Lange
Rita Lange
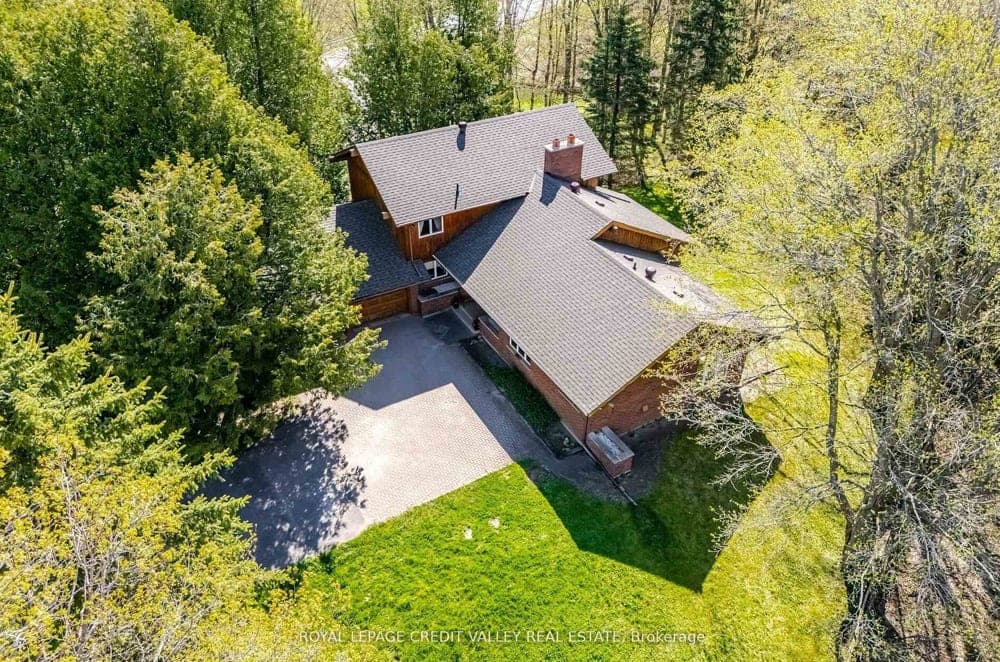
Set on 1.25 acres along Airport Road in Caledon East, this unique custom-built home is wrapped in landscaped grounds, mature trees, and rolling hills, creating a sense of exceptional privacy. Built in 1983 and offered for the first time in 42 years, the residence pairs volume with warmth—cathedral ceilings crown the living room, where a wood-burning fireplace anchors the space, while the family room features its own fireplace for quieter evenings. Multiple walkouts invite you outside to listen to the sounds of nature as birds visit, and the setting opens to fantastic views with the property backing onto conservation. An expansive unfinished basement with high ceilings offers added flexibility, and the roof was redone in 2018. Minutes to Downtown Caledon East and local amenities, it’s a place to shape over time and live closely with the landscape.
Price: Sold
- Size:
- 2,472 sq ft
- Contact:
- Rita Lange, Royal LePage Credit Valley Real Estate, 905.793.5000












