
Across Georgia, this quintet favors lived-in experiences over generic square footage, balancing North Georgia’s land-and-leisure escapes with an iconic Atlanta loft rooted in culture and walkability. Acreage, fenced grounds, and barn-ready infrastructure speak to privacy and hobby-forward days, while lake frontage, a private dock, and deeded Toccoa River access extend the outdoors to the waterline. Indoors, wood beams, wraparound and screened porches, sunrooms, and flexible basements or in-law suites invite multigenerational ease. In town, a 1920 warehouse conversion on the BeltLine delivers historic character and gallery-like artistry.
25 Loon Lane | $650,000



Michele Williams
Michele Williams
Surrounded by six fully fenced acres in Ball Ground, 25 Loon Lane pairs rural ease with thoughtful craftsmanship. Built in 1999 by a builder as his personal home and now held by only its second owner, the residence feels warm and grounded with hardwood floors, a large foyer, and wood ceilings and beams spanning the main living areas. Three generous bedrooms sit on the main level, including a primary suite with his-and-hers closets, dual vanities, a jetted tub, a separate shower, and private access to a screened porch. Downstairs, a finished daylight basement with poured concrete walls adds a den anchored by a full brick fireplace, a second kitchen, abundant storage, and walk-out access to the yard. A 2-car detached garage, a 1,440-square-foot barn with four stalls, feed rooms, a wash rack, and a chicken coop round out a setting made for daily life and hobby farming.
- Price:
- $650,000
- Size:
- 3,981 sq ft
- Contact:
- Michele Williams, Bright Star Realty, 770.722.1303
354 Kaely Drive | $650,000

Rachel Callihan
Rachel Callihan
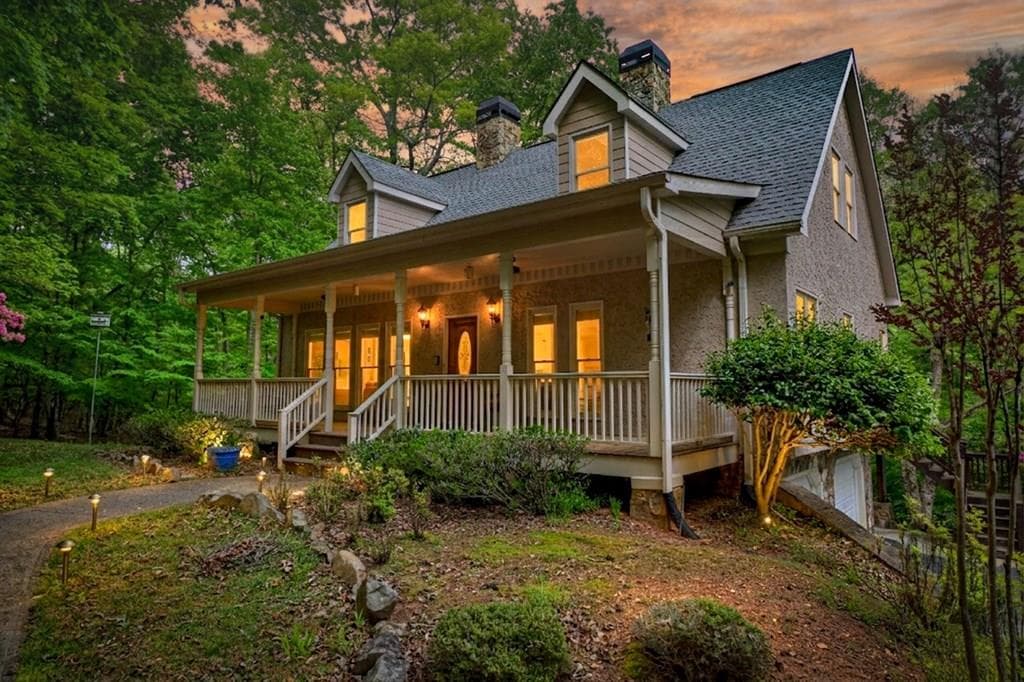
With the lake as its backdrop, this inviting Mineral Bluff retreat blends mountain charm with true waterfront living. A gated, paved drive leads to a 2-car terrace-level garage, plus a detached 3-car garage with room for all the toys. Natural painted stucco supports easy exterior maintenance, while mature landscaping and the quiet presence of deer and turkey set a tranquil tone. Inside, the main level flows from a great room with fireplace to a well-appointed kitchen, laundry room, and a double sunroom where a wall of glass frames mountain and water views. A primary suite on the main adds its own fireplace, alongside a half bath for guests. Upstairs, double guest bedrooms share a bathroom and additional storage. The terrace level includes a customizable media room, office space, another sunroom, and an additional bathroom—an easy rhythm for lake days, dock time, and deeded Toccoa River access.
- Price:
- $650,000
- Size:
- 3,054 sq ft
- Contact:
- Rachel Callihan, Ansley Real Estate Christie’s Int. Real Estate, 706.258.8067
881 Memorial Drive SE Unit 100 | $649,000



Katina Asbell
Katina Asbell
Within A&P Lofts—one of Atlanta’s most legendary 1920 warehouse conversions—this two-story corner loft channels the raw, artsy energy of the BeltLine, set between Reynoldstown and Cabbagetown. Soaring ceilings and original brick meet oversized industrial windows that pull natural light through the open, airy main level, designed for easy hosting and late-night conversation. The kitchen stays true to the loft feel with stainless appliances, generous pantry storage, and room to spread out. Downstairs, two bedrooms each enjoy a private bath for effortless roommate living or comfortable guests. The primary suite features a huge walk-in closet and a dramatic subway-tiled shower, while the second bath offers a spa-style soaking tub. Throughout, a 20-foot Koi mural by Peter Ferrari, custom iron hanging doors by Neil Carver, and original doors from the first Mayor of Atlanta’s office create a curated creative sanctuary—steps from the BeltLine and nearby Atlanta Dairies.
- Price:
- $649,000
- Size:
- 1,884 sq ft
- Contact:
- Katina Asbell, Atlanta Fine Homes Sotheby’s International, 404.932.0739
5141 Strickland Road | $645,000



Regina Bell
Regina Bell
Set on open acreage in Gainesville, this unique offering is designed for flexibility, whether you envision a working homestead, an equestrian setup, or a multi-generational living arrangement with room to evolve. Inside, a large footprint and finished basement create a layout that can adapt over time, lending itself to an ultimate custom estate, a family compound, or an income-producing configuration. Outdoors, an existing barn anchors the property’s rural utility, with land suited to horses, hobby farming, and equestrian use as it stands. The overall arrangement also suggests strong potential for an ADU, guest house, or additional living quarters, allowing you to shape the property around changing needs and long-range plans. It’s a place where future possibilities feel built into the setting.
- Price:
- $645,000
- Size:
- 3,906 sq ft
- Contact:
- Regina Bell, RE/MAX Tru, 770.502.6232
Gorgeous Mountain Home | $643,330



Jahna Allen
Jahna Allen
From its elevated setting in Ellijay, Rising Star unfolds as a fully remodeled mountain retreat on 5.18 private acres with year-round mountain views. Inside, soaring tongue-and-groove ceilings and rich hardwood floors anchor an open, airy layout that draws the landscape into the main living spaces. The modern kitchen pairs high-end appliances with an easy flow into the dining and living areas, then out to a spacious screened porch designed for both entertaining and unhurried mornings. An expansive wraparound porch extends the living experience outdoors, offering a front-row seat to the scenery. Bathrooms are finished with custom tile for a refined, spa-like feel. Downstairs, a playroom with fireplace, bedroom, and full bath is joined by a private-entry in-law suite with two rooms, three closets, and a full bath—ideal for guests or short-term rental. A circular driveway, newly graveled parking area, and landscaping improvements complete the setting near vineyards and hiking trails.
- Price:
- $643,330
- Size:
- 1,848 sq ft
- Contact:
- Jahna Allen, Re/Max Town & Country, 706.897.5482












