
acreage, privacy, and thoughtful new construction tailored to modern living. In Jasper, a gated corner-lot retreat in The Preserve at Sharp Mountain pairs sweeping mountain views with resort-inspired outdoor spaces on more than six acres. At Lake Oconee’s Harbor Club, two freshly completed residences bring golf-front and wooded-lot settings to a refined, finish-forward design approach. West in Douglasville, two rare builds unfold across nearly 12 and 14 acres, each with a main-level primary suite and elevated bath details.
Luxury Living Awaits Mountain Retreat Haven | $839,900


Allison Evans
Allison Evans
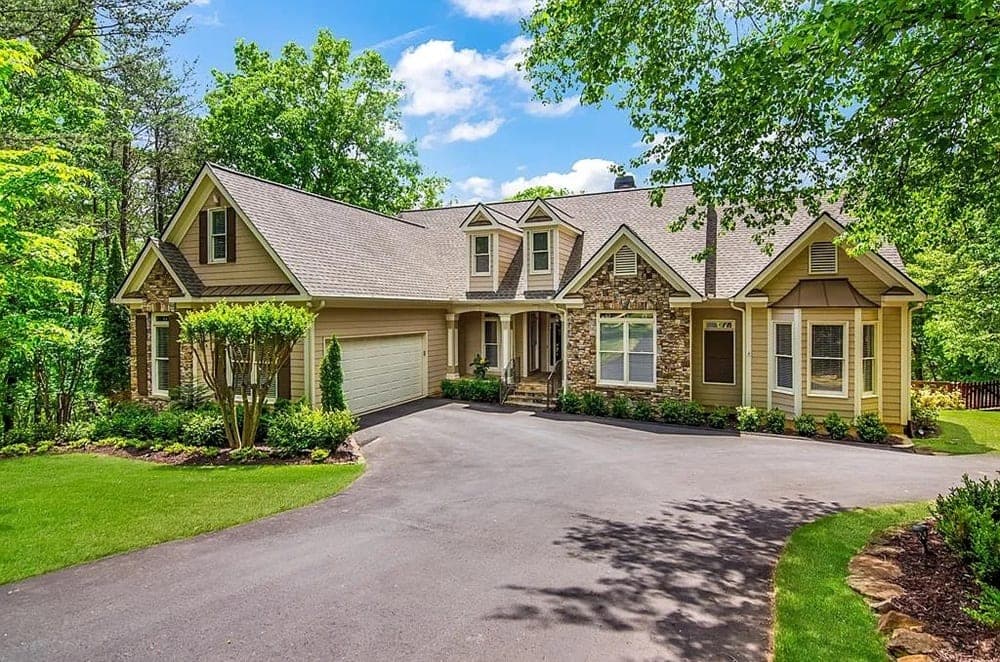
From its elevated setting on 6+ acres in The Preserve at Sharp Mountain, this custom home reads as a private mountain escape shaped by sweeping views and thoughtful indoor-outdoor living. Set on a corner lot just inside the front gate, it balances seclusion with an easy sense of arrival. Indoors, a soaring stacked stone fireplace and built-in bookcases anchor the main living space, flowing into an open-concept kitchen finished with stainless appliances and a breakfast bar. A spacious main-level primary suite is designed for comfort and retreat. Downstairs, the finished terrace level expands the home’s flexibility with a second custom kitchen, a family room, a private bedroom, and a full bath—ideal for longer stays with guests. Outside, flagstone, extensive landscaping, and approximately 2 fenced acres are supported by a Hydrawise irrigation system for the yard and flower beds.
- Price:
- $839,900
- Size:
- 4,186 sq ft
- Contact:
- Allison Evans, Chestatee Real Estate, 770.519.8379
1159 Winged Foot Drive | $799,999


Kathy Phillips
Kathy Phillips
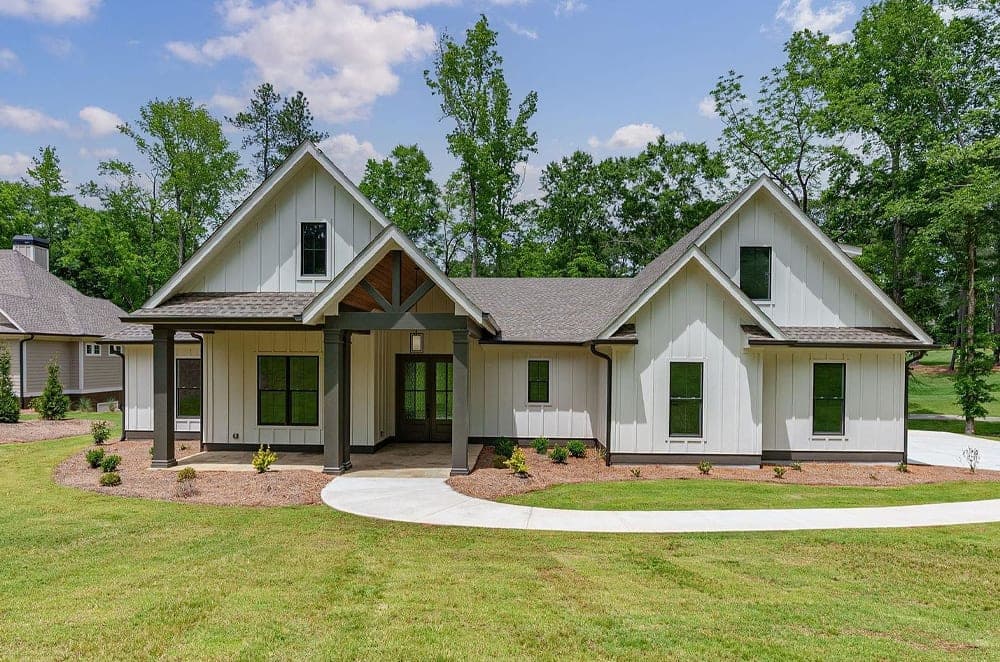
Along the water at Harbor Club on Lake Oconee, this new-construction golf-front estate pairs a split-ranch layout with upscale finishes and sweeping views over the #1 and #9 holes. Stone accents frame both the front elevation and a rear screened porch, where an outdoor kitchen with sink sets the scene for easy entertaining. The main level offers four bedrooms and 2.5 baths, while an upstairs flex/bedroom/bonus suite with an additional bath creates a comfortable guest retreat. In the chef’s kitchen, a commercial-style gas range and microwave drawer support everyday cooking, complemented by a tankless gas water heater and foam insulation for year-round efficiency. The oversized two-car garage adds epoxy flooring, a dedicated golf cart bay, and an electric vehicle charging outlet. Lake access, a pool, clubhouse, marina, pickleball, and an active social calendar round out daily life.
- Price:
- $799,999
- Size:
- 3,890 sq ft
- Contact:
- Kathy Phillips, Harbor Club, 404.863.9628
1031 Shadow Creek Way | $799,900


Kathy Phillips
Kathy Phillips
Along the lake lifestyle of Harbor Club in Greensboro, this newly completed Massey Construction build pairs modern comfort with thoughtful detailing on a private wooded lot. Gable accents, Hardie Plank siding, and a stone foundation apron set a composed exterior, while a large two-car plus golf cart garage adds everyday ease. Inside, Low-E glass windows draw in natural light, and the great room’s dramatic wall of windows looks out to an expansive covered rear porch with a tongue-and-groove ceiling and metal balusters. A vaulted ceiling—with beams—runs from the kitchen through the dining area. Slim shaker-style white oak cabinetry is complemented by a mix of quartz and leathered granite countertops, brass hardware, and high-end finishes. Shaw LVP flooring, recessed lighting, tiled showers and bath floors, Carrier HVAC units, and two 50-gallon water heaters round out the essentials—alongside golf, lake access, pool, fitness, racquet sports, dining, and member events, minutes from The Boathouse Marina.
- Price:
- $799,900
- Size:
- 2,784 sq ft
- Contact:
- Kathy Phillips, Harbor Club, 404.863.9628
5139 Maroney Mill Road | $799,000

Julia Evich
Julia Evich
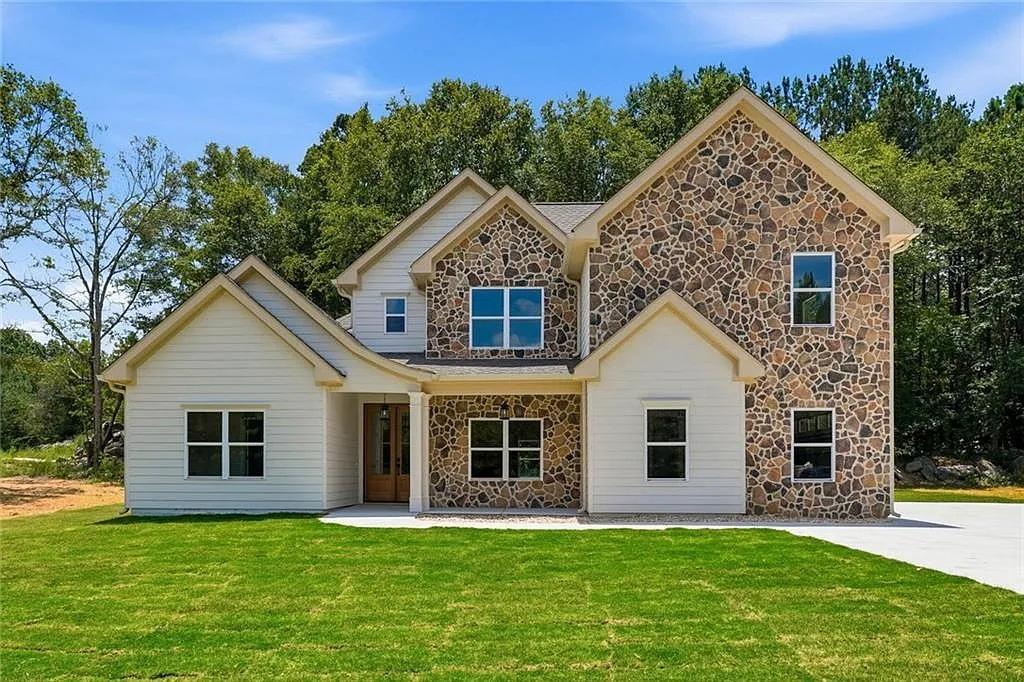
Set on 11.68 private acres, this new-construction residence brings a considered, detail-driven approach to everyday living. Inside, abundant natural light plays against high ceilings and an open floor plan, creating an airy flow from room to room. The kitchen pairs quartz countertops with stainless steel appliances, designed for both weeknight ease and longer, unhurried meals at home. A main-level primary suite offers a quiet retreat, complemented by luxury finishes in the bathroom and a walk-in closet. Upstairs, three additional bedrooms include one with its own bathroom—ideal for guests or a more private setup. Tucked in Douglasville yet just 10 minutes from downtown, with Hiram and the Dallas shopping area about 15 minutes away, the setting balances seclusion with day-to-day convenience.
- Price:
- $799,000
- Size:
- 3,100 sq ft
- Contact:
- Julia Evich, Sanders RE, LLC, 423.635.3199
5137 Maroney Mill Road | $799,000

Julia Evich
Julia Evich
Set on 13.90 private acres along Maroney Mill Road in Douglasville, this new-construction residence is designed with close attention to detail and a quiet sense of retreat. Inside, abundant natural light plays across high ceilings and an open floor plan that keeps daily living feeling airy and connected. The kitchen pairs quartz countertops with stainless steel appliances, anchoring the main level with a clean, practical finish palette. Also on the main floor, the primary suite offers luxury finishes in the bathroom and a walk-in closet for streamlined routine. Upstairs, three additional bedrooms provide flexibility, including one with its own bathroom. With downtown Douglasville about 10 minutes away—and Hiram and Dallas shopping areas roughly 15 minutes—the setting balances privacy with easy access to everyday errands and weekends out.
- Price:
- $799,000
- Size:
- 3,100 sq ft
- Contact:
- Julia Evich, Sanders RE, LLC, 423.635.3199












