
Across Houston and Katy, this quintet of residences shares a modern preference for turn-key living without sacrificing character. Gated and HOA-managed communities, patios, and easy parking speak to low-maintenance routines, while private outdoor spaces—fenced courtyards, green-space views, and a screened-in entertaining deck—keep daily life connected to the outdoors. Inside, comfort-forward upgrades recur, from granite counters to fireplaces, built-ins, crown molding, and high ceilings. Convenience to major employment hubs, dining, and retail anchors the lifestyle throughout.
6000 Reims Road 2307 | $169,500

Heather Fordham
Heather Fordham
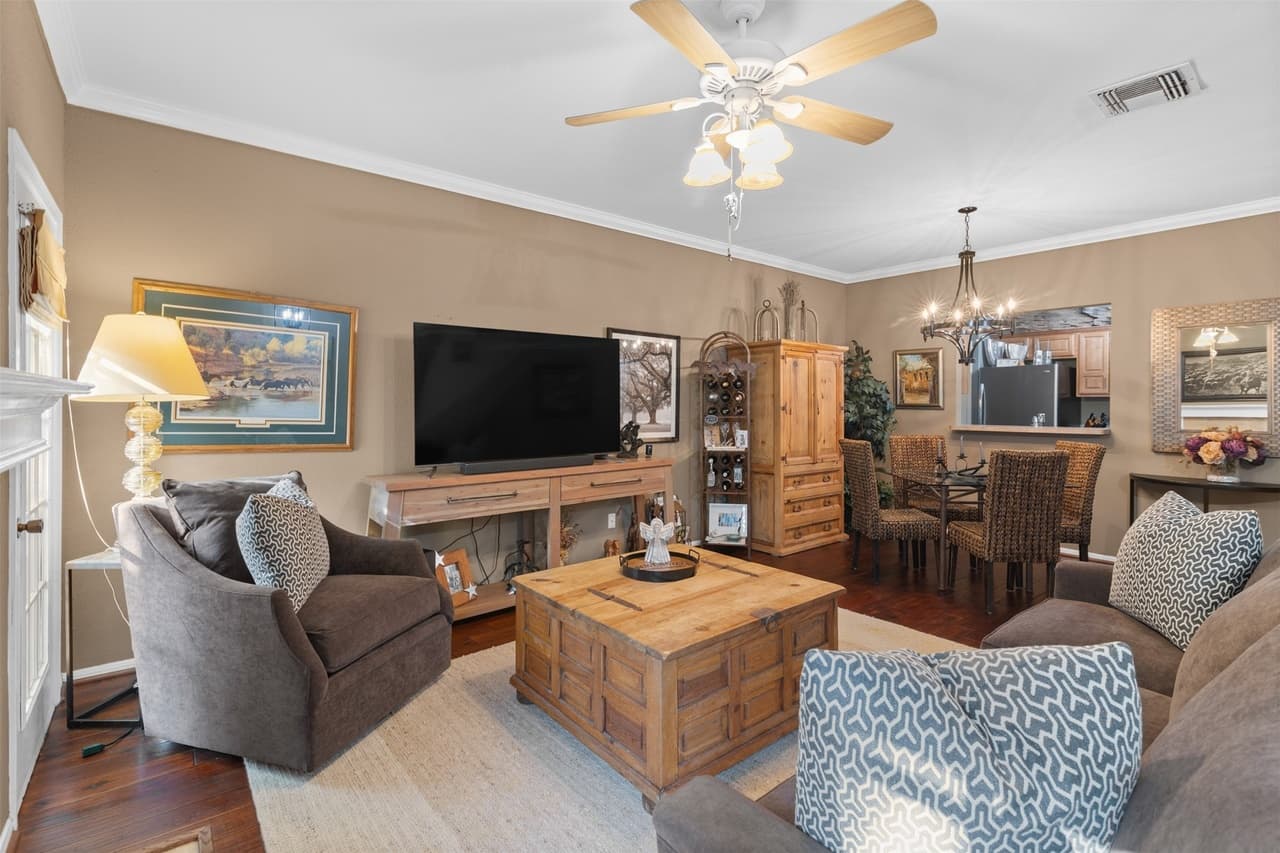
Within the exclusive enclave of the Galleria Diplomat gated community, this townhome-style condo places two-story living in the heart of Houston’s Sharpstown/Galleria area. Inside, a spacious family and dining room anchors the main level, complemented by a galley-style kitchen and a cozy fireplace for quieter evenings at home. Step outside to a private, fenced patio—an easy extension of daily life, whether for morning coffee or winding down outdoors. Upstairs, two oversized bedrooms offer ample closets and the comfort of en-suite baths, including a soaking tub in the primary bath. Practicality is built in with a 2-car attached garage with laundry. Residents enjoy 24-hour manned gate security and well-maintained grounds covered by the HOA, with minutes-easy access to the Galleria, Texas Medical Center, and Downtown Houston.
- Price:
- $169,500
- Size:
- 1,640 sq ft
- Contact:
- Heather Fordham, Compass, 832.567.1417
14715 Barryknoll Lane Apt 121 | Contact for pricing

Willie & Tikila Adolph
Willie & Tikila Adolph
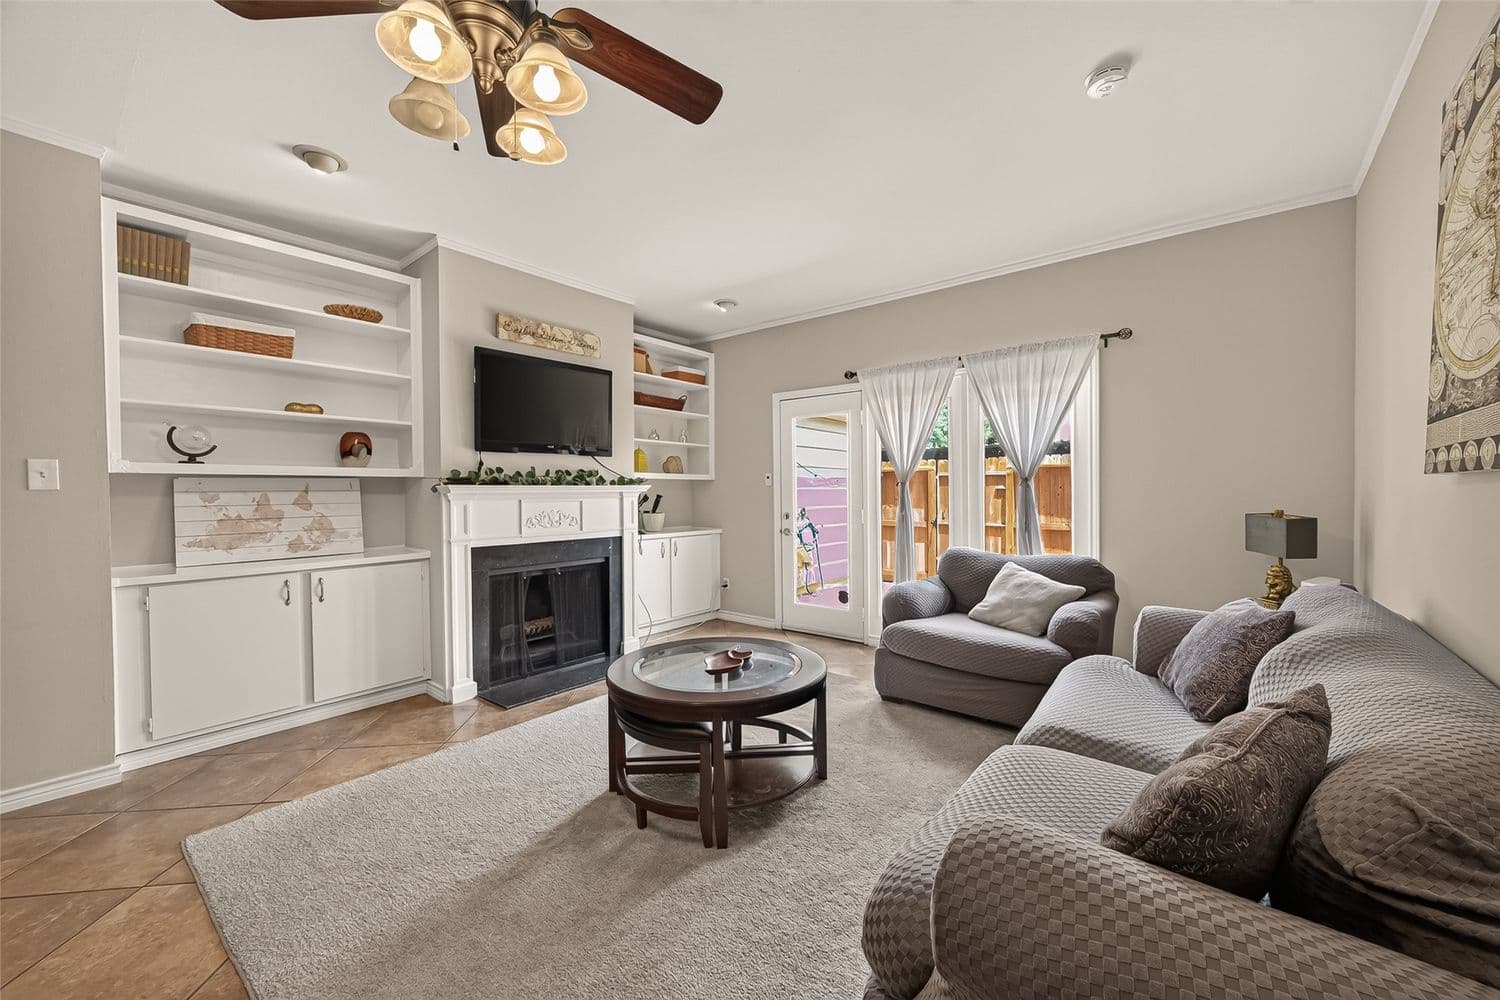
On a leafy street in Houston’s Energy Corridor, this two-story residence in the London Townhomes community balances classic comfort with easygoing city living. The main level is anchored by a light-filled great room with crown molding, custom built-in shelving, and a cozy fireplace, while French doors open to a private patio with dedicated storage and laundry hookups. An eat-in kitchen pairs granite countertops with stainless steel appliances, and a main-floor powder room keeps entertaining effortless. Upstairs, two generous bedrooms each enjoy the privacy of an en-suite bath. Set within a picturesque courtyard framed by mature shade trees, the home looks directly toward the community pool and includes two assigned carport spaces at the rear. The result is a calm, convenient retreat with everyday amenities close at hand.
Price: Contact for pricing
- Size:
- 1,368 sq ft
- Contact:
- Willie & Tikila Adolph, Keller Williams, 281.451.7087
12914 Bamboo Forest Trail | Contact for pricing
Willie & Tikila Adolph
Willie & Tikila Adolph
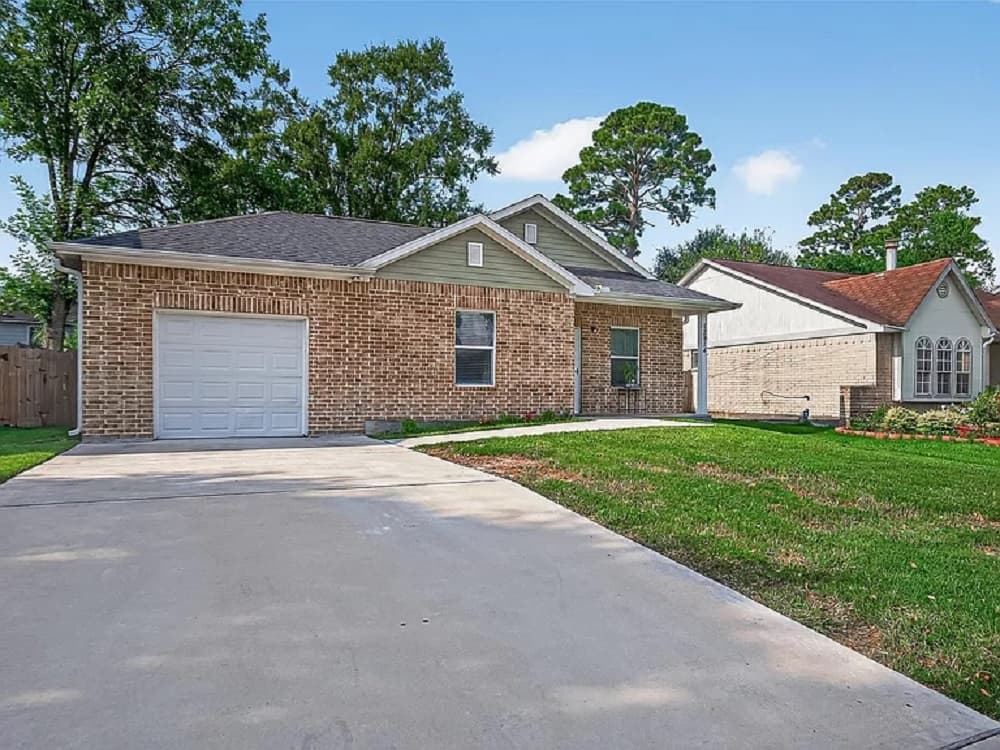
A study in contemporary design, this completely rebuilt 2BR/2BA residence on Bamboo Forest Trail brings modern ease to an established corner of Houston. Rebuilt approximately three years ago, the home pairs updated electrical, plumbing, and HVAC with an open floor plan designed for everyday flow. Laminate wood flooring runs throughout, connecting a modern kitchen with updated appliances to spacious bedrooms and two full baths. The primary bedroom is thoughtfully arranged with two closets, while one bath is handicap accessible for added comfort and flexibility. Set on a generous 6,384-square-foot lot in the Parkway neighborhood, the setting balances new-construction quality with community charm. Easy highway access keeps the city close, yet the atmosphere remains peaceful—an inviting backdrop for a move-in-ready lifestyle.
Price: Contact for pricing
- Size:
- 1,380 sq ft
- Contact:
- Willie & Tikila Adolph, Keller Williams, 281.451.7087
28515 Willow Orchard Lane | Contact for pricing
Willie & Tikila Adolph
Willie & Tikila Adolph
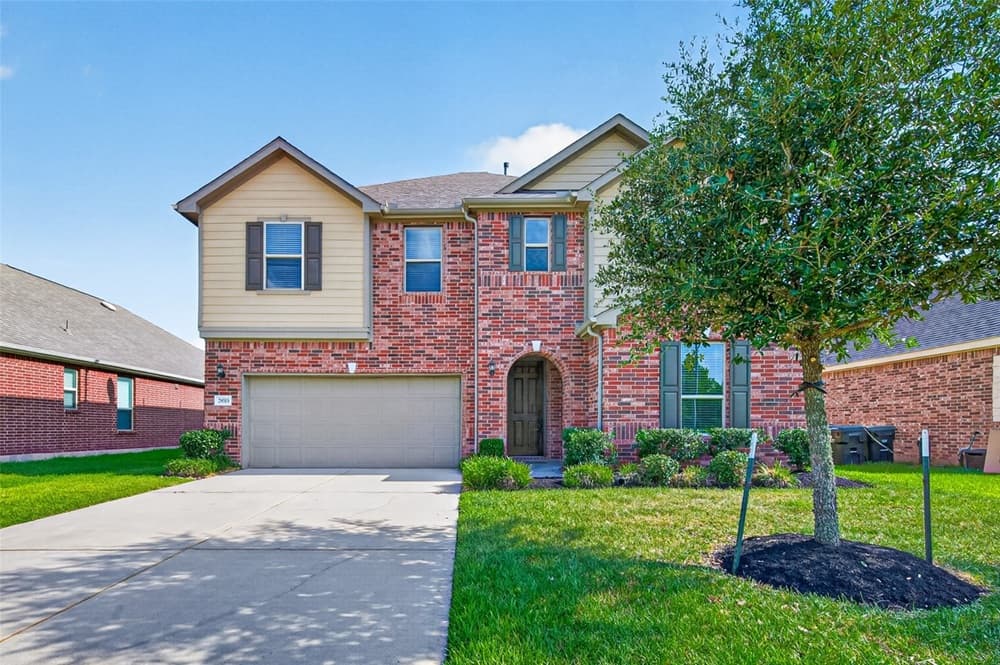
On a quiet street in Katy’s serene Anserra Preserve, this KB Home pairs architectural flair with rare privacy—zero front or rear neighbors and scenic green space views just across the street. Natural light moves through a spacious open-concept layout, organized around a chef’s island kitchen finished with granite countertops and a custom tile backsplash. A full bedroom and bath on the main level create an easy, private option for guests or multi-generational living. Upstairs, a versatile game room anchors two additional bedrooms alongside the primary suite, offering flexible space for work, play, or winding down. Beyond the front door, resort-style community amenities include a recreation center, swimming pool, and playground. With quick access to I-10 for commutes to the Energy Corridor and Downtown Houston, daily life feels both connected and comfortably removed.
Price: Contact for pricing
- Size:
- 2,626 sq ft
- Contact:
- Willie & Tikila Adolph, Keller Williams, 281.451.7087
16606 Royal Mile Lane | Contact for pricing
Willie & Tikila Adolph
Willie & Tikila Adolph
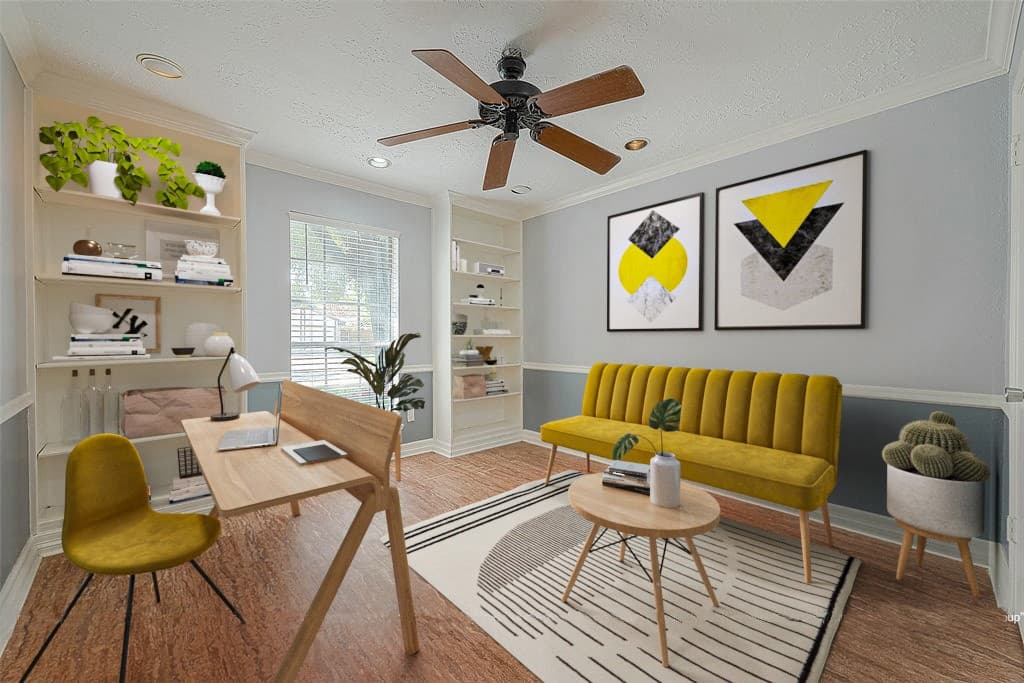
On a residential lane in Houston, this refined Harris County residence opens with a lead glass front door that draws natural light into a welcoming entryway. Inside, soaring high ceilings set an airy tone, complemented by exquisite crown molding and custom-built-ins that lend tailored character to the living spaces. Rich flooring is paired with plush Berber carpeting, adding softness and warmth underfoot. The kitchen makes an immediate impression with captivating C-tile flooring and a massive granite-topped center island—designed to anchor everyday routines as easily as gatherings. For effortless indoor-outdoor flow, the home extends to a private, fully enclosed screened-in deck and patio, complete with a surround sound system for year-round entertaining. Beautifully landscaped grounds frame the experience, balancing polished design with practical comfort from morning to evening.
Price: Contact for pricing
- Size:
- 1,743 sq ft
- Contact:
- Willie & Tikila Adolph, Keller Williams, 281.451.7087












