
Across Washington, a quintet of desirable homes highlights the appeal of living well, whether rooted in community, privacy, or scenery. In Puyallup, a corner-lot residence sits near sports fields and walking trails, while Kennewick offers generous living spaces, a balcony, and two gas fireplaces. College Place balances a private lot with flexible bonus areas above the garage. Sequim elevates townhouse life with an office, gated courtyard, and Olympic views. On Whidbey Island, Clinton delivers bright, easy living with a woodburning fireplace, expansive deck, and fenced yard.
11602 135th Street Court E | $599,950

Teresa Caron
Teresa Caron
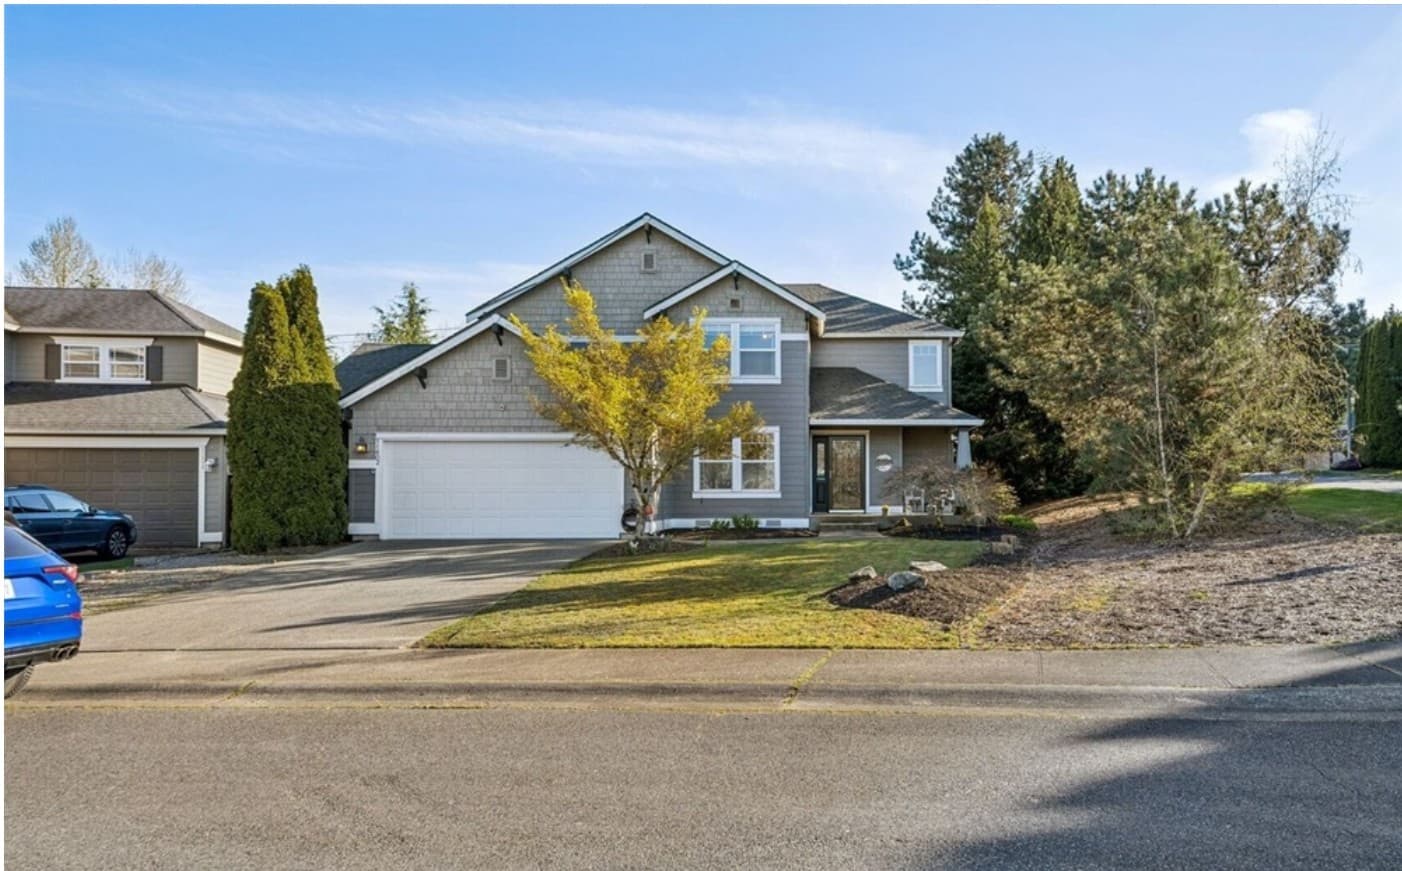
On a corner lot in Puyallup’s Paradise Farms Community, this residence pairs a bright, functional layout with thoughtful details throughout. A grand vaulted entry sets the tone, leading to a private formal dining area before opening into the main living spaces. Freshly painted walls, hardwood floors, and abundant natural light keep the interior feeling airy. The open-concept living room is finished with a coffered ceiling and gas fireplace, flowing seamlessly into a kitchen designed for daily ease—abundant cabinetry, a large island with seating and storage, a built-in desk, and a dedicated coffee or wine bar area, plus space for a breakfast table. The spacious primary suite includes a 5-piece bath and walk-in closet, alongside three guest bedrooms and a full bath. Outside, a large private backyard with mature landscaping, fruit trees, a storage shed, and a generous patio extends the living experience year-round. Nearby, a sports field and walking trail add an easy rhythm to everyday life.
- Price:
- $599,950
- Size:
- 2,248 sq ft
- Contact:
- Teresa Caron, Keller Williams Puyallup, 253.905.6035


3405 S Johnson Street | $590,000


Carrie Lundgren
Carrie Lundgren
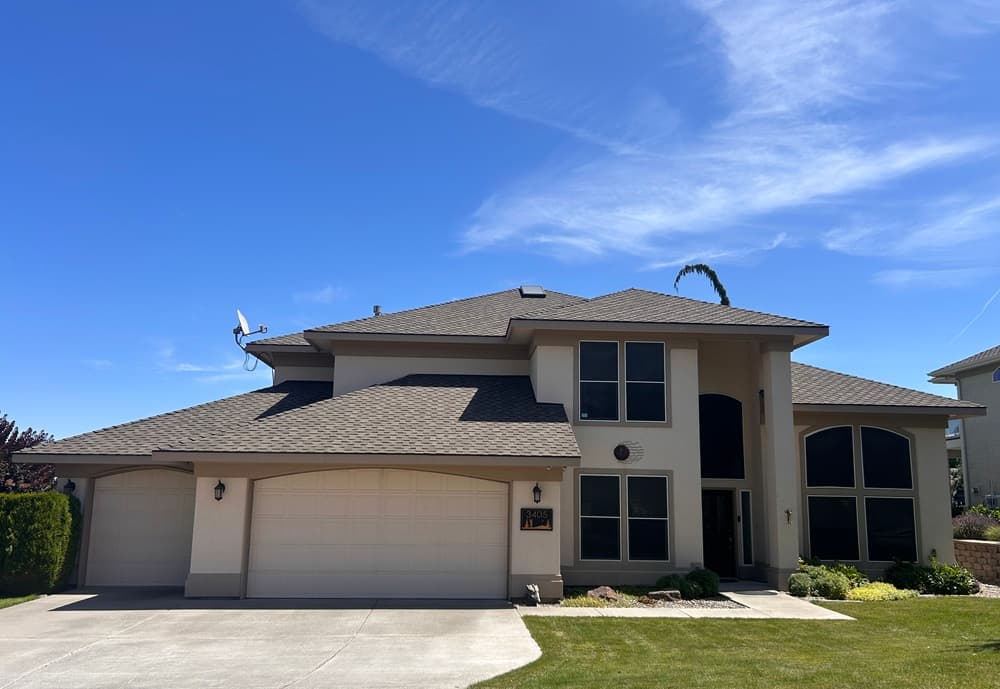
On a residential street in Kennewick, this spacious home is designed for both everyday ease and effortless entertaining. Inside, a thoughtful layout layers a family room with formal living and dining rooms, plus a breakfast area and an island kitchen finished with tile and granite countertops and a gas cooktop. Wood, tile, and LVP flooring run throughout, while abundant natural light and two gas fireplaces with beautiful mantels add warmth and atmosphere. Upstairs, a large open room opens via sliders to a generous balcony—an inviting extension of the living space. The deluxe primary suite features a glass block double shower, a soaker tub, a walk-in closet, and stunning views. Outside, the entertaining area includes a hot tub, TV, and gas fire pit, set against beautiful golf course views and mature landscaping.
- Price:
- $590,000
- Size:
- 2,900 sq ft
- Contact:
- Carrie Lundgren, River Realty, 509.948.0580


1149 SE Surita Court | $539,000

Lisa Crow
Lisa Crow
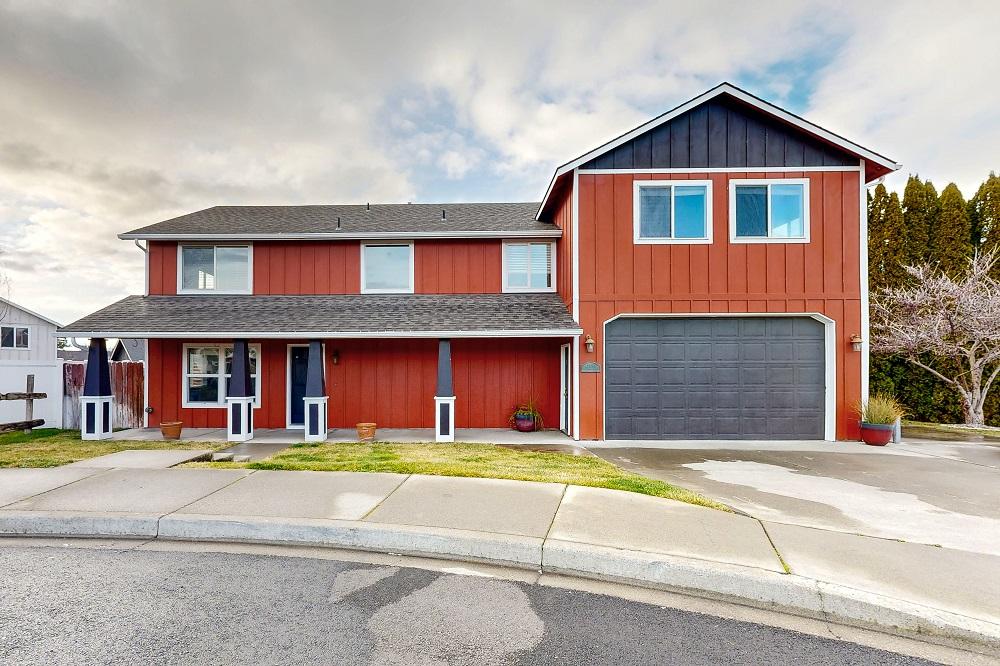
On a quiet court in College Place, this well-maintained residence is set on a spacious, private lot and shaped by a flexible, inviting layout. The main floor unfolds with an updated kitchen at its center, flowing naturally to the dining area and living room for everyday ease. A versatile additional space adapts to your rhythm—use it as formal dining when hosting, or as extra living space for relaxed afternoons at home. Above the garage, a thoughtfully designed addition creates welcome separation: a bedroom plus a bonus room that works beautifully as an office or game area. With four bedrooms and 2.5 baths in total, the home balances togetherness and privacy, offering room to focus, gather, and unwind in a setting that feels comfortably composed.
- Price:
- $539,000
- Size:
- 2,536 sq ft
- Contact:
- Lisa Crow, Coldwell Banker Walla Walla, 509.540.5227


Mountain View | $469,900


Sheryl Payseno Burley
Sheryl Payseno Burley
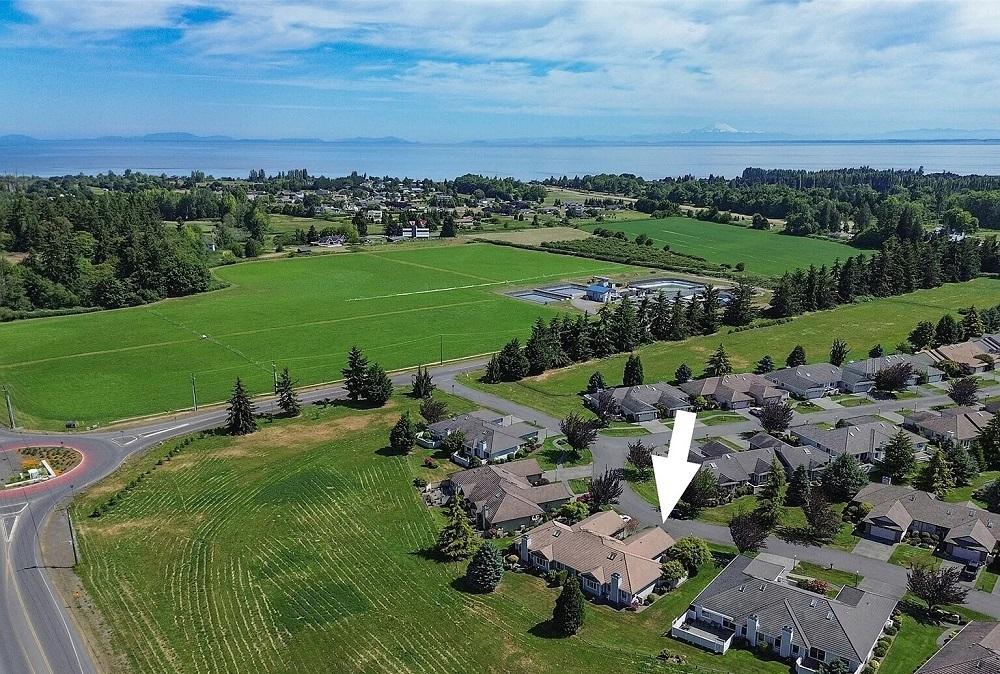
Within a gated community in Sequim, this 2004 townhouse by Estes Builders frames the grandeur of the Olympic Mountains with an easy, lock-and-leave rhythm. Arrival feels quietly ceremonial, beginning in a private gated courtyard centered by a tranquil water feature. Inside, the great room sets the tone with 9-foot ceilings, shutters, and a propane fireplace—comfortable for slow mornings or relaxed evenings in. The kitchen is designed for everyday flow, featuring Corian countertops, a breakfast bar, and a pantry that keeps essentials close but out of sight. Two bedrooms and two baths are complemented by a large office/den, offering flexibility for work, reading, or hobbies. The primary bedroom adds a walk-in closet and an attached en-suite, creating a calm retreat to end the day.
- Price:
- $469,900
- Size:
- 1,796 sq ft
- Contact:
- Sheryl Payseno Burley, Windermere Real Estate, 360.460.9363
3654 Harper St | Contact for pricing

Dan Gulden
Dan Gulden
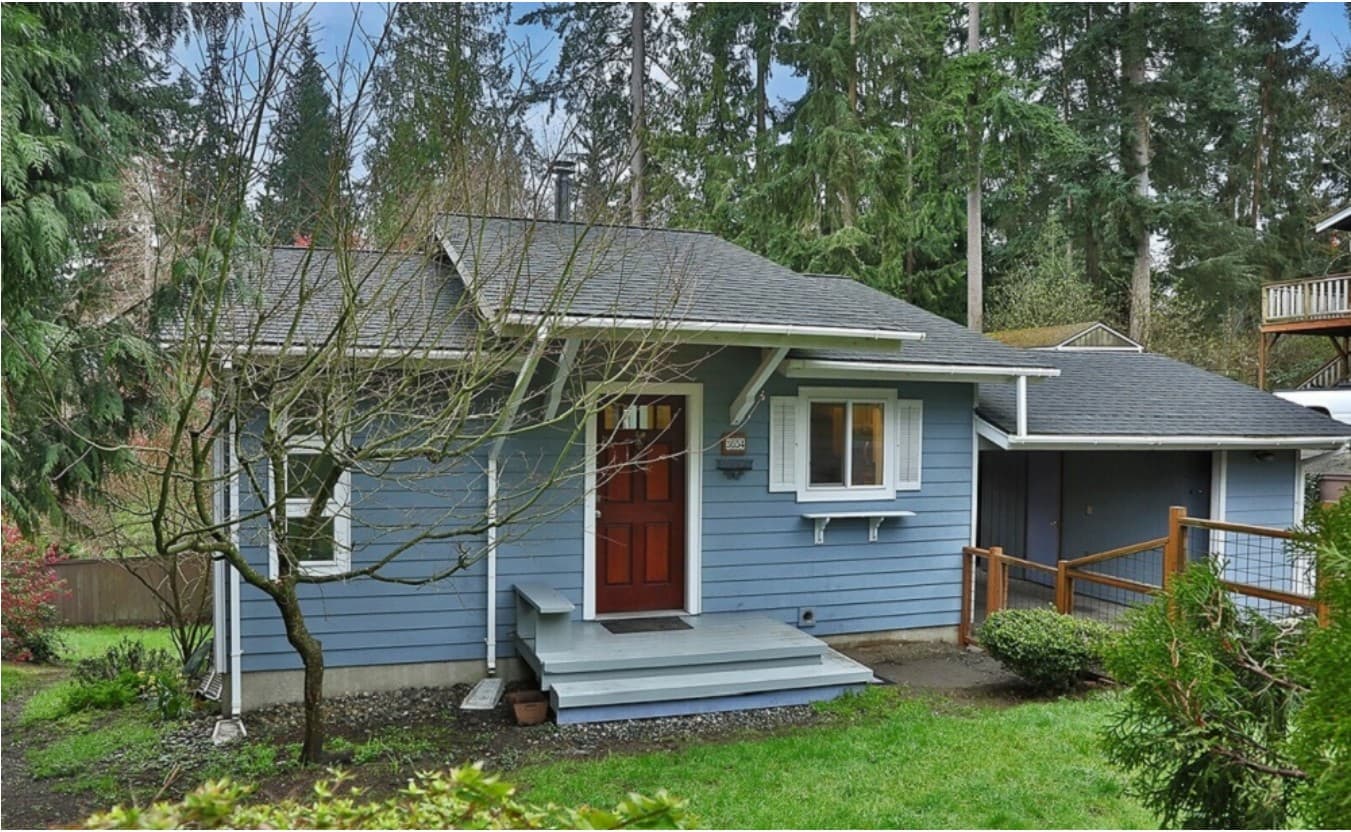
Steps from the shoreline, this Whidbey Island retreat pairs an easygoing layout with the kind of community amenities that shape everyday life. The bright, open main-floor living area centers on a cozy woodburning fireplace and opens to a deck spanning the full width of the home, set up to overlook a fenced yard. Downstairs, two bedrooms and a 3/4 bath each offer direct access to the backyard, joined by a convenient laundry room that keeps routines simple. Beyond the front door, the community adds a heated indoor pool, boat launch, beach access, sport courts, and a barbecue and picnic area, plus a clubhouse for gatherings. With vacation rentals allowed, it suits full-time living, a part-time escape, or an investment, all convenient to the Clinton Ferry, Langley, Bayview, and Freeland.
Price: Contact for pricing
- Size:
- 1,152 sq ft
- Contact:
- Dan Gulden, John L. Scott, 206.854.3150












