
These closed sales highlight popular styles, locations, and price points—great for anyone watching the market. Get inspired—check out what just sold!
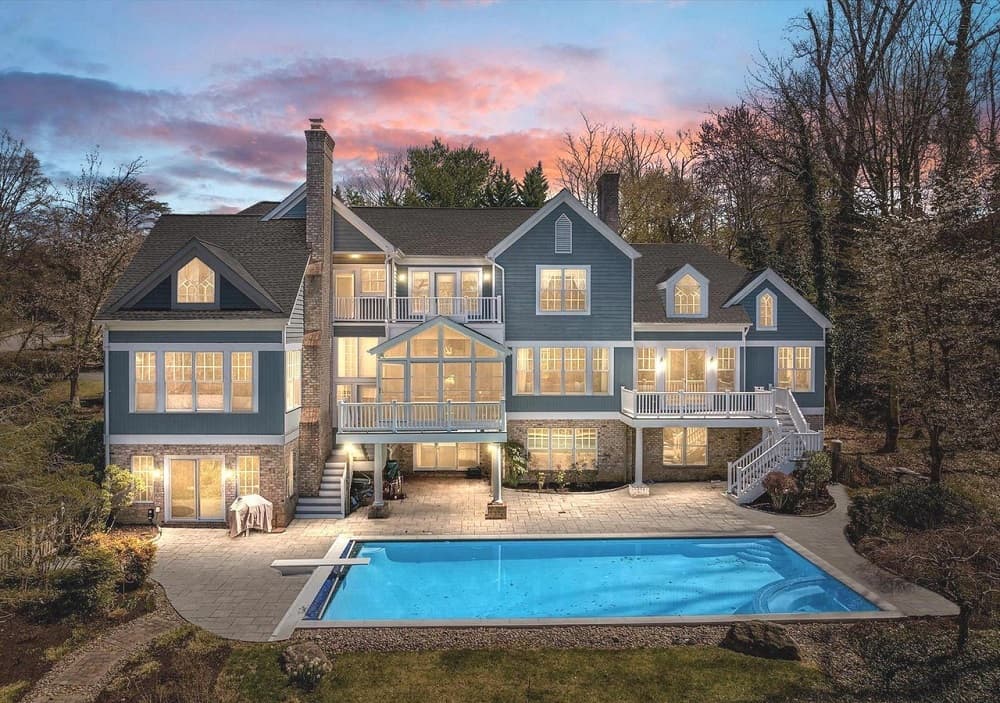
1504 Severncroft Road | $2,800,000 (Sold)

Trish Dunn
Trish Dunn
SOLD! This GORGEOUS home is a 10!! Nestled on a quiet cul de sac among 8 other custom homes in the exclusive community of Bancroft on the Severn. This house has everything you would want to enjoy a fun filled Annapolis lifestyle . . located just 4 miles from DT Annapolis and a quick jog to the B/A paved trail. Set along the shores of the scenic Severn River, the home has a private community pier (with the largest lift), lovely winter water views, new pool with smartphone technology, new hardscape, new roof in 2021 (40 yr warranty), 3 season porch (2023), stunning remodeled kitchen, first floor master with gas fireplace and deck overlooking the pool, 3 wood burning fireplaces throughout the house, 5 bedrooms (4 with en suite baths), multiple access points to pool and backyard, tankless water heater, new 2nd floor bedroom, sauna, jacuzzi, exercise room, game room, theater, and a living area in the basement with walk out to the pool.
Price: $2,800,000 (Sold)
Listing details: Situated on 1.23 acres of relaxing tranquility, you will also enjoy easy and quick access to Rt 50 and all points North and South. Note: fire in fireplaces digitally placed.
- Size:
- 6,225 sq ft
- Contact:
- Trish Dunn, Long & Foster Real Estate , +1 443.995.5375
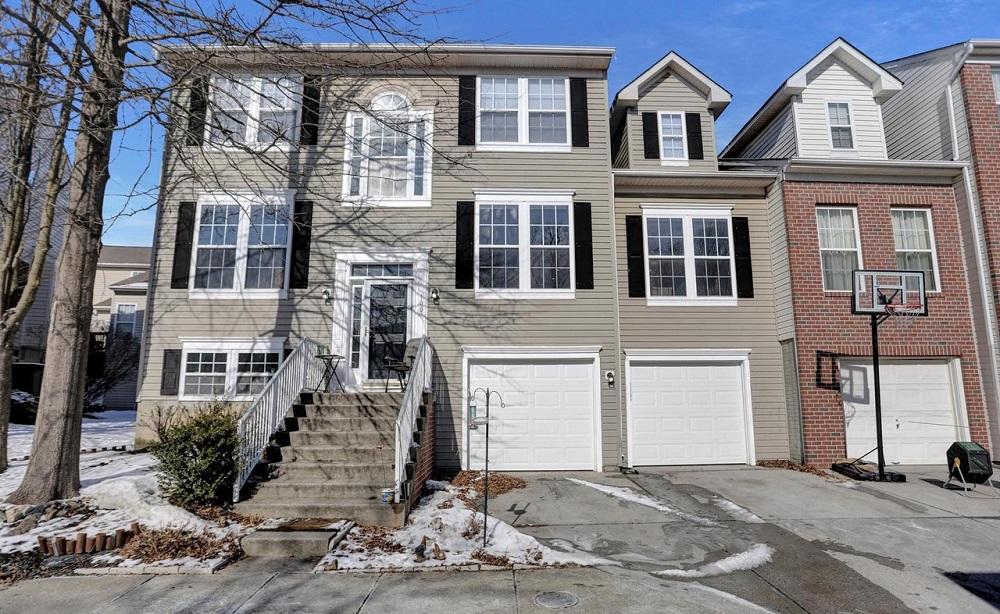
100 Egypt Farms Road | $510,000 (Sold)

Theresa Haywood
Theresa Haywood
SOLD! Original Owners have loved & cared for this Spacious Home over the years & have completed numerous improvements for the New Owners to enjoy! The Entire interior of the home was professionally painted including All the Trim & Ceilings! New Beautiful Granite in the Open Kitchen, Stainless Appliances, Gleaming Wood Floors, Main Level Laundry, Private Office, Primary Suite boasts a HUGE Walk-in Closet & a roomy Bathroom with Dual Sinks & Separate Soaking Tub – perfect for relaxing after a long day.
Price: $510,000 (Sold)
Listing details: Fully Finished Lower Level has its own Full Bath to accommodate overnight guests or could be a 5th Bedroom. New Cordless Blinds throughout as well as 2 New Garage Doors. NEW ROOF was just installed! WOW! Can’t beat the location with its proximity to Shopping, Schools, Major Commuter Routes/Metro & Walking distance to Red Run Stream Valley Trail! Make this Your New Home today! Quick Settlement Possible.
- Size:
- 3,540 sq ft
- Contact:
- Theresa Haywood , Coldwell Banker , +1 443.388.3883
606 Chester River Beach Road | Contact for pricing

Cynthia Sullivan
Cynthia Sullivan
Deal of the year! Experience the pinnacle of waterfront living in this stunning craftsman-style home, built in 2020 and meticulously maintained to feel brand new. Nestled along the serene waters of Winchester Creek, just off the Chester River, this exceptional property offers direct access to boating, fishing, crabbing, paddleboarding, and pure relaxation—right from your backyard. At the heart of this waterfront retreat is a 110-foot L-shaped pier featuring a 10’x20’ platform and a newly installed 10,000 lb. boat lift, making it effortless to set out on the water. Whether you’re embarking on a sunset cruise or simply unwinding with panoramic views, this private sanctuary delivers peaceful mornings and unforgettable evenings. Inside, the home is thoughtfully designed for both style and functionality. Beautiful hardwood floors span the first level, seamlessly connecting the Great Room, Powder Room, and foyer. The gourmet kitchen is a chef’s dream, equipped with high-end stainless steel appliances, granite countertops, a large island with extra storage and seating, a subway tile backsplash, and stylish pendant lighting. Just off the Great Room, step onto the expansive composite deck, perfect for entertaining, birdwatching, or simply soaking in the spectacular waterfront views.
Price: Contact for pricing
Listing details: Beyond the deck, the backyard extends to a lush, level lawn and a beautifully landscaped flower garden, leading right to the water’s edge. The second floor is equally impressive, starting with a private primary suite designed for ultimate relaxation. This retreat features a spacious bedroom, walk-in closet, and opulent ensuite bath, along with a private balcony where you can enjoy morning coffee while watching the sunrise over the creek. Two additional well-sized bedrooms share a Jack-and-Jill bath, while a dedicated laundry room with a front-loading washer and dryer adds convenience to the upper level. This home is packed with thoughtful upgrades, including an extended paved driveway, upgraded trim package, a two-car attached garage, a conditioned crawl space, a whole-house water treatment system, and fire suppression systems. Beyond your private retreat, the exclusive community offers outstanding amenities such as a tot lot, boat ramp, beach, and pavilion. Residents love the easy access to cross-country trails, kayaking at sunset, and nearby charming small towns, all while staying connected to vibrant city life. Light-filled and impeccably designed, this rare waterfront masterpiece offers an unparalleled lifestyle in an extraordinary setting. Schedule your private showing today and experience it for yourself!
- Size:
- 1,936 sq ft
- Contact:
- Cynthia Sullivan, Sullivan Select Real Estate , +1 301.988.5115
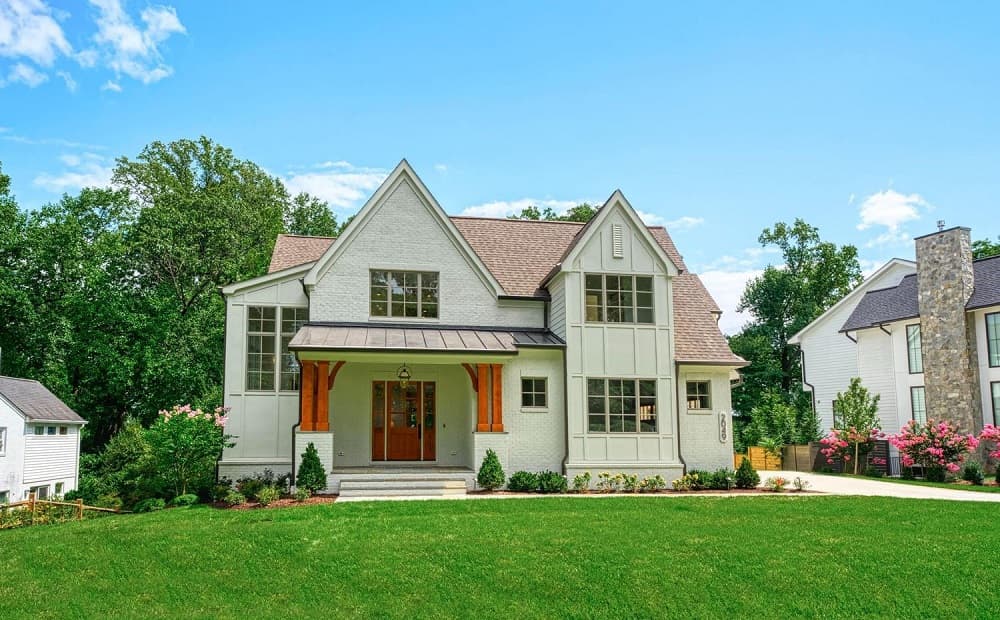
2049 Rockingham St | $4,350,000 (Sold)

Matt Cheney
Matt Cheney
SOLD! Another Phenomenal new home construction by MR Custom Homes – the premier local builder in McLean! This SPECTACULAR 6BR/7.5 BA luxury home on 3 finished levels (with over 8700 finished square feet) features a breathtaking and expansive 2-story foyer with wainscoting, high ceilings, and stunning hardwood floors. The gorgeous main level features a gourmet chef’s kitchen with dual islands and breakfast bar, top-of-the-line Wolf/Sub Zero/Asko appliance package, custom cabinetry, 2.5″ quartz/stone countertops, apron sink, sunny morning room with three skylights plus convenient butler’s pantry, additional pantry and back kitchen! The kitchen opens to the family room with cedar beams along the ceiling, dramatic 42″ stone hearth fireplace plus built-ins and doors leading out to the large screened porch with flagstone decking, outdoor gas fireplace, ceiling fan and speakers.
Price: $4,350,000 (Sold)
Listing details: The formal dining room features wainscoting; main level library/office/BR suite with full bathroom and main-level mud room with custom built cubbies off the garages. Upstairs, escape to the luxurious primary suite with a vaulted ceiling, gas fireplace, walk-in closets and spa-like en suite bathroom with double vanity, frameless shower, heated floors and soaking bath. The upper level also features three additional spacious bedrooms, each with en suite bathrooms and walk-in closets plus laundry room with sink. The walkout lower level includes sprawling recreation room with walk-behind wet bar, exercise room, bedroom and full bath plus storage. This fabulous property also includes a 3-car garage and elevator-ready floorplan. Located on a beautiful 1/2 acre+ lot in sought after Franklin Park location! One of the highlights of this remarkable home is all the custom details throughout. A complete WOW! Chesterbrook, Longfellow, McLean Schools!
- Size:
- 8,733 sq ft
- Contact:
- Matt Cheney, Compass , +1 202.465.0707
503 High Street | $3,395,000 (Sold)

Steve Raffaelli
Steve Raffaelli
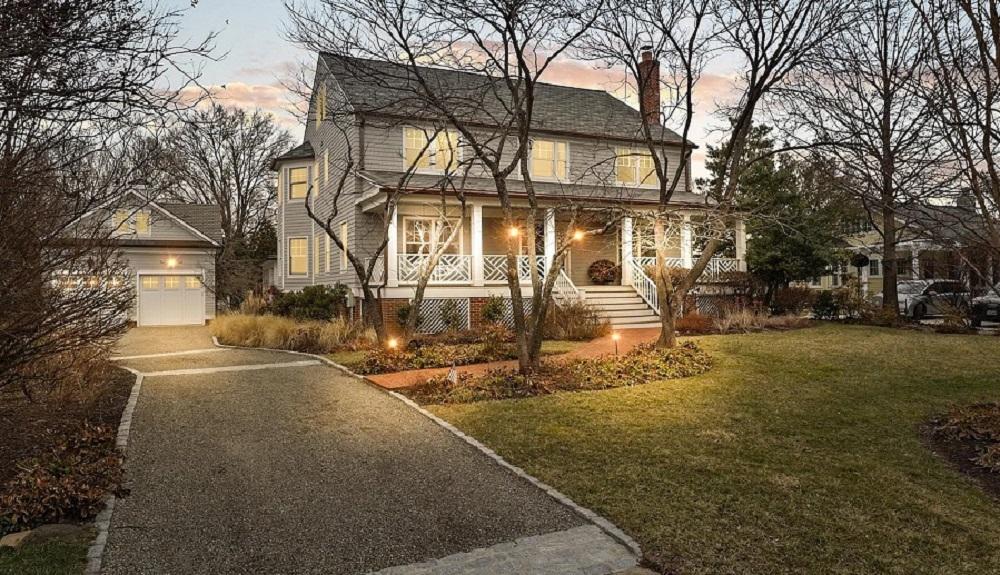
SOLD! Check out this stunning, spacious home located on the picturesque streets on High St of Alexandria. The original home was built in 1920, this stately residence offers over 6,500+ square feet of living space, with elegant details throughout, including hardwood floors throughout, ornate moldings, 3 working fireplaces, and traditional architectural design. As background, when the home was purchased in bought in 1994/5, the current owner did an extensive renovation down to the studs and all systems/mechanical plumbing roof electrical was modernized. Key Features: 6 expansive bedrooms, 6 bathrooms.
Price: $3,395,000 (Sold)
Listing details: Historic charm with updates Spacious 0.51-acre lot Original hardwood floors, classic moldings, and architectural details Multiple living areas, including a formal dining room Large windows providing natural light and scenic views Private backyard for outdoor activities and relaxation Just minutes away from Old Town Alexandria’s restaurants, shops, and waterfront Convenient access to major highways and Washington D.C. Quick access in and out of city nearby King St, and Braddock Metros This remarkable property is a rare find and an exceptional opportunity to own a piece of Alexandria’s rich history. Don’t miss the chance to make it your dream home!
- Size:
- 6,593 sq ft
- Contact:
- Steve Raffaelli, Compass, +1 202-765-8500












