
Across Louisiana’s bayous and city blocks, with a detour to view-swept acreage in Conway, this quintet spotlights estate-scale living shaped by water, privacy, and purposeful design. From a 14-acre assemblage near LSU with mixed-use potential to a 52.73-acre Baton Rouge sanctuary with a private lake and river access, nature anchors the experience. In New Orleans, a bright-blue Marigny camelback pairs historic soul with modern execution, while English Turn delivers a 7,700-plus-square-foot, elevator-served retreat with a pool and spa.
WideOpen Spaces Minutes From Lsu | $9,980,003,450,000

Jennifer Waghalter & Joe Moore
Jennifer Waghalter & Joe Moore
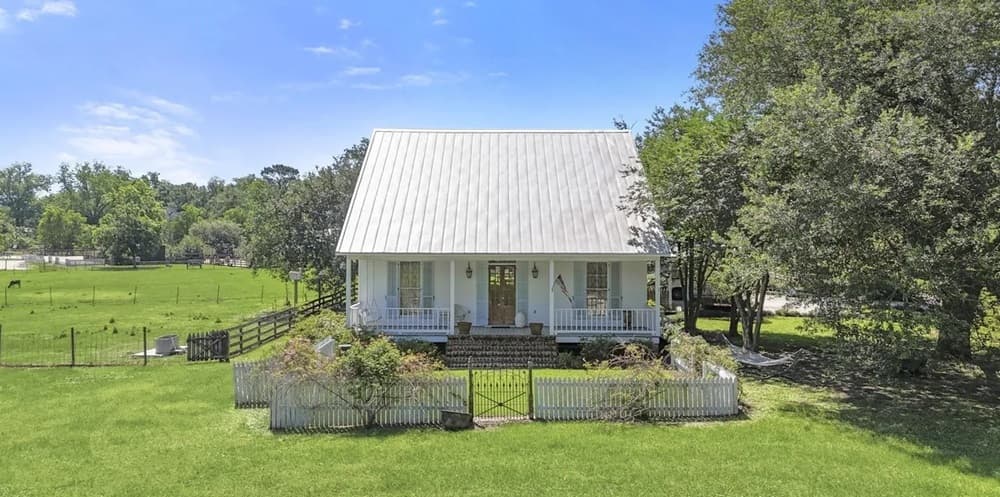
Along the water’s edge on Bayou Paul Road in Saint Gabriel, two Bayou Paul properties come together as a singular, flexible offering. Just over a mile past University Club and only minutes from LSU, the setting pairs wide-open Louisiana countryside with quick access to nearby city amenities. The combined acreage invites a range of future uses, from a private legacy estate to multiple 3-acre homesites. For a more public-facing vision, the iconic red barn—formerly Istrouma Brewery—sets the stage for a destination restaurant, a wedding and event venue, or a mixed-use commercial development. With both residential and commercial possibilities outlined, the appeal lies in choice: a place where long views, open land, and a bayou backdrop can support whatever comes next.
Size: 206,311.00 acres
- Price:
- $9,980,003,450,000
- Contact:
- Jennifer Waghalter & Joe Moore, Re/Max Professional, 225-938-0888 , 225-573-9100
17979 S Harrells Ferry Road | $1,999,900


Vickie Barcelona
Vickie Barcelona
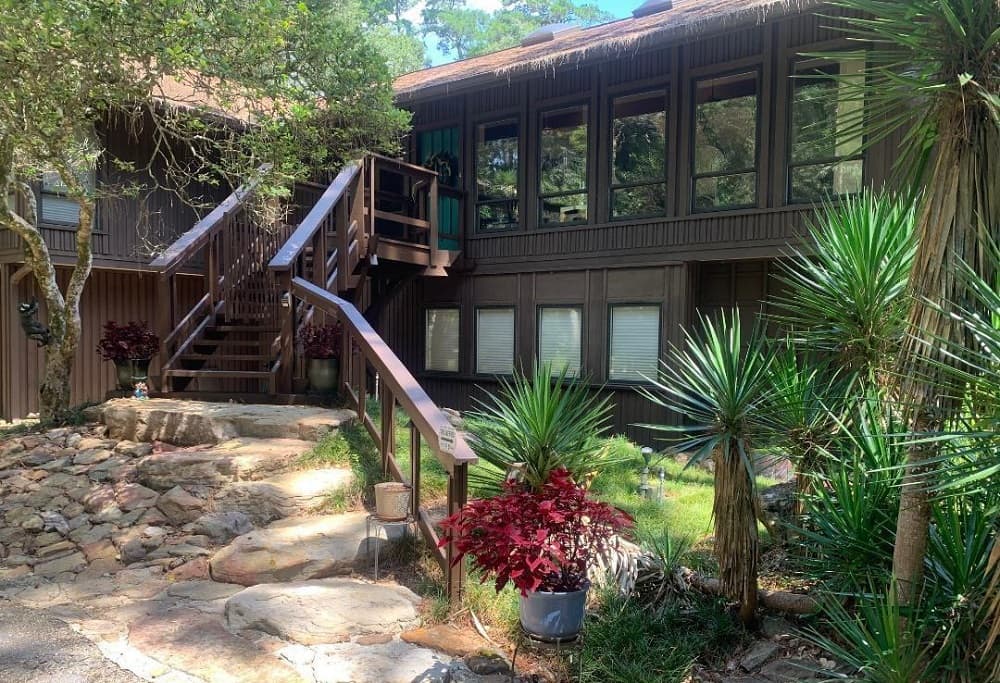
Set on 52.73 acres along Baton Rouge’s S Harrells Ferry Road, this legacy estate unfolds beyond a gated entrance and winding drive into a private world of water and woodland. A 5–6 acre lake anchors the grounds, complemented by scenic trails, waterfalls, gardens, a gazebo, and access to the Amite River and Honey Cut Bayou. Inside, antique cypress and heart pine lend warmth to vaulted ceilings, exposed beams, and skylights that bring in soft natural light. The chef’s kitchen is designed for real use, with abundant cabinetry and walk-in pantries. In the primary suite, a fireplace and sitting area pair with hearted marble floors, a spa-inspired bath, an oversized dressing room, and private balconies. An office, study, fitness area, workshops, greenhouse, barn, whole-house generator, and private water supply support both everyday ease and long stays outdoors.
- Price:
- $1,999,900
- Size:
- 7,124 sq ft
- Contact:
- Vickie Barcelona, Triangle Realty Company, 225.937.8331
2532 N Rampart St | $1,375,000

Michele Marcombe
Michele Marcombe
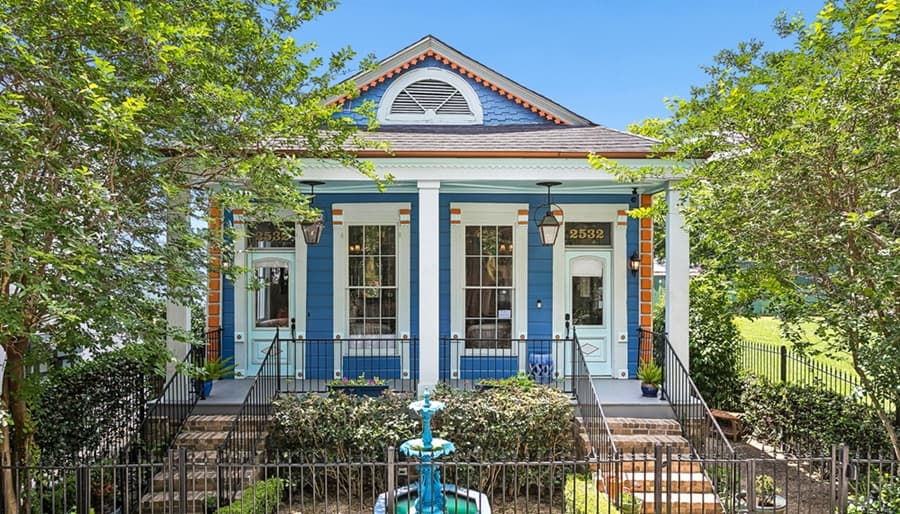
On a lively stretch of N Rampart Street in New Orleans’ Marigny corridor, a vibrant bright blue façade opens to a camelback residence that balances historic soul with modern structural execution. Inside, grand vertical scale and soaring ceilings set the tone for light-filled interiors curated to honor classic Crescent City design. An airy, free-flowing floorplan moves easily into interconnecting entertaining spaces designed for hosting family and guests. Thoughtful updates keep the experience crisp and comfortable, including custom finishes, zero carpet, central climate control, and stainless steel appliances tucked within a classic architectural footprint. Beyond the front door, the city’s rhythm is close at hand, with easy access to the legendary live music venues of Frenchmen Street, local artisanal dining, and the historic French Quarter—an everyday backdrop to a home that feels both timeless and thoroughly current.
- Price:
- $1,375,000
- Size:
- 3,083 sq ft
- Contact:
- Michele Marcombe, Compass, 504-908-2440
906 Acres Conway | $1,300,000


Gelinda Mudgett
Gelinda Mudgett
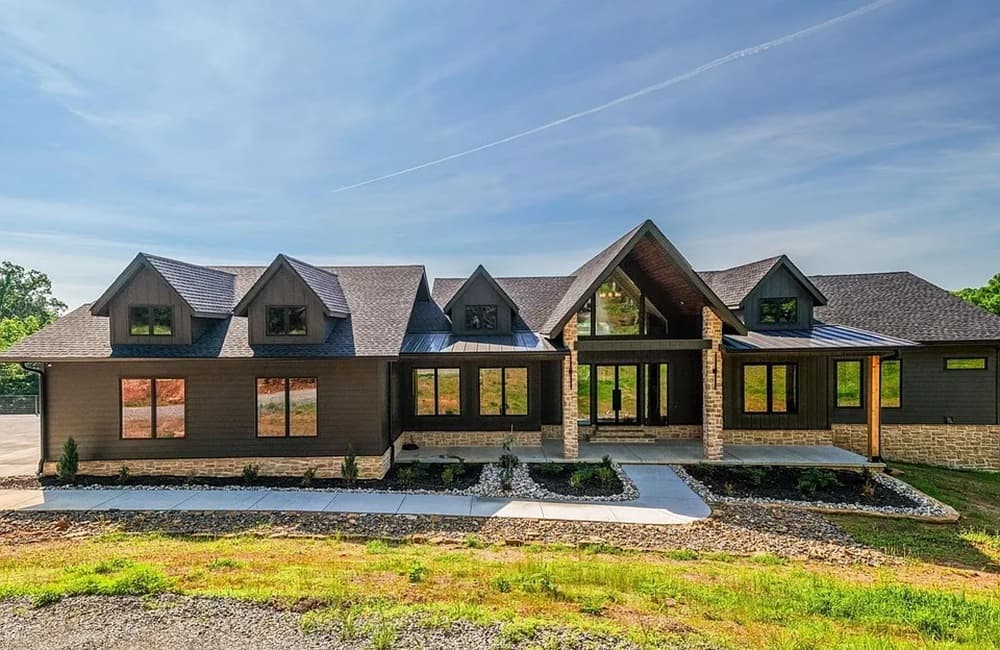
Set on 9 acres just outside Conway city limits, this contemporary custom residence pairs refined craftsmanship with sweeping views. Inside, vaulted ceilings with white oak beams draw the eye toward a grand fireplace and expansive windows that keep the landscape front and center. The kitchen continues the clean, modern palette with white oak cabinetry, quartz surfaces, high-end appliances, and a butler’s pantry for effortless entertaining. Thoughtful comforts are woven throughout, from electronic blinds to a primary bath with heated flooring. Daily routines are streamlined with two laundry rooms and generous storage, while a second living area offers flexible space to unwind or gather. Practical touches include a storm shelter and a 30×30 garage with a dog wash station. Step onto the maintenance-free deck and let the views set the rhythm of the day.
- Price:
- $1,300,000
- Size:
- 3,636 sq ft
- Contact:
- Gelinda Mudgett, REMAX Ultimate, 501.514.5379
2 Island Club Ct | $980,000


Victoria Zangara
Victoria Zangara
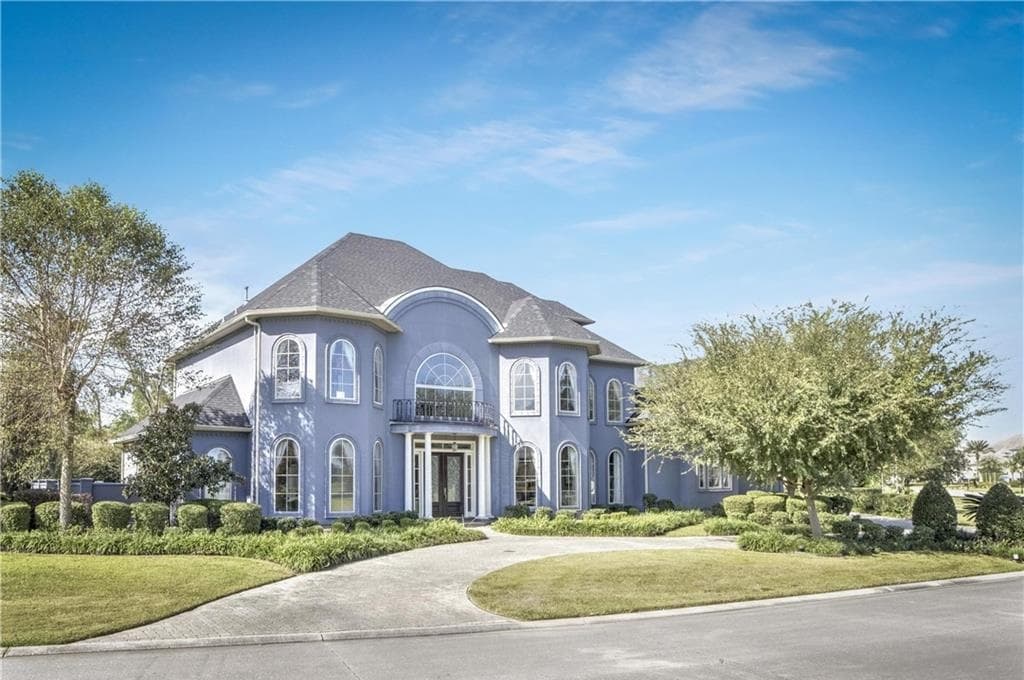
On one of English Turn’s most coveted streets, Island Club, this impeccably maintained residence unfolds across three thoughtfully designed levels, all connected by a home elevator. A grand formal foyer makes a striking first impression, anchored by a gracefully curved staircase with delicately detailed wrought-iron railings. The oversized living room—warmed by a gas fireplace—flows into the kitchen and breakfast room, with sightlines to a serene backyard featuring a pool and spa. Two primary suites create rare flexibility, including a second-level retreat spanning over 1,000 square feet plus a private balcony overlooking lush landscaping and the pool. Multiple bedrooms and adaptable bonus spaces are complemented by a sunroom/workout area, two separate kitchenettes, and both front and rear staircases for easy circulation. Practicality matches the scale, with a whole-home generator and major updates including HVAC and roof (2021) and a water heater (2023) for added peace of mind.
- Price:
- $980,000
- Size:
- 7,311 sq ft
- Contact:
- Victoria Zangara, Compass, 504.722.8831












