
each property balances everyday enjoyment with clear potential for income or flexible use. From 640 acres in Abita Springs with a buildable core and timber harvest opportunities to a secluded, fully renovated Braithwaite retreat on 84.75 acres, the portfolio leans into privacy and purposeful land. In the city, an 1858 New Orleans townhouse renovated in 2023 offers a park-adjacent setting, while a gated, three-level Metairie building supports adaptable commercial needs. Bay St. Louis adds a meticulously restored 1895–1900 cottage in a walkable, storied setting.
Deer Hunter’s Dream | $1,664,000



Roger Belsome
Roger Belsome
Set on 640 acres in Abita Springs, this expansive tract is defined by its prime deer-hunting territory and a landscape where wildness leads the experience. Approximately 19 acres are identified as buildable, with electricity and water available, plus a well already in place—an uncommon practical anchor in a setting largely designated as wetlands. The land supports more than seasonal sport: there’s also the option to harvest trees, adding another working dimension to time spent outdoors. Whether envisioned as a simple cabin or a larger lodge, the property’s scale allows for a private retreat with the flexibility to lease portions for deer hunting. Days here revolve around long views across open ground, early mornings in the field, and the rhythm of a place built for pursuit and patience.
- Price:
- $1,664,000
- Size:
- 640 sq ft
- Contact:
- Roger Belsome, RE/MAX Affiliates, 504.913.1031

2265 Highway 39 | $1,600,000


Eleanor Farnsworth
Eleanor Farnsworth
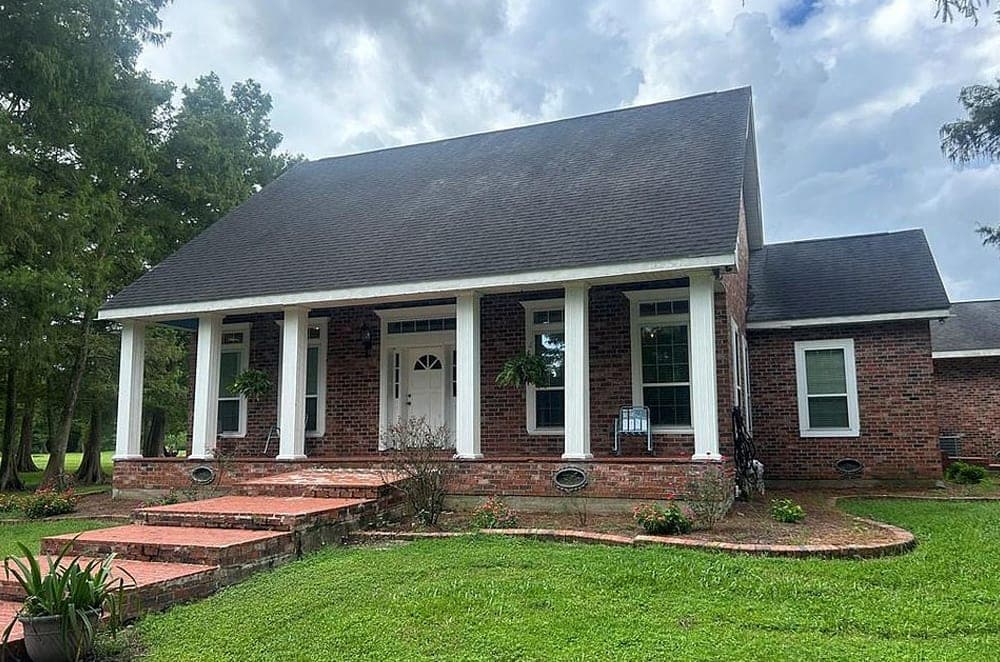
Set on 84.75 acres and tucked a half mile off Highway 39, this completely renovated retreat in Braithwaite feels intentionally removed, yet remains connected—just five minutes from the Belle Chasse Ferry and about 40 minutes from downtown New Orleans. Inside, vaulted ceilings carry through key gathering spaces, from the living room with its fireplace to the outlook over the back patio. The kitchen is thoughtfully finished with granite counters, stainless appliances, and soft-close cabinets and drawers. A standout primary suite is arranged for lingering, with a large sitting area, a vaulted-ceiling bedroom, a kitchenette, and two full baths. For flexibility, a one-bedroom, one-bath apartment with a separate entrance is included in the total area. Beyond everyday living, the land supports weekend getaways, hunting, and longer-term development plans, with 34 one-acre lots already plotted between the highway and the house.
- Price:
- $1,600,000
- Size:
- 4,968 sq ft
- Contact:
- Eleanor Farnsworth, Compass, 504.669.0211


1535 Camp Place | $1,500,000

Eleanor Farnsworth
Eleanor Farnsworth
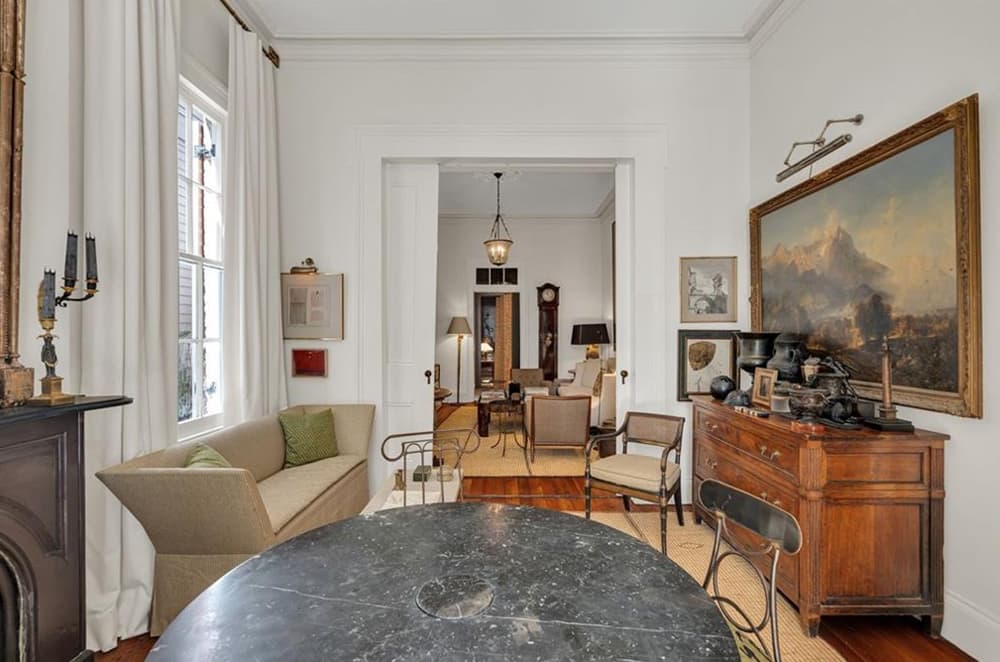
On a park-like block just a half step from New Orleans’ historic Coliseum Square, this 1858 townhouse pairs a preserved “shrimpy pink” façade with a 2023 renovation that respects its architectural roots. Inside, original chandeliers hang above marble mantels, wood floors, and soaring 13-foot ceilings, with abundant natural light and leafy views framed by the windows. The main-level kitchen is crisply appointed with custom stainless cabinetry, Soapstone countertops, a SubZero refrigerator/freezer, and a Wolf range, while reclaimed 18th-century marble and Lefroy Brooks plumbing fixtures bring a tactile sense of history to the kitchen and bath floors. An elevator and new HVAC units add everyday ease. Out back, a courtyard by landscape architect Ryan Cole creates a cool oasis with a fountain, and a balcony looks out toward the park—an inviting rhythm for city living near the CBD, Uptown, and Magazine Street.
- Price:
- $1,500,000
- Size:
- 3,300 sq ft
- Contact:
- Eleanor Farnsworth, Compass, 504.669.0211
3815 Hessmer Street | $1,495,000

Eleanor Farnsworth
Eleanor Farnsworth
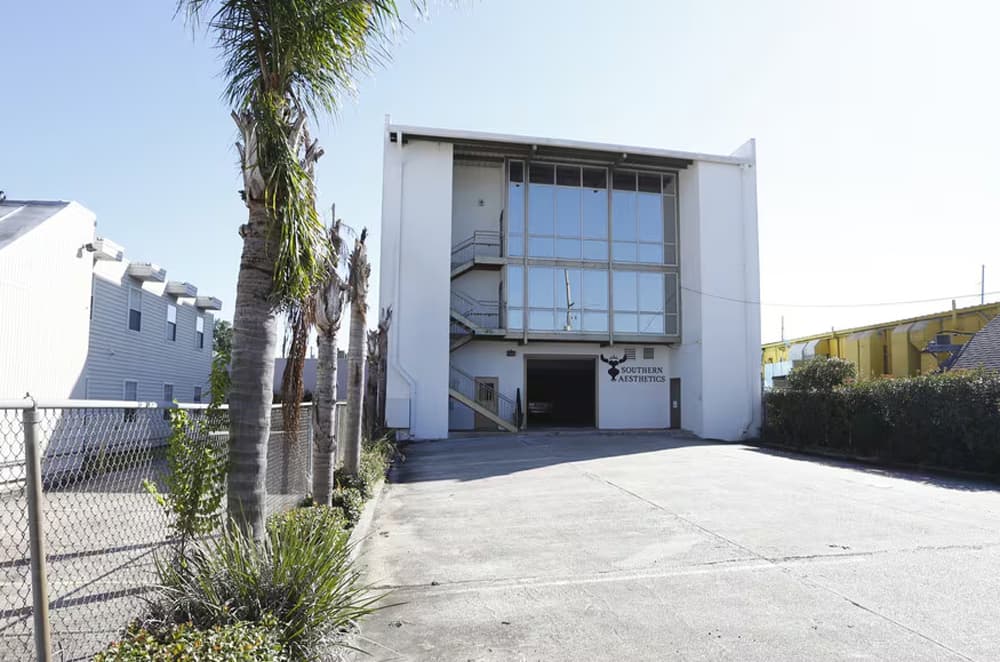
Within a gated building in Metairie, this three-level property offers a flexible canvas for a range of residential or live/work possibilities. The top floor was formerly configured as a spacious medical office, with an adaptable layout that can suit changing needs. One level down, an expansive open floor plan reads as an ideal office environment or even an event-style venue, depending on how you choose to program the space. On the ground level, a private, covered garage adds a practical layer of convenience. An ADA-compliant elevator connects all three floors with ease, while abundant natural light keeps the interiors feeling open throughout the day. A new 2024 roof brings welcome peace of mind, and the prime Metairie location places everyday amenities and I-10 within easy reach.
- Price:
- $1,495,000
- Size:
- 9,489 sq ft
- Contact:
- Eleanor Farnsworth, Compass, 504.669.0211
200 Carroll Avenue | $1,450,000
Eleanor Farnsworth
Eleanor Farnsworth
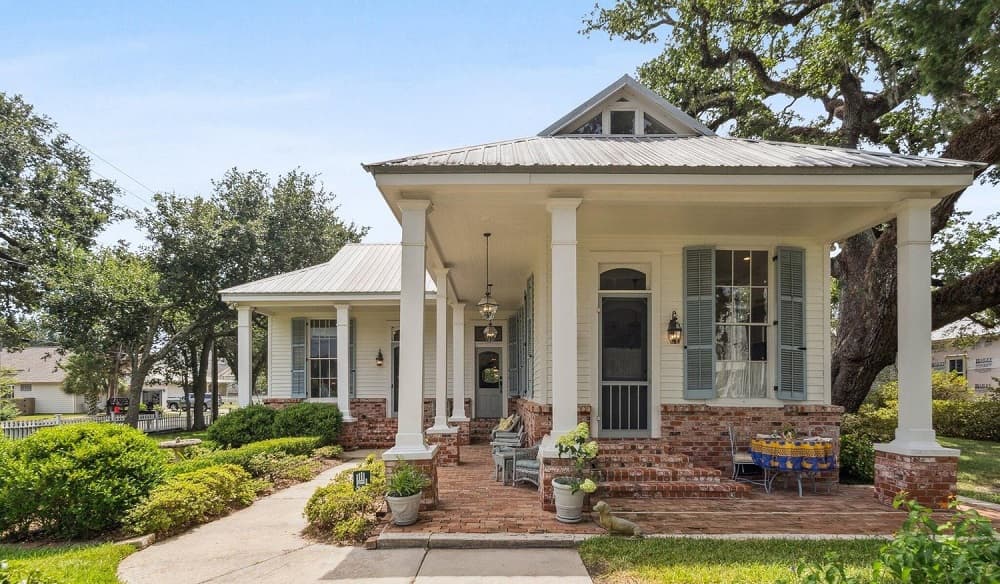
Steps from the Bay on a tree-lined boulevard in Bay St. Louis, this meticulously restored 1895–1900 vernacular L-galleried cottage balances period craft with modern comfort. A gable-on-hip roof and sweeping wraparound porch—carried by square columns on brick pedestals—set an inviting tone, echoed by multiple front doors with arched transoms and a stained-glass window at the entry. Inside, original clapboard siding, 6/6 wooden double-hung windows, soaring beadboard ceilings, and hardwood floors preserve the home’s historic cadence, thoughtfully updated with custom kitchen cabinetry, built-in bookcases, and fully renovated bathrooms. Outdoors, an expansive screened porch overlooks a professionally designed English herb garden, while a rear guest cottage adds a full kitchen and bath. A custom boathouse/garage with Maine blacksmith hardware and a cupola weathervane completes the setting, just blocks to the marina and Old Town.
- Price:
- $1,450,000
- Size:
- 2,496 sq ft
- Contact:
- Eleanor Farnsworth, Compass, 504.669.0211












