
Light-led interiors that open generously to the outdoors, pairing walls of glass with decks, patios, and landscaped grounds made for lingering evenings. Privacy is a constant, whether at the pinnacle of Clyde Hill’s Aqua Vista, West of Market in Kirkland, within Bear Creek Country Club’s gates, or on larger Kent and Fall City acreages. Each home is presented as thoughtfully finished and flexible, with layouts that accommodate work, guests, and multi-generational living.
Clyde Hill Residence Boasts Breathtaking Panoramic Views Signature Luxury Remodel | $5,688,000

Nick Loveless
Nick Loveless
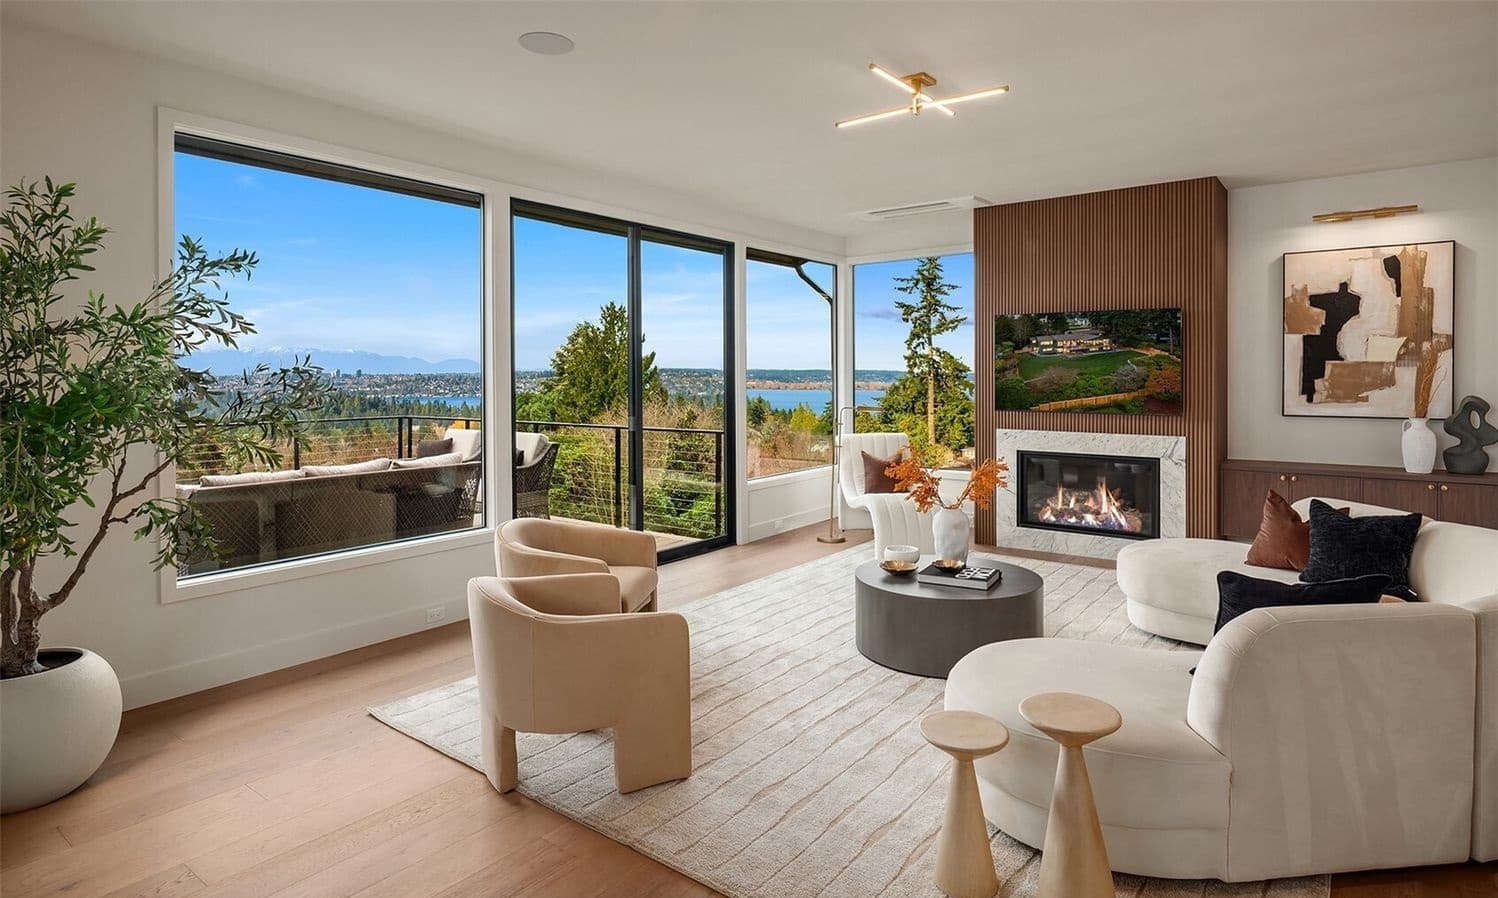
From its elevated setting at the pinnacle of Clyde Hill’s Aqua Vista community, this signature residence captures breathtaking panoramic westerly views spanning Lake Washington, the Seattle skyline, Husky Stadium, and the Olympic Mountains—finished each evening by vivid sunsets. Completely reimagined through a whole-house luxury remodel by acclaimed local builder Gerry Homes, the home pairs walls of glass with sophisticated fixtures and bespoke finishes for a quietly timeless feel. Open-concept living areas are designed for effortless entertaining, anchored by a chef’s epicurean kitchen featuring massive slabs of Carrera marble, custom cabinetry, and a Sub-Zero/Wolf appliance package. The main-level primary suite offers an easy transition from public spaces to private retreat, while the expansive lower level adds four additional bedrooms, a luxurious guest suite, a home gym/flex room, and a large bonus room for relaxed gatherings. Blocks from Clyde Hill Elementary and minutes to downtown Bellevue, it lives like a true view sanctuary.
- Size:
- 5,263 sq ft
- Contact:
- Nick Loveless, Windermere R.E., 206.383.5424
Exquisite Kirkland Residence With Full Adu Apt | $3,375,000
Nick Loveless
Nick Loveless
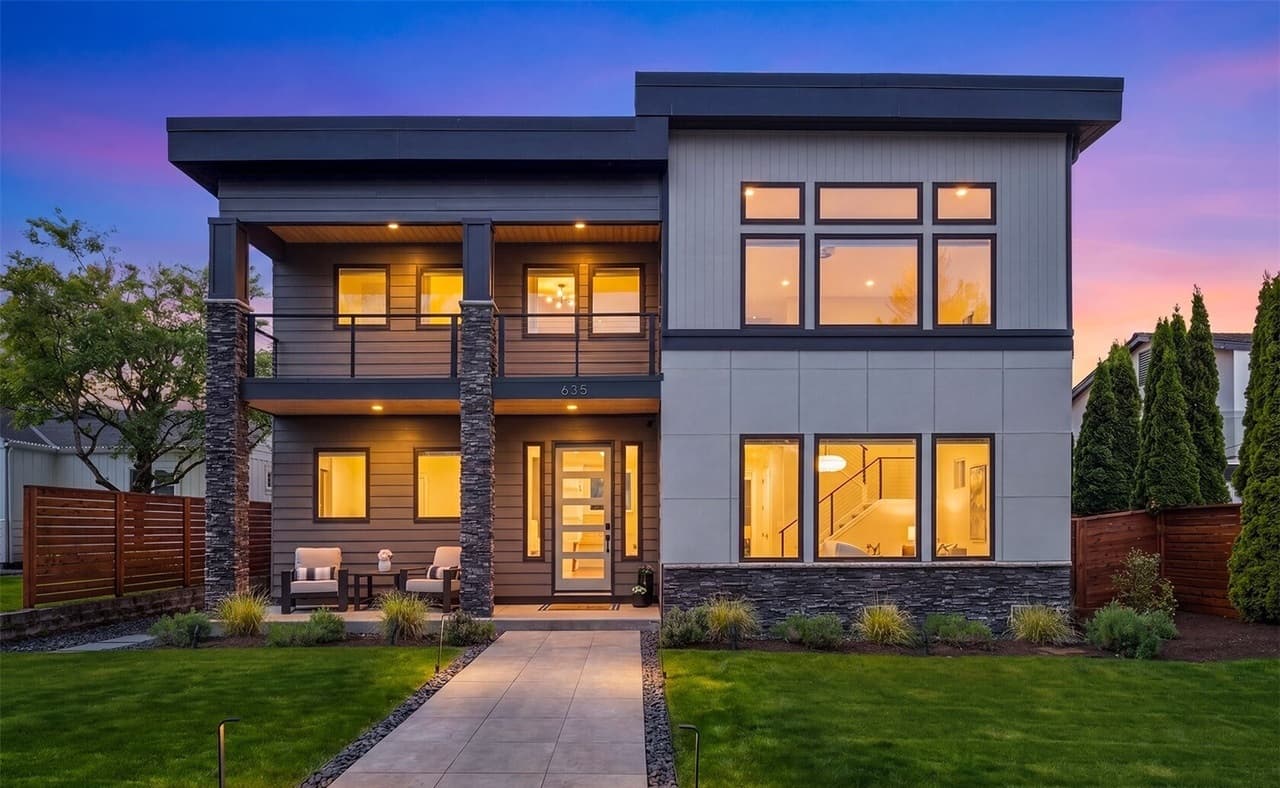
Steps from the shoreline in Kirkland’s coveted West of Market community, this signature residence pairs a pristine luxury home with thoughtful multi-generational living. Southwest exposure fills the interior with light, highlighting extensive upgrades and sophisticated finishes throughout an effortless, entertaining-focused floorplan. At the center, a generous great room flows to an open-concept main level with formal living and dining areas and a chef’s kitchen with a huge island. A large junior suite adds flexibility as a luxurious en-suite guest bedroom or executive office. Upstairs, the expansive primary suite features a sumptuous five-piece bath and a private covered veranda, joined by a bonus play area and two additional guest bedrooms with a timeless Jack-and-Jill bath. Above the garage, a full ADU apartment offers a separate entrance and its own view deck. Outside, enjoy a fully fenced backyard, manicured gardens, new synthetic turf, a hot tub, and a large covered patio made for long barbecues. Life here unfolds easily, with walkability to waterfront parks, award-winning schools, and downtown Kirkland shopping and dining.
- Size:
- 3,710 sq ft
- Contact:
- Nick Loveless, Windermere R.E., 206.383.5424
Storybook Bear Creek Country Club Estate Boasts Unparalleled Privacy | $2,900,000
Nick Loveless
Nick Loveless
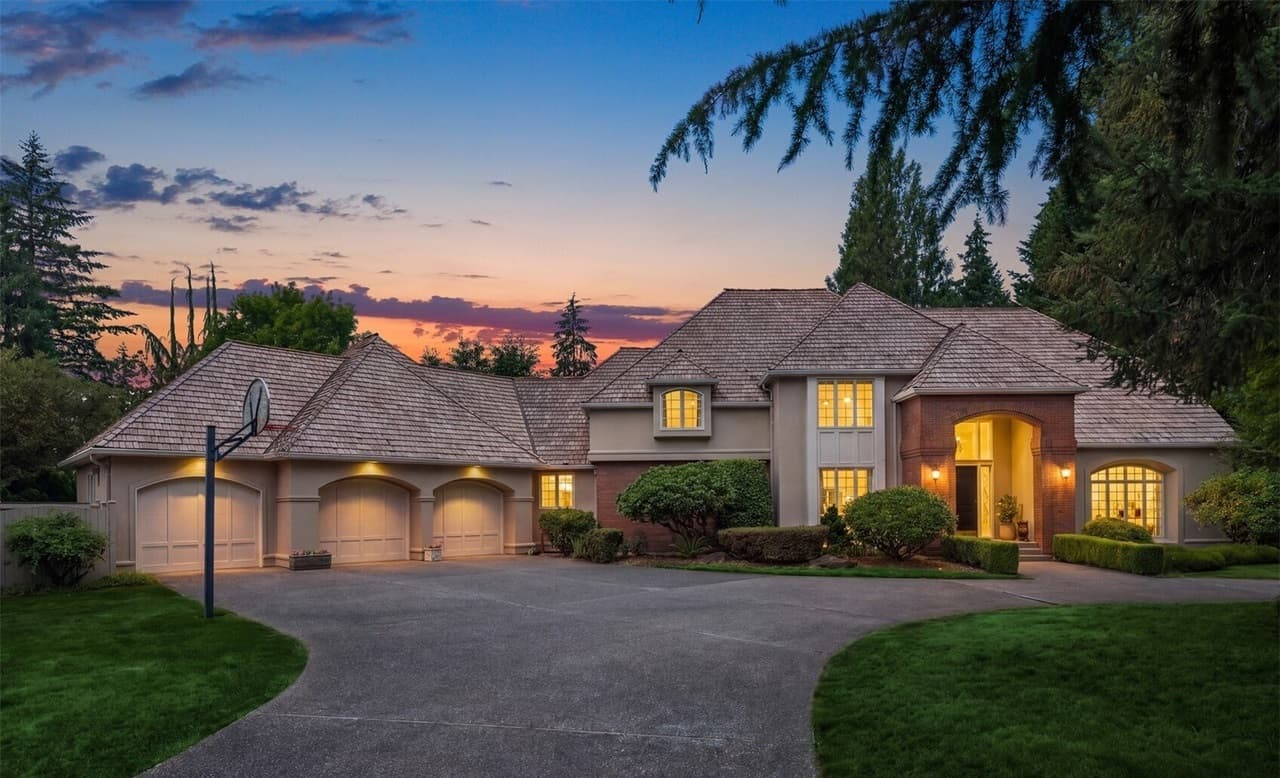
From its hilltop setting within Bear Creek Country Club, this estate-style residence occupies a premier position in the community, overlooking the 15th and 16th fairways with coveted southwest exposure and sunset-facing westerly views. A grand formal foyer with soaring cathedral ceilings and an imperial staircase sets a dramatic tone, while walls of windows brighten a main level tailored to entertaining. Formal living and dining rooms flow to an open-concept chef’s kitchen with an adjacent breakfast nook, plus a cozy family room and executive office. Step onto the large deck for summer BBQs, then return upstairs to four bedrooms, including a primary suite with a five-piece bath. A generous bonus room with a built-in bookcase conceals a whimsical secret hideaway. Set on 2/3 acre, manicured grounds offer level lawns, mature fruit trees, and lush garden beds for unhurried afternoons.
- Size:
- 4,700 sq ft
- Contact:
- Nick Loveless, Windermere R.E., 206.383.5424
19665 SE 310th Place | Contact for pricing

Alicia R. Reid
Alicia R. Reid
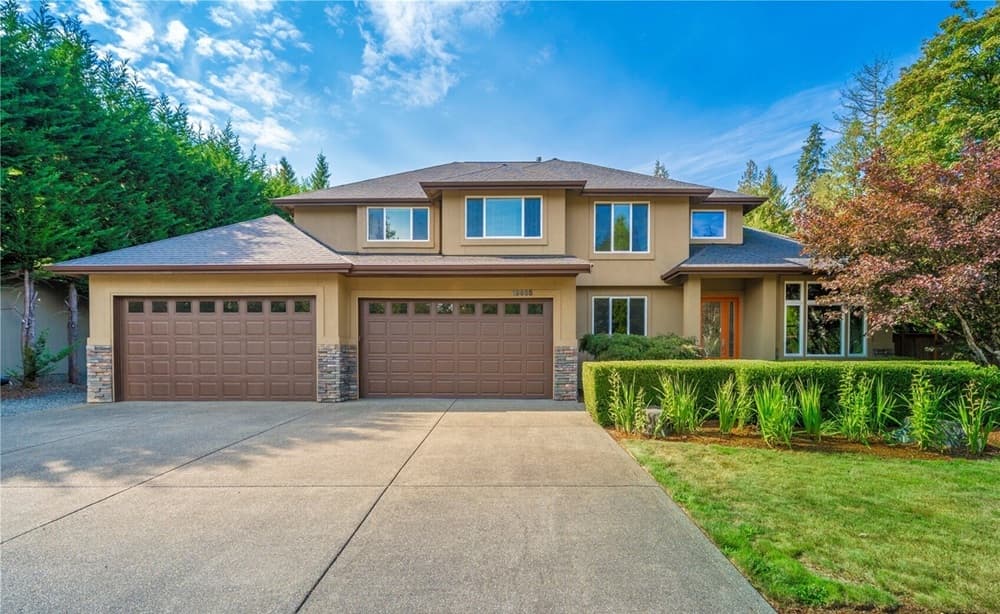
Set near Lake Morton in Kent, this beautifully maintained custom-built residence balances craftsmanship with a quietly luxurious everyday rhythm. Designed for both privacy and connection, it offers generous living space with four bedrooms plus an office/bedroom on the main level, while the upper floor adds a bonus room and a dedicated laundry room. In the kitchen, thoughtful function meets polish: Dacor appliances, a butler’s pantry, walk-in pantry, built-in wine rack, recessed lighting, and Hunter Douglas blinds lend the space a tailored feel. A 4-car heated garage speaks to year-round practicality, complemented by ample parking and a storage shed. Outdoors, the landscaped, fully fenced backyard is set up for easy entertaining, with an irrigation system, a sports court, and a hot tub—inviting long afternoons that stretch effortlessly into evening.
Price: Contact for pricing
- Size:
- 3,840 sq ft
- Contact:
- Alicia R. Reid, Coldwell Banker Danforth, 425.466.0203
European Elegance | Contact for pricing
Alicia R. Reid
Alicia R. Reid
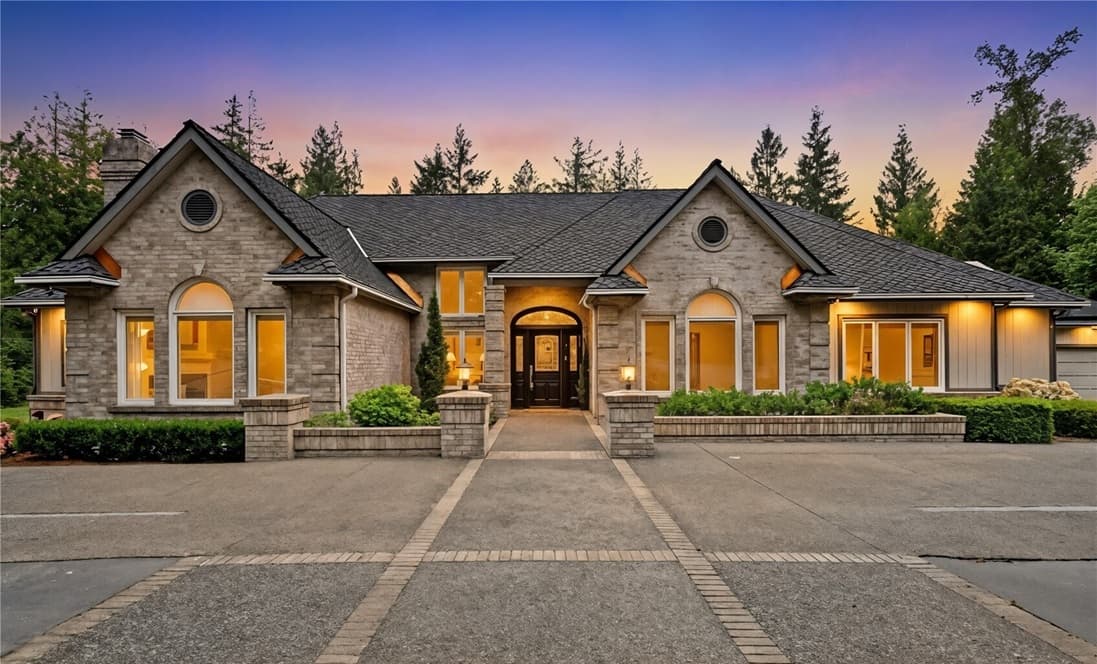
Beyond private gates in Fall City, this French Country Contemporary single-story estate balances European elegance with modern ease. Set on 2.5 fully fenced acres, the architecture is defined by volume and light—10’+ ceilings rise above transom and Palladian windows, drawing in natural light and verdant views. Recently finished oak hardwoods bring warmth underfoot, while new carpet refreshes the office for focused remote work. A thoughtful layout supports both gatherings and quiet retreat, with formal living and dining rooms flowing to a spacious family room. Accommodations include three generous bedrooms—one ensuite—along with a powder room and a continental-style bathroom. Practical upgrades keep daily life effortless, including a brand new 50-year roof and zoned central duct heating and cooling, creating comfort that adjusts to the rhythm of the day.
Price: Contact for pricing
- Size:
- 3,350 sq ft
- Contact:
- Alicia R. Reid, Coldwell Banker Danforth, 425.466.0203












