
From the storied streets of Washington, DC to Delaware’s coastal enclaves and the Shenandoah Mountains of Virginia, this quintet traces a distinctly Mid-Atlantic notion of desirable living. In Woodley Park, a classic residence balances original architectural details with thoughtful modern updates, while a fully renovated condominium at The Ritz-Carlton Residences elevates city life with a terrace and refined interiors. Farther afield, pond-view design and a fully furnished coastal home emphasize ease, and a mountaintop estate crowns the collection with acreage and panoramic vistas.
2816 27th St NW | $1,849,000



Ty Hreben
Ty Hreben
On a residential street in historic Woodley Park, this classic four-bedroom, three-bath home pairs enduring architectural character with thoughtful modern updates. Original doors, crown molding, and hardwood floors set a warm tone throughout, while a bright living room and formal dining area create easy rhythm for everyday living and entertaining. The open gourmet kitchen—finished with stainless steel appliances and granite countertops—flows directly to a private patio and landscaped garden. Upstairs, the spacious primary suite stands out with pine floors, a walk-in closet, a private office area, a marble bath, and in-suite laundry. Two sun-filled bedrooms occupy the third floor, and the lower level adds flexibility with a private guest or au pair suite complete with its own kitchen, living area, full bath, laundry, and separate entrance. Solar panels, two off-street parking spaces, ample storage, and proximity to Rock Creek Park, METRO, shops, dining, and top-rated schools round out a comfortable city lifestyle.
- Price:
- $1,849,000
- Size:
- 2,870 sq ft
- Contact:
- Ty Hreben, Compass, 323.775.3825


Refined RitzCarlton Sanctuary | $1,847,000

Listing agents: Matt McCormick & Luke Shanle
Listing agents: Matt McCormick & Luke Shanle
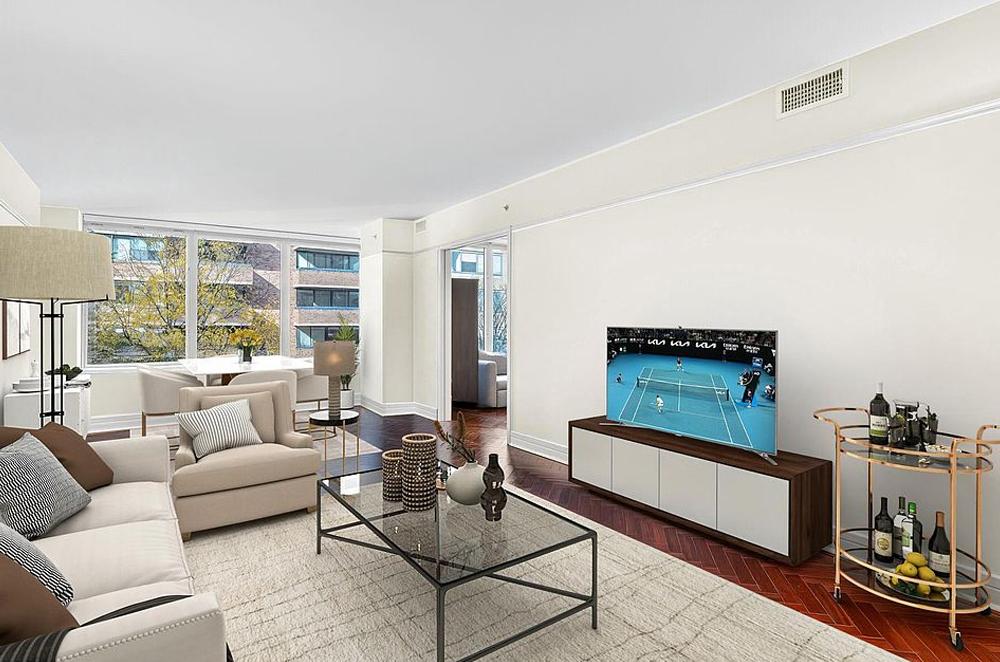
In the West End at The Ritz-Carlton Residences, Unit 3D offers a fully renovated retreat designed for easy city living. A gracious entry foyer opens to an expansive living and dining room, where herringbone hardwood floors lead out to a terrace. The chef’s kitchen is thoughtfully finished with bespoke cabinetry, quartz countertops, and top-of-the-line appliances, including a Miele induction cooktop and combi-steam oven, plus a Sub-Zero fridge, freezer, and wine fridge. Pocket doors enclose a den—ideal for lounging or morning coffee. The primary suite features ample closet space, automated shades, and a spa-like renovated bath, while a second bedroom enjoys terrace access and an updated ensuite. A 2023 heat-pump with MERV 16 filtration, one parking space, and 24-hour concierge, valet, and security complete the experience.
- Price:
- $1,847,000
- Size:
- 1,885 sq ft
- Contact:
- Matt McCormick & Luke Shanle, TTR Sotheby’s International Realty, 202.365.5883 , 843.209.2109


36903 Crossrail Way | $1,650,000


The Lee Ann Wilkinson Group
The Lee Ann Wilkinson Group
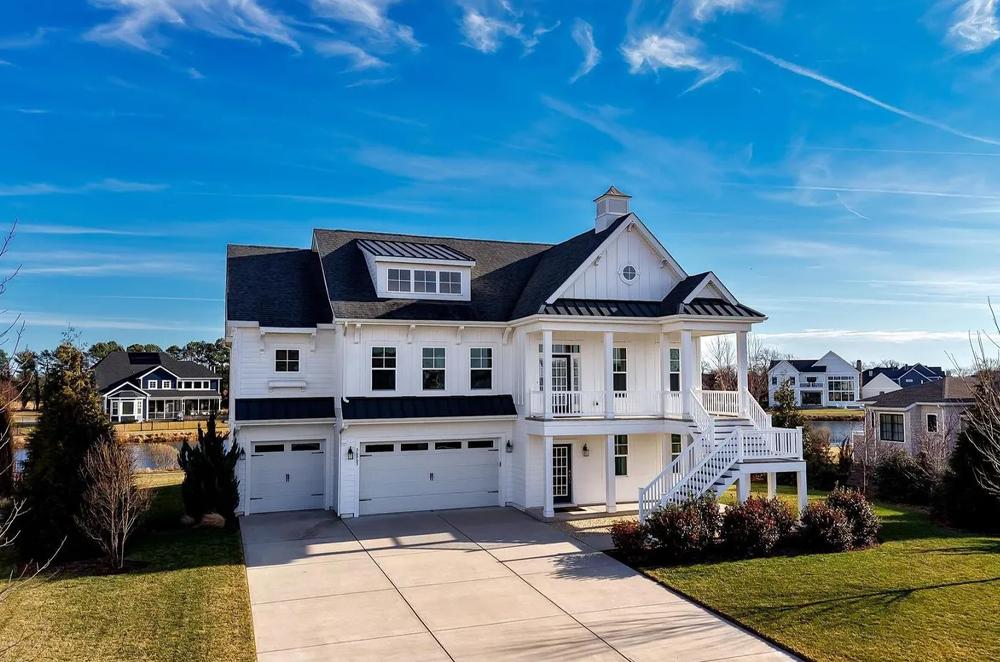
Along the edge of a tranquil community pond in Showfield, this thoughtfully designed Schell Brothers “Sanibel” pairs an inviting inverted floor plan with light-filled living. Upstairs, the main level opens with soaring vaulted ceilings and hardwood flooring throughout, creating an airy backdrop for everyday life and entertaining. A central gourmet kitchen anchors the living and dining areas and the primary suite, featuring stainless steel appliances, a walk-in pantry, and upgraded countertops. Covered-porch living is elevated with a retractable awning—an easy spot for morning coffee or evening sunsets over the water. The primary suite adds generous walk-in closets and a spa-like en-suite bath, alongside a laundry room and a flexible home office that can serve as a fourth bedroom. Downstairs, two guest bedrooms, two full baths, and a secondary living room offer welcome separation, with a patio and expansive backyard continuing the pond views. Resort-style community amenities include a pool, clubhouse, trails, and a preserved historic barn.
- Price:
- $1,650,000
- Size:
- 3,056 sq ft
- Contact:
- The Lee Ann Wilkinson Group, Berkshire Hathaway HomeServices PenFed Realty, 302.645.6664

35474 Creekside Dr | $1,635,000
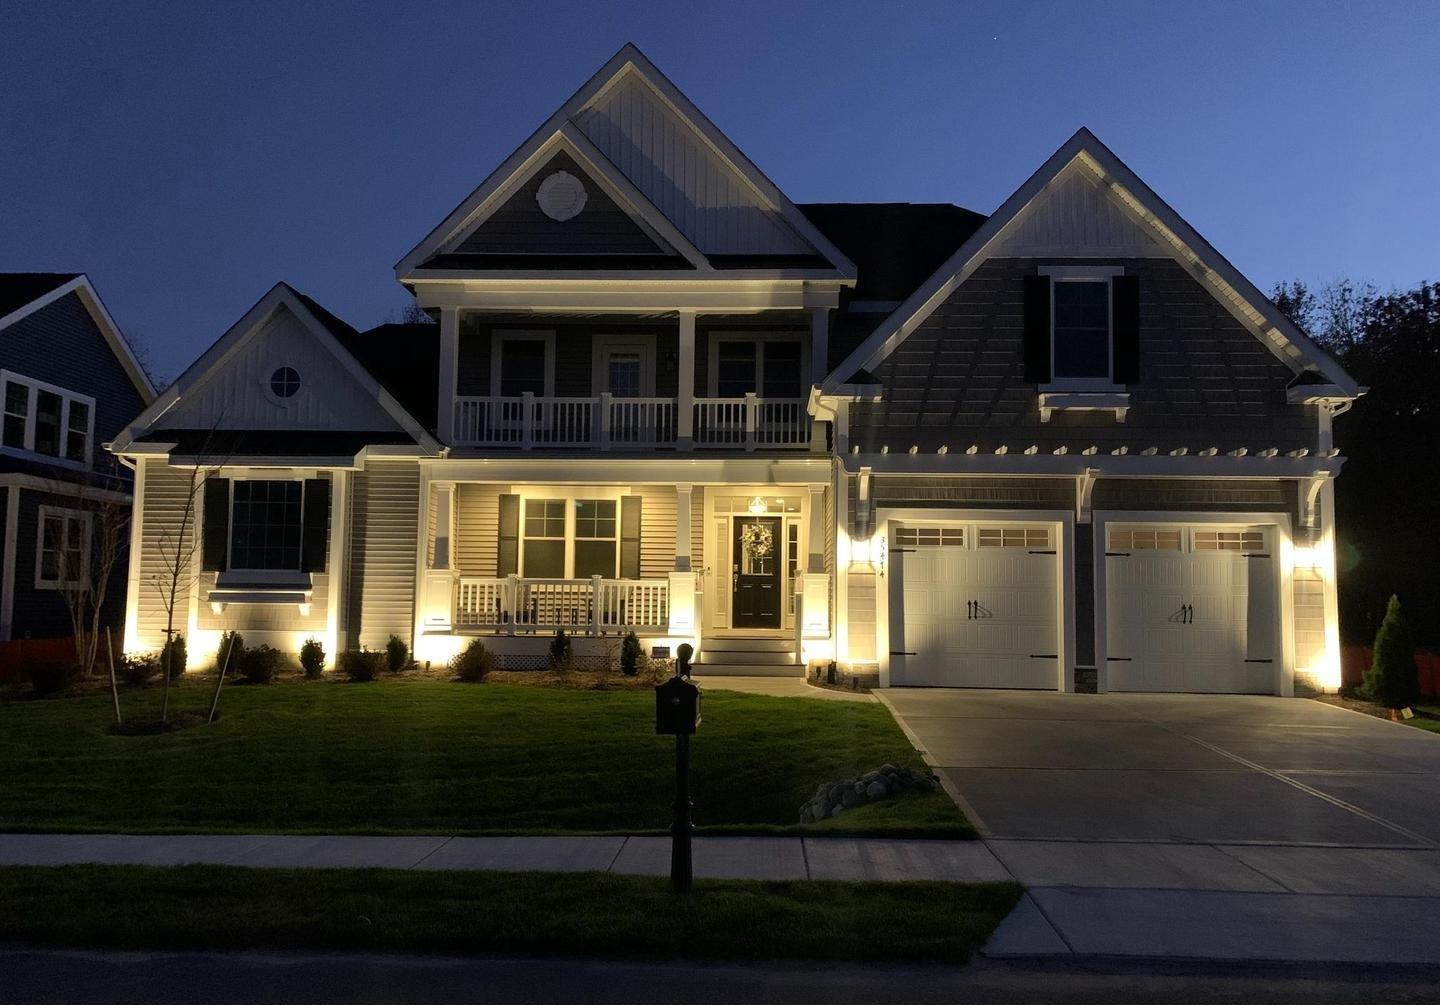

Russell Stucki
Russell Stucki
Along the water’s edge in gated Sawgrass North, this fully furnished, move-in-ready residence pairs high-end decor with a layout designed for everyday ease. Five ensuite bedrooms with walk-in closets include two owner suites on the main level, while a sunroom and an office or flex space create room to work and unwind. At the center, a custom kitchen features a gas range, lighted cabinetry, a walk-in pantry, and a built-in bar with wine storage, opening to living areas anchored by a dramatic two-story stone fireplace. Hunter Douglas motorized shades add a quiet layer of comfort throughout. Outside, a screened patio, built-in grill, fire pit, and enclosed hot/cold shower extend the living space, with a fully fenced yard backing to a private preserve and room for a pool. Minutes from Rehoboth beaches, shopping, dining, and the boardwalk, life here feels both effortless and well-composed.
- Price:
- $1,635,000
- Size:
- 5,000 sq ft
- Contact:
- Russell Stucki, Re/Max, 302.228.7871


Majestic Private Mountain Estate With Panoramic Views | $1,575,000



Lilian Jorgenson, Long & Foster Real Estate
Lilian Jorgenson, Long & Foster Real Estate
From its elevated setting atop 10 private acres in the Shenandoah Mountains, 278 Little Mountain Lane frames sweeping panoramic views from nearly every room. A stone walkway and wrap-around porch set an easy indoor-outdoor rhythm, while 10-foot tray ceilings lend volume to a foyer flanked by a formal dining room and private office. At the rear, refined gathering spaces unfold around a chef’s kitchen with a large center island, high-end appliances, and an adjoining service wing with walk-in pantries, cloak areas, and a full mudroom bath. The great room centers on a mantled gas fireplace, and an east-facing sunroom catches the morning light. Upstairs, the primary suite pairs a double-sided stone fireplace with a turreted sitting area, spa-like bath, and a 30-foot walk-in closet, joined by additional bedrooms, a studio loft, and a lower-level recording studio for creative work.
- Price:
- $1,575,000
- Size:
- 7,735 sq ft
- Contact:
- Lilian Jorgenson, Long & Foster Real Estate, 703.407.0766












