
Pools and lanais that extend the living space, open layouts built for gathering, and views that anchor every arrival. Two Lakewood Ranch homes channel the ease of amenity-rich community living, while Miromar Lakes adds golfside prestige. For a more private expression, a gated Lemon Bay estate and a reimagined Marco Island beachfront retreat elevate waterfront living from adjacent serenity to direct Gulf spectacle.
Steel Creek Floor Plan Home | Contact for pricing

Irv Rothschild & Leslie Rothschild
Irv Rothschild & Leslie Rothschild
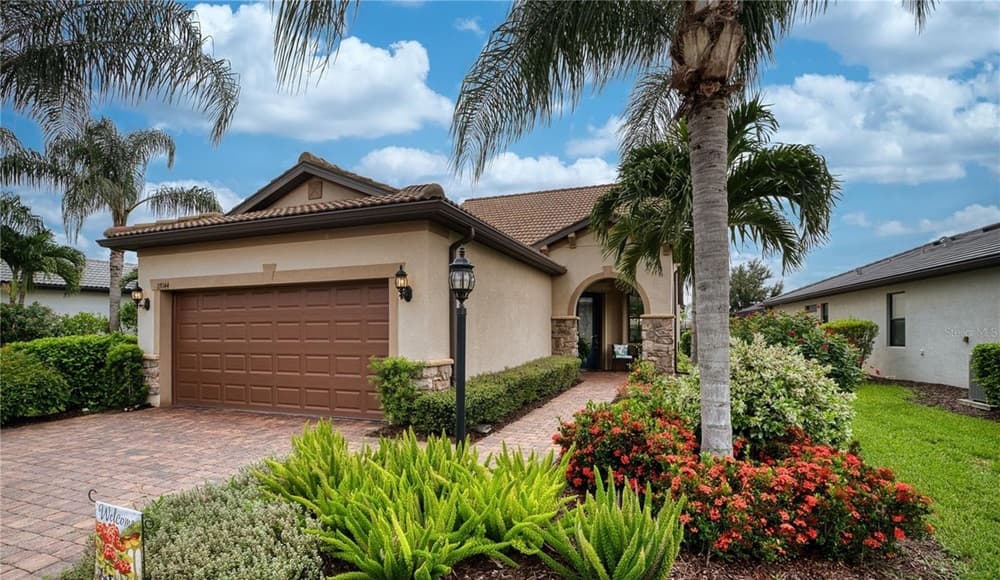
Along the water’s edge in Lakewood Ranch Del Webb, this Steel Creek floor plan is designed for comfort, functionality, and easy entertaining. From the moment you step through the front door, the sightline pulls straight to the pool and a beautiful view, reinforcing a natural rhythm of indoor-outdoor living. Upstairs, a second-story bonus hobby–home theater area creates flexible space for movie nights or creative projects, while a full bedroom and bath add welcome privacy for guests. Beyond the home, the Del Webb clubhouse and its activity calendar bring a built-in social life and daily options close at hand. When it’s time to venture out, you’re well positioned for UTC Mall, I‑75, shopping and restaurants, and Sarasota’s beaches—connected to everything, yet able to return to a quieter pace.
Price: Contact for pricing
- Size:
- 1,924 sq ft
- Contact:
- Irv Rothschild & Leslie Rothschild, Live Sarasota | The Rothschild Team, 941.321.9683 , 941.266.5308
Luxury Custom Homes Available In Miromar Lakes Beach And Golf Club | Contact for pricing

Lori Lester
Lori Lester
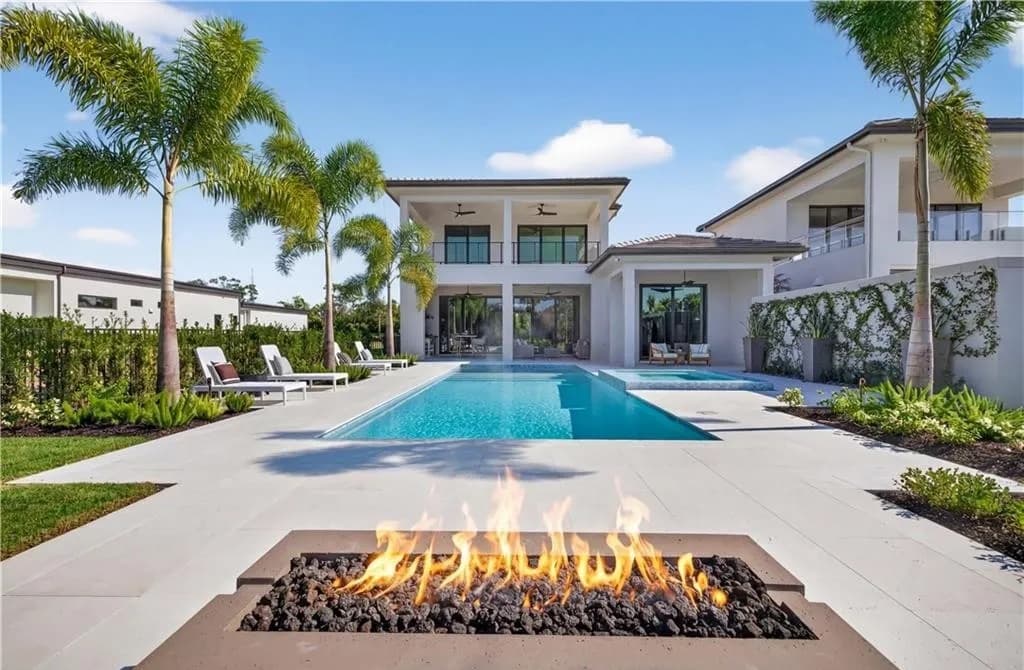
Along the water’s edge in the Messina Neighborhood at Miromar Lakes, The Castello by Harwick Homes balances contemporary sophistication with a calm, nature-inspired palette. An open floorplan unfolds across two stories, with three bedrooms, three-and-a-half baths, and a private den/office. The kitchen leans truly chef-forward, featuring a Wolf and Sub-Zero appliance package—including a French-door refrigerator, combination speed oven, natural gas cooktop, and dishwasher—set against quartz countertops and natural stone finishes, plus a butler’s pantry with custom built-ins. In the owner’s suite, double quartz vanities, a freestanding soaker tub, Kohler and Newport Brass fixtures, and two walk-in closets with custom systems create an everyday retreat. Outdoors, a lanai with stained tongue-and-groove ceilings, motorized roll-down shutters and screens, and an outdoor kitchen frames a resort-style pool and spa with a sun shelf and water features.
Price: Contact for pricing
- Size:
- 3,667 sq ft
- Contact:
- Lori Lester, Barclays Real Estate Group, 262.510.7064
7159 Manasota Key Road | Contact for pricing

Brian Giacomello
Brian Giacomello
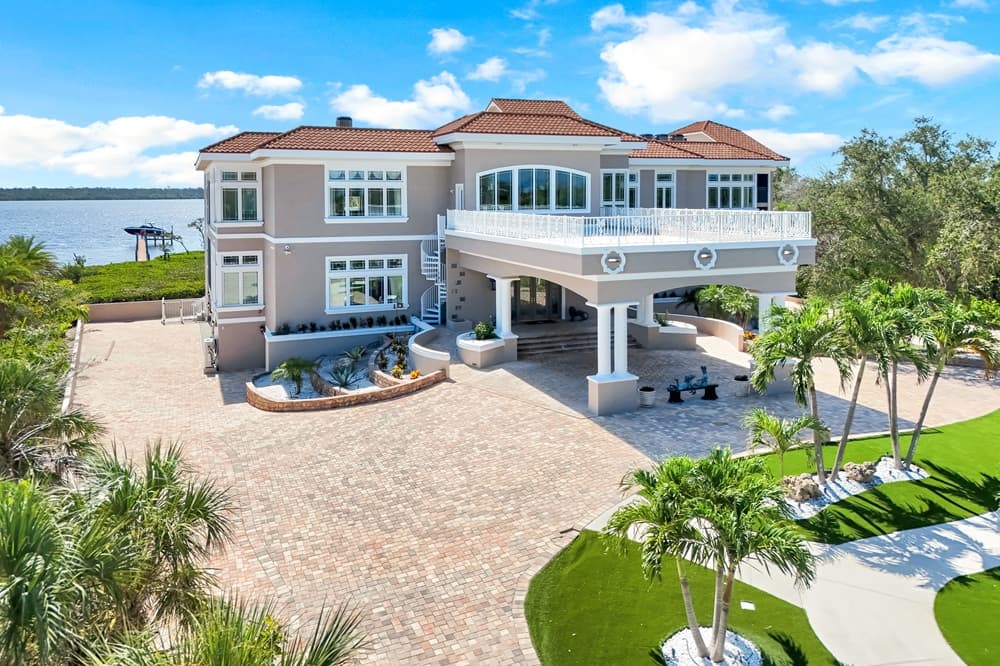
Along the water’s edge on Lemon Bay, this gated Mediterranean estate unfolds across nearly three private acres with a sense of arrival that begins at the grand drive. Inside, dramatic interiors are defined by soaring ceilings, a glass elevator, and refined finishes throughout. Six ensuite bedrooms support effortless hosting, while a chef’s kitchen anchors daily life. Rooftop terraces frame Gulf sunsets, extending the living experience into the open air. Outdoors, the resort-style setting continues with a 30×50 saltwater pool and spa, plus a putting green, volleyball court, and bocce ball court for afternoons that drift from one pastime to the next. A private dock with lift and deeded beach access add true Gulf access, and a 30-car climate-controlled garage completes the composition for a life shaped by water, space, and privacy in Englewood.
Price: Contact for pricing
- Size:
- 12,789 sq ft
- Contact:
- Brian Giacomello, William Raveis, 239.281.5269
ResortStyle Active Living | Contact for pricing
Irv Rothschild & Leslie Rothschild
Irv Rothschild & Leslie Rothschild
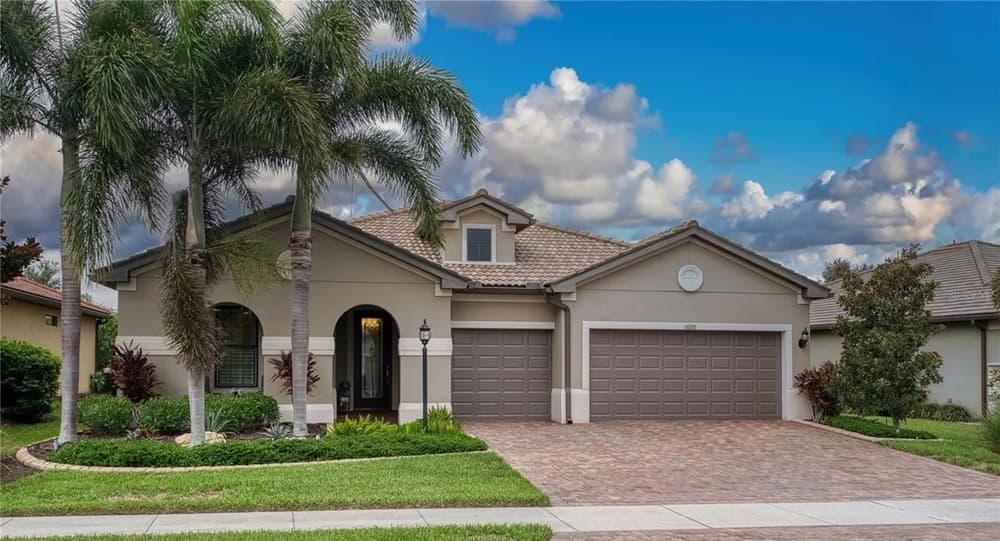
Along the water’s edge in Del Webb Lakewood Ranch, the Infinity floor plan offers a spacious layout with 3 bedrooms, 3 full baths, and a den—plus room for a large dining table when friends and family gather. Premium upgrades and careful attention to detail are evident from the moment you enter. An extended kitchen island adds extra seating and workspace, while impact windows, a hurricane-glass front door, hurricane shades on the lanai, and a whole-house generator with surge protector bring welcome peace of mind whether you’re home or traveling. The extended lanai is a natural focal point, offering privacy and a pond view, with nebular lighting setting the tone for relaxed evenings—especially with the built-in cabinet and wine fridge that convey. Community events and easy access to Sarasota, Tampa, UTC Mall, and Mote Marine round out the day-to-day ease.
Price: Contact for pricing
- Size:
- 2,634 sq ft
- Contact:
- Irv Rothschild & Leslie Rothschild, Live Sarasota | The Rothschild Team, 941.321.9683 , 941.266.5308
Beachfront Living | Contact for pricing

Patrick Wilkins
Patrick Wilkins
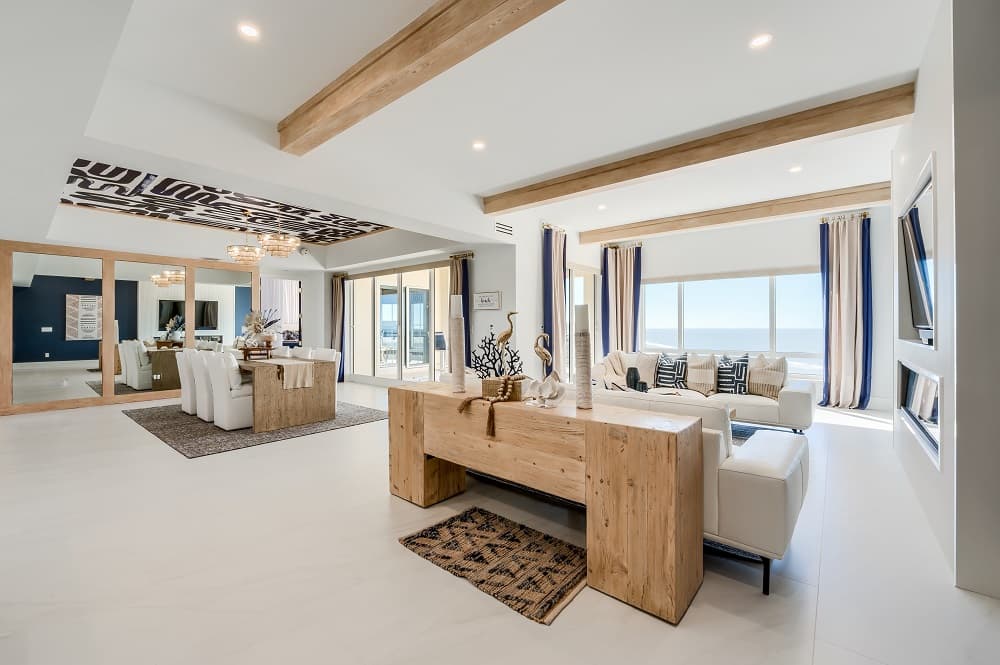
Along the Gulf-front shoreline on Marco Island, this residence has been transformed by an extraordinary $1 million studs-out renovation into one of Madeira’s most distinctive beachfront homes. The original floor plan was completely reimagined, creating a light-filled, open-concept design where expansive living spaces are arranged to frame breathtaking Gulf views. Every finish speaks to uncompromising craftsmanship and a sense of timeless coastal elegance, lending the interiors a polished, intentional calm. Perfectly positioned beside the JW Marriott, world-class dining, entertainment, and spa experiences are just steps away, balancing everyday ease with a resort-adjacent rhythm. Yet Madeira is also noted for its privacy and prestige, delivering the beachfront lifestyle discerning buyers expect. Life here unfolds with wide-open sightlines, sea-light across the rooms, and the Gulf as a constant backdrop.
Price: Contact for pricing
- Size:
- 3,539 sq ft
- Contact:
- Patrick Wilkins, RE/MAX Alliance Group, 239.290.8593












